Welcome to one of Waltham's most picturesque neighborhoods~Cedarwood! Come fall in love with this MINT 8 room, 3 bedroom Garrison Colonial with 3 floors of living space, on an gorgeous level & fenced lot with fantastic outside living space! Location, condition & size make this the perfect Suburban destination just 15 minutes to Boston & seconds to shopping & Brandeis U! A sought-after flr plan boasts an inviting fplc'd living rm, perfect for chilling out & relaxing! A handsome Cherry, Granite & Stainless Steel kitchen & beautiful dining area, all open to the phenomenal 18x14 vaulted & skylit familyrm, complete with triple slider access to your incredible rear yard getaway! Large bedrooms, designer renovated bathrooms & a finished lower level play/game room with a fireplace & cork floor complete this picture! Newer windows, Hardie Board siding, hardwd floors throughout the 1st & 2nd floor, designer wall colors, and lovely ceiling fans & light fixtures! Roof replaced 2015
Sold for $1,057,000
$1,057,000
78 Virginia Rd, Waltham, MA 02453
3beds
1,987sqft
Single Family Residence
Built in 1984
5,998 Square Feet Lot
$1,068,800 Zestimate®
$532/sqft
$4,641 Estimated rent
Home value
$1,068,800
$983,000 - $1.16M
$4,641/mo
Zestimate® history
Owner options
List your home for rent
$4,641/mo
Rent Zestimate®
Find your next renter with Zillow Rental Manager. Plus, with online applications, you can quickly screen prospective tenants – for free.
$4,641/mo
Rent Zestimate®
Refinance and save
$6,894/mo
Est. payment
Refinancing to a lower rate could help reduce your monthly payments and save thousands over the life of the loan.
$6,894/mo
Est. payment
Explore your selling options
Work with a Zillow partner agent
Leverage their expertise and Zillow's premium Showcase listings to get your home seen by more buyers.
Get startedList with your own agent
Get your home in front of millions of buyers by listing it on Zillow.
Learn how to do itSell it yourself
Take full control of how buyers see your home on Zillow by listing For Sale by Owner (FSBO).
List your homeWhat's special
Beautiful dining areaFantastic outside living spaceDesigner renovated bathroomsDesigner wall colorsLevel and fenced lotCork floorLarge bedrooms
Zillow last checked:
Listing updated:
Listed by:
Rosemary Comrie 978-375-3908,
Comrie Real Estate, Inc. 978-443-6300
Bought with:
Rory Payson
Payson Realty
Source: MLS PIN,MLS#: 73348297
Facts & features
Interior
Bedrooms & bathrooms
- Bedrooms: 3
- Bathrooms: 2
- Full bathrooms: 1
- 1/2 bathrooms: 1
- Main level bathrooms: 1
Primary bedroom
- Features: Ceiling Fan(s), Closet, Flooring - Hardwood, Lighting - Overhead
- Level: Second
- Area: 192
- Dimensions: 16 x 12
Bedroom 2
- Features: Ceiling Fan(s), Closet/Cabinets - Custom Built, Flooring - Hardwood, Lighting - Overhead
- Level: Second
- Area: 154
- Dimensions: 14 x 11
Bedroom 3
- Features: Ceiling Fan(s), Walk-In Closet(s), Flooring - Hardwood, Lighting - Overhead
- Level: Second
- Area: 120
- Dimensions: 12 x 10
Primary bathroom
- Features: No
Bathroom 1
- Features: Bathroom - Full, Bathroom - Tiled With Tub & Shower, Flooring - Stone/Ceramic Tile, Countertops - Stone/Granite/Solid, Countertops - Upgraded, Remodeled
- Level: Second
- Area: 88
- Dimensions: 11 x 8
Bathroom 2
- Features: Bathroom - Half, Closet - Linen, Flooring - Stone/Ceramic Tile, Countertops - Stone/Granite/Solid, Countertops - Upgraded, Remodeled, Lighting - Overhead
- Level: Main,First
- Area: 35
- Dimensions: 7 x 5
Dining room
- Features: Flooring - Hardwood, Window(s) - Bay/Bow/Box, Open Floorplan, Lighting - Overhead
- Level: Main,First
- Area: 132
- Dimensions: 12 x 11
Family room
- Features: Skylight, Ceiling Fan(s), Vaulted Ceiling(s), Flooring - Hardwood, Exterior Access, Open Floorplan, Slider, Lighting - Overhead
- Level: Main,First
- Area: 252
- Dimensions: 18 x 14
Kitchen
- Features: Flooring - Stone/Ceramic Tile, Pantry, Countertops - Stone/Granite/Solid, Countertops - Upgraded, Kitchen Island, Breakfast Bar / Nook, Open Floorplan, Recessed Lighting, Stainless Steel Appliances, Lighting - Pendant
- Level: First
- Area: 132
- Dimensions: 12 x 11
Living room
- Features: Flooring - Hardwood, Window(s) - Picture, Exterior Access, Lighting - Overhead
- Level: First
- Area: 204
- Dimensions: 17 x 12
Heating
- Baseboard, Oil, Fireplace(s)
Cooling
- Window Unit(s), None
Appliances
- Included: Range, Dishwasher, Microwave, Refrigerator, Washer, Dryer
- Laundry: Lighting - Overhead, In Basement, Electric Dryer Hookup
Features
- Open Floorplan, Recessed Lighting, Game Room
- Flooring: Tile, Hardwood, Other
- Doors: Insulated Doors
- Windows: Insulated Windows
- Basement: Full,Partially Finished,Bulkhead,Concrete
- Number of fireplaces: 2
- Fireplace features: Living Room
Interior area
- Total structure area: 1,987
- Total interior livable area: 1,987 sqft
- Finished area above ground: 1,652
- Finished area below ground: 335
Property
Parking
- Total spaces: 4
- Parking features: Paved Drive, Off Street, Paved
- Uncovered spaces: 4
Features
- Patio & porch: Patio
- Exterior features: Patio, Rain Gutters, Storage, Fenced Yard, Stone Wall
- Fencing: Fenced/Enclosed,Fenced
Lot
- Size: 5,998 Square Feet
- Features: Level
Details
- Parcel number: M:066 B:007 L:0002,838708
- Zoning: Residentia
Construction
Type & style
- Home type: SingleFamily
- Architectural style: Colonial,Garrison
- Property subtype: Single Family Residence
Materials
- Frame
- Foundation: Concrete Perimeter
- Roof: Shingle
Condition
- Year built: 1984
Utilities & green energy
- Electric: Circuit Breakers
- Sewer: Public Sewer
- Water: Public
- Utilities for property: for Electric Range, for Electric Oven, for Electric Dryer
Green energy
- Energy efficient items: Thermostat
Community & HOA
Community
- Features: Public Transportation, Shopping, Park, Walk/Jog Trails, Medical Facility, Bike Path, Conservation Area, Highway Access, Public School
- Subdivision: Cedarwood-Minutes to Brandeis
HOA
- Has HOA: No
Location
- Region: Waltham
Financial & listing details
- Price per square foot: $532/sqft
- Tax assessed value: $832,500
- Annual tax amount: $8,025
- Date on market: 12/29/2025
- Road surface type: Paved
Price history
| Date | Event | Price |
|---|---|---|
| 5/13/2025 | Sold | $1,057,000+5.8%$532/sqft |
Source: MLS PIN #73348297 Report a problem | ||
| 4/3/2025 | Contingent | $999,000$503/sqft |
Source: MLS PIN #73348297 Report a problem | ||
| 3/31/2025 | Listed for sale | $999,000$503/sqft |
Source: MLS PIN #73348297 Report a problem | ||
| 3/26/2025 | Contingent | $999,000$503/sqft |
Source: MLS PIN #73348297 Report a problem | ||
| 3/20/2025 | Listed for sale | $999,000+59.8%$503/sqft |
Source: MLS PIN #73348297 Report a problem | ||
| 9/27/2016 | Sold | $625,000+6.9%$315/sqft |
Source: Public Record Report a problem | ||
| 9/23/2016 | Pending sale | $584,900$294/sqft |
Source: Coldwell Banker Residential Brokerage - Waltham #72044473 Report a problem | ||
| 9/23/2016 | Listed for sale | $584,900$294/sqft |
Source: Coldwell Banker Residential Brokerage - Waltham #72044473 Report a problem | ||
| 8/23/2016 | Listing removed | $584,900$294/sqft |
Source: Coldwell Banker Residential Brokerage - Waltham #72044473 Report a problem | ||
| 8/9/2016 | Pending sale | $584,900$294/sqft |
Source: Coldwell Banker Residential Brokerage - Waltham #72044473 Report a problem | ||
| 8/4/2016 | Listed for sale | $584,900+21.9%$294/sqft |
Source: Coldwell Banker Residential Brokerage - Waltham #72044473 Report a problem | ||
| 10/10/2013 | Sold | $480,000-4%$242/sqft |
Source: Public Record Report a problem | ||
| 7/3/2013 | Listing removed | $499,900$252/sqft |
Source: Coldwell Banker Residential Brokerage - Waltham #71541526 Report a problem | ||
| 6/19/2013 | Pending sale | $499,900$252/sqft |
Source: Coldwell Banker Residential Brokerage - Waltham #71541526 Report a problem | ||
| 6/14/2013 | Listed for sale | $499,900+4.1%$252/sqft |
Source: Coldwell Banker Residential Brokerage - Waltham #71541526 Report a problem | ||
| 3/12/2004 | Sold | $480,000$242/sqft |
Source: Public Record Report a problem | ||
Public tax history
| Year | Property taxes | Tax assessment |
|---|---|---|
| 2025 | $8,227 +2.5% | $837,800 +0.6% |
| 2024 | $8,025 +1.2% | $832,500 +8.4% |
| 2023 | $7,929 +3.5% | $768,300 +11.7% |
| 2022 | $7,664 +1.3% | $688,000 +2.9% |
| 2021 | $7,567 +0.1% | $668,500 +5.7% |
| 2020 | $7,560 +6.9% | $632,600 +13.3% |
| 2019 | $7,071 +10.1% | $558,500 +9.7% |
| 2018 | $6,421 +5.2% | $509,200 +4.8% |
| 2017 | $6,105 +3.5% | $486,100 +0.9% |
| 2016 | $5,897 +3.1% | $481,800 +10.6% |
| 2015 | $5,719 -2.2% | $435,600 |
| 2014 | $5,850 +5.6% | $435,600 +6% |
| 2013 | $5,542 +0.5% | $410,800 -0.5% |
| 2012 | $5,512 +2% | $412,900 |
| 2011 | $5,405 +0.4% | $412,900 -3.9% |
| 2010 | $5,386 +11.3% | $429,500 +0.3% |
| 2009 | $4,838 +4.2% | $428,100 -2.7% |
| 2008 | $4,643 +3.3% | $440,100 -2.4% |
| 2007 | $4,493 +0.4% | $450,700 +4.1% |
| 2006 | $4,474 +13.3% | $433,100 +8.5% |
| 2005 | $3,948 +7.4% | $399,200 |
| 2004 | $3,677 -1.2% | $399,200 +3.7% |
| 2003 | $3,721 +6.9% | $384,800 +15.7% |
| 2002 | $3,481 +15.2% | $332,500 +28.9% |
| 2000 | $3,021 +1.2% | $258,000 +10.2% |
| 1999 | $2,984 | $234,200 |
Find assessor info on the county website
Neighborhood: 02453
Nearby homes
- $957,7004 bd1 ba3.1k sqft74 Virginia Rd, Waltham, MA 02453Off Market
- $715,9003 bd1 ba1.2k sqft52 Cedarwood Ave, Waltham, MA 02453Off Market
- $962,6003 bd2 ba1.9k sqft56 Cedarwood Ave, Waltham, MA 02453Off Market
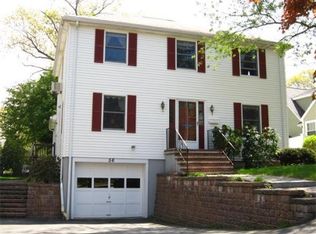
- $930,9004 bd2 ba2.4k sqft55 Thornton Rd, Waltham, MA 02453Off Market
- $807,9004 bd2 ba2.3k sqft81 Virginia Rd, Waltham, MA 02453Off Market
- $1,001,5003 bd3 ba1.7k sqft70 Virginia Rd, Waltham, MA 02453Off Market
- $727,2003 bd1 ba1.3k sqft51 Thornton Rd, Waltham, MA 02453Off Market
- $1,056,0004 bd2 ba2.5k sqft75 Virginia Rd, Waltham, MA 02453Off Market
Nearby schools
GreatSchools rating
- 6/10William F. Stanley Elementary SchoolGrades: PK-5Distance: 0.6 mi
- 7/10John W. McDevitt Middle SchoolGrades: 6-8Distance: 1.6 mi
- 4/10Waltham Sr High SchoolGrades: 9-12Distance: 2.1 mi
Get a cash offer in 3 minutes
Find out how much your home could sell for in as little as 3 minutes with a no-obligation cash offer.
Estimated market value
$1,068,800
Get a cash offer in 3 minutes
Find out how much your home could sell for in as little as 3 minutes with a no-obligation cash offer.
Estimated market value
$1,068,800
- Massachusetts
- Middlesex County
- Waltham
- 02453
- 78 Virginia Rd
