Welcome to this freshly painted move in ready home with original hard wood floors throughout! This house has so much to offer with 3 bedrooms including a large master bedroom and private half bath, a full bathroom in hallway, large living room, updated kitchen with 2 separate sinks and a dining area that can fit a big table with sliding glass doors that lead to a beautiful wood deck (with ramp that makes this a handicap accessible property) which overlooks the backyard play area with shed. The laundry room is conveniently located directly off of the kitchen. There is also a bonus room that could be a 4th bedroom or a family room/office with it's own outside entrance. The basement is a huge open space just waiting for your ideas. This property is very well lit at night courtesy of the City's school bus parking lot just behind the property line.
Sold for $290,500
$290,500
78 W Montrose St, Vineland, NJ 08360
3beds
1,740sqft
Single Family Residence
Built in 1964
0.27 Acres Lot
$306,100 Zestimate®
$167/sqft
$2,491 Estimated rent
Home value
$306,100
$223,000 - $419,000
$2,491/mo
Zestimate® history
Owner options
List your home for rent
$2,491/mo
Rent Zestimate®
Find your next renter with Zillow Rental Manager. Plus, with online applications, you can quickly screen prospective tenants – for free.
$2,491/mo
Rent Zestimate®
Refinance and save
$2,054/mo
Est. payment
Refinancing to a lower rate could help reduce your monthly payments and save thousands over the life of the loan.
$2,054/mo
Est. payment
Explore your selling options
Work with a Zillow partner agent
Leverage their expertise and Zillow's premium Showcase listings to get your home seen by more buyers.
Get startedList with your own agent
Get your home in front of millions of buyers by listing it on Zillow.
Learn how to do itSell it yourself
Take full control of how buyers see your home on Zillow by listing For Sale by Owner (FSBO).
List your homeWhat's special
Updated kitchenOriginal hard wood floorsPrivate half bathBonus roomLaundry roomDining areaLarge master bedroom
Zillow last checked:
Listing updated:
Listed by:
Lori Zerra 856-498-9690,
Collini Real Estate LLC
Bought with:
Carmela Cetkowski, 1754982
EXP Realty, LLC
Source: Bright MLS,MLS#: NJCB2022556
Facts & features
Interior
Bedrooms & bathrooms
- Bedrooms: 3
- Bathrooms: 2
- Full bathrooms: 2
- Main level bathrooms: 2
- Main level bedrooms: 3
Basement
- Area: 0
Heating
- Forced Air, Natural Gas
Cooling
- Central Air, Electric
Appliances
- Included: Dryer, Freezer, Extra Refrigerator/Freezer, Self Cleaning Oven, Range Hood, Refrigerator, Washer, Water Heater, Gas Water Heater
- Laundry: Main Level
Features
- Combination Kitchen/Dining, Entry Level Bedroom, Family Room Off Kitchen, Floor Plan - Traditional, Other
- Basement: Full
- Has fireplace: No
Interior area
- Total structure area: 1,740
- Total interior livable area: 1,740 sqft
- Finished area above ground: 1,740
- Finished area below ground: 0
Property
Parking
- Total spaces: 3
- Parking features: Asphalt, Driveway
- Uncovered spaces: 3
Accessibility
- Accessibility features: 2+ Access Exits
Features
- Levels: One
- Stories: 1
- Patio & porch: Deck, Porch
- Exterior features: Play Area, Play Equipment, Street Lights
- Pool features: None
- Fencing: Chain Link
Lot
- Size: 0.27 Acres
- Dimensions: 100.00 x 118.00
Details
- Additional structures: Above Grade, Below Grade, Outbuilding
- Parcel number: 140360200024
- Zoning: 01
- Special conditions: Standard
Construction
Type & style
- Home type: SingleFamily
- Architectural style: Ranch/Rambler
- Property subtype: Single Family Residence
Materials
- Frame
- Foundation: Block
Condition
- New construction: No
- Year built: 1964
Utilities & green energy
- Sewer: Public Sewer
- Water: Public
Community & HOA
Community
- Security: Security System
- Subdivision: "none"
HOA
- Has HOA: No
Location
- Region: Vineland
- Municipality: VINELAND CITY
Financial & listing details
- Price per square foot: $167/sqft
- Date on market: 2/21/2025
- Listing agreement: Exclusive Right To Sell
- Listing terms: Cash,Conventional,FHA,VA Loan
- Inclusions: All Appliances
- Exclusions: Personal Property
- Ownership: Fee Simple
- Road surface type: Black Top
Price history
| Date | Event | Price |
|---|---|---|
| 4/10/2025 | Sold | $290,500+0.5%$167/sqft |
Source:  Bright MLS #NJCB2022556 Report a problem Bright MLS #NJCB2022556 Report a problem | ||
| 3/20/2025 | Pending sale | $289,000$166/sqft |
Source: Bright MLS #NJCB2022556 Report a problem | ||
| 2/21/2025 | Listed for sale | $289,000$166/sqft |
Source: Bright MLS #NJCB2022556 Report a problem | ||
Public tax history
Tax history is unavailable.
Neighborhood: 08360
Nearby homes
- $245,0003 bd1 ba1.2k sqft80 W Montrose St, Vineland, NJ 08360Sold
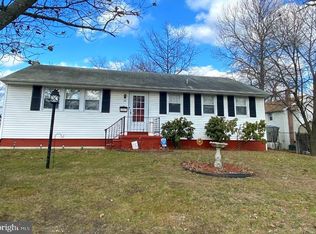
- $268,900-- bd-- ba1.1k sqft71 W Montrose St, Vineland, NJ 08360Off Market
- $224,000-- bd-- ba1k sqft77 W Montrose St, Vineland, NJ 08360Off Market
- $256,5004 bd1 ba1.3k sqft69 W Montrose St, Vineland, NJ 08360Off Market
- $257,000-- bd-- ba1.7k sqft79 W Montrose St, Vineland, NJ 08360Off Market
- $266,900-- bd-- ba1.3k sqft67 W Montrose St, Vineland, NJ 08360Off Market
- $264,700-- bd-- ba1.5k sqft34 S West Ave, Vineland, NJ 08360Off Market
- $254,500-- bd-- ba1k sqft65 W Montrose St, Vineland, NJ 08360Off Market
Nearby schools
GreatSchools rating
- 3/10Gloria M Sabater Elementary SchoolGrades: K-5Distance: 0.6 mi
- 2/10T W Wallace Middle SchoolGrades: 6-8Distance: 1.7 mi
- 1/10Vineland HighGrades: 9-12Distance: 3.5 mi
Get a cash offer in 3 minutes
Find out how much your home could sell for in as little as 3 minutes with a no-obligation cash offer.
Estimated market value
$306,100
Get a cash offer in 3 minutes
Find out how much your home could sell for in as little as 3 minutes with a no-obligation cash offer.
Estimated market value
$306,100
- New Jersey
- Cumberland County
- Vineland
- 08360
- 78 W Montrose St
Nearby cities
Nearby zip codes
Other Vineland Topics
