Skip main navigation
Sold for $502,000
  • $502,000

    78 War Admiral Ln, Media, PA 19063

    4beds
    1,050sqft
    Single Family Residence
    Built in 1954
    0.48 Acres Lot
    $552,200 Zestimate®
    $478/sqft
    $3,258 Estimated rent

    Home value

    $552,200

    $525,000 - $580,000

    $3,258/mo

    Zestimate® history
    Loading
    Loading...

    Owner options

    List your home for rent

    $3,258/mo

    Rent Zestimate®

    Find your next renter with Zillow Rental Manager. Plus, with online applications, you can quickly screen prospective tenants – for free.

    Learn more

    $3,258/mo

    Rent Zestimate®

    Refinance and save

    $3,420/mo

    Est. payment

    Refinancing to a lower rate could help reduce your monthly payments and save thousands over the life of the loan.

    See today's rates

    $3,420/mo

    Est. payment

    Explore your selling options

    Work with a Zillow partner agent

    Leverage their expertise and Zillow's premium Showcase listings to get your home seen by more buyers.

    Get started

    List with your own agent

    Get your home in front of millions of buyers by listing it on Zillow.

    Learn how to do it

    Sell it yourself

    Take full control of how buyers see your home on Zillow by listing For Sale by Owner (FSBO).

    List your home

    What's special

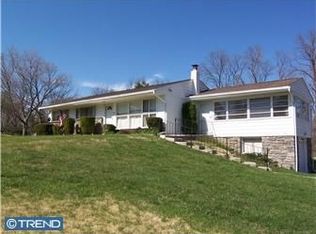
    Discover the charm of suburban living at its finest with this lovely rancher nestled in the heart of the desirable Riddlewood community. This home offers the perfect blend of comfort, style, and convenience. Sitting on a spacious flat lot, the property boasts a serene backyard that backs up to lush trees, providing a peaceful retreat from the hustle and bustle of daily life. As you step inside, you're greeted by a welcoming living room that seamlessly connects to the dining area, creating an ideal space for gatherings and family meals. The updated kitchen features modern granite countertops and a chic new backsplash that will inspire your inner chef. The addition of a heated and air-conditioned sunroom offers a versatile space for relaxation or entertainment, overlooking the scenic backyard. This home is designed to accommodate with four cozy bedrooms and two full bathrooms, ensuring ample space for family and guests alike. The lower level is set up as a primary suite with a full updated bath, huge closet, bedroom and sitting area. The convenience of a two-car garage adds to the appeal, providing secure parking and additional storage. Situated close to all major routes, this property ensures easy access to a wide array of shopping and dining options, catering to all your needs and desires. The local area is enriched with top-rated schools such as Glenwood Elementary School, Unlimited Tennis Academy, and Goldfish Swim School, making it an ideal location for families. For outdoor enthusiasts, nearby parks like YMCA Pavilion, Rocky Run Trailhead, and Longview Middletown Township Open Space Preserve offer endless opportunities for recreation and leisure. With Granite Plaza and Granite Run just a stone's throw away, your shopping and entertainment options are virtually limitless. Embrace the opportunity to make 78 War Admiral Lane your new home, where convenience meets tranquility in the vibrant community of Media, PA.

    Zillow last checked:

    Listing updated:

    Listed by:

    Jacki Silva 215-694-3003,

    OCF Realty LLC - Philadelphia,

    Listing Team: The Silva Group

    Bought with:

    Lisa Gagliardi, RS339188

    Compass RE

    Source: Bright MLS,MLS#: PADE2061310MLS Logo

    Facts & features

    Interior

    Bedrooms & bathrooms
    • Bedrooms: 4
    • Bathrooms: 2
    • Full bathrooms: 2
    • Main level bathrooms: 1
    • Main level bedrooms: 3
    Basement
    • Area: 0
    Heating
    • Forced Air, Oil
    Cooling
    • Central Air, Electric
    Appliances
    • Included: Dishwasher, Cooktop, Refrigerator, Washer, Dryer, Electric Water Heater
    • Laundry: In Basement
    Features
    • Basement: Partially Finished,Heated,Interior Entry
    • Has fireplace: No
    Interior area
    • Total structure area: 1,050
    • Total interior livable area: 1,050 sqft
    • Finished area above ground: 1,050
    • Finished area below ground: 0

    Property

    Parking
    • Total spaces: 2
    • Parking features: Garage Door Opener, Inside Entrance, Asphalt, Driveway, Attached
    • Attached garage spaces: 2
    • Has uncovered spaces: Yes
    Accessibility
    • Accessibility features: None
    Features
    • Levels: One
    • Stories: 1
    • Patio & porch: Breezeway
    • Pool features: None
    Lot
    • Size: 0.48 Acres
    • Features: Backs to Trees
    Details
    • Additional structures: Above Grade, Below Grade
    • Parcel number: 27000270200
    • Zoning: RESIDENTIAL
    • Special conditions: Standard

    Construction

    Type & style
    • Home type: SingleFamily
    • Architectural style: Ranch/Rambler
    • Property subtype: Single Family Residence
    Materials
    • Stucco, Stone, Aluminum Siding
    • Foundation: Block
    • Roof: Shingle
    Condition
    • New construction: No
    • Year built: 1954

    Utilities & green energy

    • Electric: 200+ Amp Service
    • Sewer: Public Sewer
    • Water: Public
    • Utilities for property: Cable Connected

    Community & HOA

    Community
    • Subdivision: Riddlewood
    HOA
    • Has HOA: No
    Location
    • Region: Media
    • Municipality: MIDDLETOWN TWP

    Financial & listing details

    • Price per square foot: $478/sqft
    • Tax assessed value: $295,770
    • Annual tax amount: $5,375
    • Date on market: 2/29/2024
    • Listing agreement: Exclusive Agency
    • Listing terms: Conventional,FHA,VA Loan
    • Ownership: Fee Simple

    Price history

    DateEventPrice
    4/11/2024Sold$502,000+5.7%$478/sqft
    Source: Bright MLS #PADE2061310 Report a problem
    3/8/2024Pending sale$475,000$452/sqft
    Source: Bright MLS #PADE2061310 Report a problem
    2/29/2024Listed for sale$475,000-1%$452/sqft
    Source: Bright MLS #PADE2061310 Report a problem
    6/5/2022Listing removed--
    Source: Weichert Pro Report a problem
    4/29/2022Listed for sale$479,900+84.6%$457/sqft
    Source: Bright MLS #PADE2024358 Report a problem
    7/17/2012Sold$259,900$248/sqft
    Source: Public Record Report a problem
    4/20/2012Price change$259,900-1.1%$248/sqft
    Source: Keller Williams Real Estate #6009091 Report a problem
    4/12/2012Price change$262,900-2.6%$250/sqft
    Source: Keller Williams Real Estate #6009091 Report a problem
    2/22/2012Listed for sale$269,900$257/sqft
    Source: Keller Williams Real Estate #6009091 Report a problem

    Public tax history

    YearProperty taxesTax assessment
    2025$6,086 +6.4%$295,770
    2024$5,718 +3.6%$295,770
    2023$5,517 +2.6%$295,770
    2022$5,375 $295,770
    2021$5,375 +563%$295,770 +99.2%
    2020$811 -83.3%$148,460
    2019$4,847 +1.4%$148,460
    2018$4,780 +486.7%$148,460
    2017$815 -2%$148,460
    2016$831 +2%$148,460
    2015$815 +6.2%$148,460 +8.4%
    2014$767 +4.9%$136,950
    2013$731 +2.8%$136,950
    2012$711 +0.3%$136,950
    2011$709 +2%$136,950
    2010$695 +7.5%$136,950
    2009$647 $136,950
    2008$647 +8.3%$136,950
    2007$597 -2%$136,950
    2006$609 $136,950
    2005$609 $136,950
    2004$609 +8.5%$136,950
    2003$561 +7.9%$136,950
    2002$520 $136,950
    2000$520 $136,950
    Find assessor info on the county website

    Neighborhood: 19063

    Nearby schools

    GreatSchools rating
    Schools provided by the listing agent
    • Elementary: Glenwood
    • Middle: Springton Lake
    • High: Penncrest
    • District: Rose Tree Media

    Source: Bright MLS. This data may not be complete. We recommend contacting the local school district to confirm school assignments for this home.

    Get a cash offer in 3 minutes
    Find out how much your home could sell for in as little as 3 minutes with a no-obligation cash offer.
    Estimated market value
    $552,200
    Get a cash offer in 3 minutes
    Find out how much your home could sell for in as little as 3 minutes with a no-obligation cash offer.
    Estimated market value
    $552,200