Welcome to your dream home! With approximately 3000 sqft of finished living space & nestled in one of the area's most sought-after established neighbourhoods, this impressive 5-bedroom residence offers the perfect blend of luxury, comfort & functionality. Step inside to discover a bright, open-concept main floor featuring beautiful hardwood flooring, Califoria shutters & an updated kitchen designed for both everyday living & entertaining. Complete with Corian countertops, a large centre island, breakfast bar & abundant cabinetry, this kitchen is truly the heart of the home. The spacious living & dining areas flow seamlessly together, creating an inviting space for family gatherings and special occasions. Convenience is key with a main floor laundry room offering direct access to the attached garage, as a dedicated home office, making daily living effortless as well. Upstairs, you'll find four generously sized bedrooms, providing plenty of room for growing families & guests. The primary bedroom has a spa like ensuite & closets with custom organizers. This home features a second primary bedroom with ensuite privilege & custom closet organizers. The fully finished basement offers exceptional flexibility with excellent in-law suite potential, featuring ample living space for extended family or future customization. Step outside into your private backyard oasis. Enjoy endless summer days in the gorgeous heated inground pool, unwind in the hot tub & entertain family & friends in this beautiful outdoor retreat. The aggregate concrete driveway adds outstanding curb appeal, while the maintenance-free exterior ensures you can spend more time enjoying your home & less time maintaining it. Lovingly cared for & truly move-in ready, this exceptional home offers the space, quality & lifestyle today's buyers are searching for. Located in a mature, family-friendly neighbourhood close to parks, schools, shopping & everyday amenities, this is a rare opportunity you won't want to miss.
For sale
C$1,129,900
78 Waterberry Trl, Hamilton, ON L9C 0B2
5beds
2,183sqft
Single Family Residence, Residential
Built in 2006
4,536 Square Feet Lot
$-- Zestimate®
C$518/sqft
C$-- HOA
What's special
Bright open-concept main floorBeautiful hardwood flooringUpdated kitchenCorian countertopsLarge centre islandBreakfast barAbundant cabinetry
- 11 days |
- 22 |
- 1 |
Zillow last checked:
Listing updated:
Listed by:
Rob Golfi, Salesperson,
RE/MAX Escarpment Golfi Realty Inc.
Source: ITSO,MLS®#: 40846054Originating MLS®#: Cornerstone Association of REALTORS®
Facts & features
Interior
Bedrooms & bathrooms
- Bedrooms: 5
- Bathrooms: 4
- Full bathrooms: 3
- 1/2 bathrooms: 1
- Main level bathrooms: 1
Bedroom
- Description: Finished Bedroom
- Level: Basement
Bedroom
- Features: Carpet Free, Ensuite Privilege, Laminate, Walk-in Closet
- Level: Second
Bedroom
- Features: Laminate
- Level: Second
Bedroom
- Level: Second
Bedroom
- Level: Second
Bathroom
- Features: 3-Piece
- Level: Basement
Bathroom
- Features: 2-Piece
- Level: Main
Bathroom
- Features: 3-Piece
- Level: Second
Bathroom
- Features: 4-Piece
- Level: Second
Dining room
- Features: California Shutters, Carpet Free, Engineered Hardwood
- Level: Main
Eat in kitchen
- Features: California Shutters, Carpet Free, Double Vanity, Tile Floors, Walkout to Balcony/Deck
- Level: Main
Family room
- Features: California Shutters, Carpet Free, Engineered Hardwood
- Level: Main
Laundry
- Level: Main
Office
- Features: Carpet Free, Hardwood Floor
- Level: Main
Recreation room
- Description: Finished Rec Room
- Level: Basement
Utility room
- Level: Basement
Heating
- Forced Air
Cooling
- Central Air
Appliances
- Included: Built-in Microwave, Dishwasher, Dryer, Refrigerator, Stove, Washer
- Laundry: Main Level
Features
- Auto Garage Door Remote(s), In-law Capability
- Windows: Window Coverings
- Basement: Full,Finished
- Has fireplace: Yes
- Fireplace features: Electric, Recreation Room
Interior area
- Total structure area: 2,183
- Total interior livable area: 2,183 sqft
- Finished area above ground: 2,183
Property
Parking
- Total spaces: 4
- Parking features: Attached Garage, Garage Door Opener, Private Drive Double Wide
- Attached garage spaces: 2
- Uncovered spaces: 2
Features
- Stories: 2
- Patio & porch: Deck
- Exterior features: Landscaped
- Has private pool: Yes
- Pool features: In Ground
- Has spa: Yes
- Spa features: Hot Tub, Heated
- Fencing: Full
- Frontage type: East
- Frontage length: 42.00
Lot
- Size: 4,536 Square Feet
- Dimensions: 42 x 108
- Features: Urban, Rectangular, Landscaped, Major Highway, Park, Quiet Area, Schools, Shopping Nearby
- Topography: Flat
Details
- Parcel number: 169451454
- Zoning: C
- Other equipment: Hot Tub Equipment, Pool Equipment
Construction
Type & style
- Home type: SingleFamily
- Property subtype: Single Family Residence, Residential
Materials
- Aluminum Siding, Brick
- Foundation: Poured Concrete
- Roof: Asphalt Shing
Condition
- 16-30 Years
- New construction: No
- Year built: 2006
Utilities & green energy
- Sewer: Sewer (Municipal)
- Water: Municipal
Community & HOA
Community
- Security: Smoke Detector, Alarm System, Smoke Detector(s)
Location
- Region: Hamilton
Financial & listing details
- Price per square foot: C$518/sqft
- Annual tax amount: C$8,611
- Date on market: 7/7/2026
- Inclusions: Built-in Microwave, Dishwasher, Dryer, Garage Door Opener, Hot Tub, Hot Tub Equipment, Pool Equipment, Refrigerator, Smoke Detector, Stove, Washer, Window Coverings, Other, Natural Gas Bbq, Shelves And Desk In Office

Rob Golfi - Owner
(905) 575-7700
By pressing Contact Agent, you agree that the real estate professional identified above may call/text you about your search, which may involve use of automated means and pre-recorded/artificial voices. You don't need to consent as a condition of buying any property, goods, or services. Message/data rates may apply. You also agree to our Terms of Use. Zillow does not endorse any real estate professionals. We may share information about your recent and future site activity with your agent to help them understand what you're looking for in a home.
Price history
| Date | Event | Price |
|---|---|---|
| 7/7/2026 | Listed for sale | C$1,129,900C$518/sqft |
Source: ITSO #40846054 Report a problem | ||
Public tax history
Tax history is unavailable.
Climate risks
Neighborhood: Gourley
Nearby schools
GreatSchools rating
No schools nearby
We couldn't find any schools near this home.
- C$---- bd-- ba-- sqft37 Moonbeam Dr, Hamilton, ON L9C0A7Off Market
- C$3,7002 bd2 ba-- sqft115 Chesley St, Hamilton, ON L9C3V9For Rent

- C$749,0004 bd4 ba-- sqft66 Springvalley Cres, Hamilton, ON L9C7X3For Sale

- C$775,0003 bd4 ba1.6k sqft64 Springvalley Cres, Hamilton, ON L9C7X3Sold
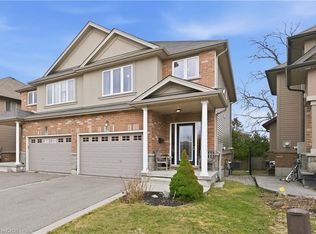
- C$---- bd-- ba-- sqft55 Chesley St, Hamilton, ON L9C3V9Off Market
- C$845,0003 bd3 ba1.7k sqft229 Springvalley Cres, Hamilton, ON L9C0B3Sold
- C$859,9994 bd4 ba1.8k sqft233 Springvalley Cres, Hamilton, ON L9C0B3Sold
- C$469,9001 bd1 ba802 sqft120 Springvalley Cres #107, Hamilton, ON L9C0G2For Sale
Similar homes
- C$1,149,9005 bd4 ba2.6k sqft11 Maynard St, Hamilton, ON L9B 1S9For Sale
 MLS ID #40846402, Abdellah Majd, Salesperson, Revel Realty Inc.. ITSO
 - C$1,099,0005 bd4 ba2.5k sqft21 House Ln, Hamilton, ON L9K 0G1For Sale
 MLS ID #40847658, Guy Frank D'alesio, Salesperson, RE/MAX Escarpment Realty Inc.. ITSO
 - C$1,099,8885 bd4 ba2.5k sqft212 Chartwell Cir, Hamilton, ON L9A 0B6For Sale
 MLS ID #40842689, Nelia Lo Russo, Broker, Right at Home Realty. ITSO
 - C$1,099,0004 bd3 ba2.4k sqft92 Desoto Dr, Hamilton, ON L9A 0B5For Sale
 MLS ID #40836184, Mavi Bhathal, Salesperson, eXp Realty. ITSO
 - C$924,5005 bd4 ba2k sqft84 Duncairn Cres, Hamilton, ON L9C 6G1For SaleMLS ID #40842940, Naima Cothran, Broker, Royal LePage State Realty Inc.. ITSO
- C$1,200,0005 bd4 ba2.4k sqft108 State Highway 52, Hamilton, ON L0R 1T0For SaleMLS ID #40848834, Drew Woolcott, Broker, RE/MAX Escarpment Realty Inc.. ITSO
- C$1,149,9004 bd4 ba2.5k sqft11 Morrison Dr, Hamilton, ON L9K 0H7For SaleMLS ID #40838271, Krista Hann, Salesperson, Royal LePage State Realty Inc.. ITSO
- C$1,198,9003 bd3 ba1.9k sqft20 San Marino Cres, Hamilton, ON L9C 2B7For SaleMLS ID #40846550, Kathryn Hennessey, Salesperson, ROYAL LEPAGE REALTY PLUS. ITSO
- C$1,299,0005 bd3 ba2.7k sqft575 Stonehenge Dr, Hamilton, ON L9K 1T4For SaleMLS ID #40846306, Cindy Murrell-Wright, Salesperson, RE/MAX Escarpment Realty Inc.. ITSO
- C$1,080,0004 bd3 ba2k sqft173 Raymond Rd, Hamilton, ON L9K 0G9For SaleMLS ID #40841773, Malak Zaki, Salesperson, Keller Williams Edge Realty. ITSO
- C$1,149,7775 bd4 ba2.7k sqft183 Daniels St, Hamilton, ON L9G 4Y6For SaleMLS ID #40838624, David Capretta, Salesperson, RE/MAX Escarpment Realty Inc.. ITSO
- C$950,0004 bd4 ba2.3k sqft19 Konstantine Ct, Hamilton, ON L9B 2T3For SaleMLS ID #40831308, Hetas Patel, Broker, LIVIO REAL ESTATE. ITSO
- C$1,049,9994 bd3 ba2.6k sqft1334 Upper Paradise Rd, Hamilton, ON L9B 0C3For SaleMLS ID #40836161, Brittney Kooy, Salesperson, RE/MAX Hallmark Realty Ltd. ITSO
- C$1,099,0003 bd4 ba2.6k sqft58 Whiterock Ave, Hamilton, ON L0R 1W0For SaleMLS ID #40815065, Marius Mitrofan, Broker of Record, RE/MAX REALTRON MARIUS MITROFAN GROUP. ITSO
- C$999,9004 bd4 ba2.5k sqft7 Kinsman Dr, Hamilton, ON L0R 1C0For SaleMLS ID #40848292, Tina Girard, Salesperson, Royal LePage State Realty Inc.. ITSO
- C$1,299,0005 bd4 ba2.5k sqft36 Wiltshire Pl, Hamilton, ON L9K 1M5For SaleMLS ID #40836473, Mark Degroot, Salesperson, Royal LePage Burloak Real Estate Services. ITSO
- C$1,249,9004 bd4 ba2.5k sqft215 Vinton Rd, Hamilton, ON L9K 0G8For SaleCentury 21 Canada
- C$1,079,0004 bd4 ba2.3k sqft5 Narbonne Cres, Stoney Creek, ON L8J 0J8New ConstructionMLS ID #40845317, Joseph Sola, Salesperson, RE/MAX Escarpment Realty Inc.. ITSO
- C$1,249,9004 bd4 ba2.5k sqft215 Vinton Rd, Hamilton, ON L9K 0G8For SaleMLS ID #40837404, Dusko Grbic, Salesperson, Century 21 Heritage Group Ltd.. ITSO
- C$819,0004 bd4 ba1.6k sqft21 Summerberry Way, Hamilton, ON L9B 0G2For SaleMLS ID #40844498, Rhiannon Cook, Salesperson, RE/MAX Escarpment Realty Inc.. ITSO
