Skip main navigation
Sold for $598,000
  • $598,000

    78 Watson Dr, Mount Laurel, NJ 08054

    4beds
    2,237sqft
    Single Family Residence
    Built in 1996
    6,390 Square Feet Lot
    $-- Zestimate®
    $267/sqft
    $3,528 Estimated rent

    Home value

    Not available

    Estimated sales range

    Not available

    $3,528/mo

    Zestimate® history
    Loading
    Loading...

    Owner options

    List your home for rent

    $3,528/mo

    Rent Zestimate®

    Find your next renter with Zillow Rental Manager. Plus, with online applications, you can quickly screen prospective tenants – for free.

    Learn more

    $3,528/mo

    Rent Zestimate®

    Refinance and save

    $4,477/mo

    Est. payment

    Refinancing to a lower rate could help reduce your monthly payments and save thousands over the life of the loan.

    See today's rates

    $4,477/mo

    Est. payment

    Explore your selling options

    Work with a Zillow partner agent

    Leverage their expertise and Zillow's premium Showcase listings to get your home seen by more buyers.

    Get started

    List with your own agent

    Get your home in front of millions of buyers by listing it on Zillow.

    Learn how to do it

    Sell it yourself

    Take full control of how buyers see your home on Zillow by listing For Sale by Owner (FSBO).

    List your home

    What's special

    Fully paved backyardFully finished basementFour generous full-size bedroomsAbundant storage throughoutRecently updated roof
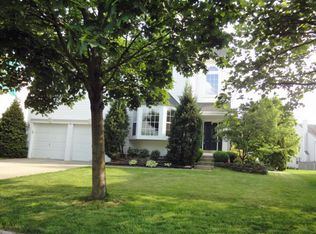
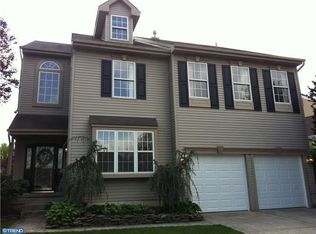
    Welcome to 78 Watson Drive, a beautifully maintained 4-bedroom, 2.5-bath home tucked inside the highly sought-after Stone Mill Estates community of Mount Laurel. As you enter, you see bright, open living areas that flow seamlessly into the dining room, family room, and kitchen—making this home perfect for gatherings, entertaining, or simply relaxing. The layout offers an inviting setting for both everyday comfort and special occasions. A significant highlight of this property is its energy-efficient solar system, which provides dramatic monthly savings. Recent PSEG statements show near-zero electric bills, and the system also earns monthly NJ SREC credit income, offering long-term cost benefits for the new homeowner. The property also features a recently updated roof, which adds further peace of mind. (Solar documentation and recent utility bills uploaded .) Upstairs, the home includes four generous, full-size bedrooms, providing ample space for families of all sizes. The fully finished basement adds exceptional flexibility—ideal for a home office, gym, playroom, media room, or additional entertainment space—and includes abundant storage throughout. Enjoy low-maintenance outdoor living with a fully paved backyard, providing a private, hassle-free space with no lawn-care expenses—perfect for dining, entertaining, or simply relaxing in your own outdoor retreat. Located within the top-rated Mount Laurel School District and minutes from major highways, shopping, dining, parks, and conveniences, this home combines comfort, efficiency, and an unbeatable location. Stone Mill Estates is known for its peaceful surroundings, strong community appeal, and excellent accessibility. This home is easy to show and is a fantastic opportunity for buyers looking to bring their own creativity and personal touches to make this house truly feel like home.

    Zillow last checked:

    Listing updated:

    Listed by:

    RESHMA PAREKH 856-313-9912,

    BHHS Fox & Roach-Cherry Hill

    Bought with:

    Liping Wu, 8037953

    HomeSmart First Advantage Realty

    Source: Bright MLS,MLS#: NJBL2102586MLS Logo

    Facts & features

    Interior

    Bedrooms & bathrooms
    • Bedrooms: 4
    • Bathrooms: 3
    • Full bathrooms: 2
    • 1/2 bathrooms: 1
    • Main level bathrooms: 3
    • Main level bedrooms: 4
    Basement
    • Area: 0
    Heating
    • Solar
    Cooling
    • Central Air, Solar On Grid
    Appliances
    • Included: Gas Water Heater, Water Heater
    Features
    • Basement: Finished
    • Has fireplace: No
    Interior area
    • Total structure area: 2,237
    • Total interior livable area: 2,237 sqft
    • Finished area above ground: 2,237
    • Finished area below ground: 0

    Property

    Parking
    • Total spaces: 2
    • Parking features: Garage Faces Front, Garage Door Opener, Attached, Driveway, On Street
    • Attached garage spaces: 2
    • Has uncovered spaces: Yes
    Accessibility
    • Accessibility features: Doors - Lever Handle(s), Other
    Features
    • Levels: Two and One Half
    • Stories: 2
    • Pool features: None
    Lot
    • Size: 6,390 sqft
    Details
    • Additional structures: Above Grade, Below Grade
    • Parcel number: 2400905 0200027
    • Zoning: RESIDENTIAL
    • Special conditions: Standard

    Construction

    Type & style
    • Home type: SingleFamily
    • Architectural style: Contemporary
    • Property subtype: Single Family Residence
    Materials
    • Combination
    • Foundation: Slab, Other
    Condition
    • New construction: No
    • Year built: 1996

    Utilities & green energy

    • Sewer: No Septic System, No Sewer System
    • Water: Public

    Community & neighborhood

    Location
    • Region: Mount Laurel
    • Subdivision: Stone Mill Estates
    • Municipality: MOUNT LAUREL TWP

    HOA & financial

    HOA
    • Has HOA: Yes
    • HOA fee: $245 semi-annually

    Other

    Other facts
    • Listing agreement: Exclusive Right To Sell
    • Ownership: Fee Simple

    Price history

    DateEventPrice
    2/26/2026Sold$598,000-0.3%$267/sqft
    Source: Bright MLS #NJBL2102586 Report a problem
    12/31/2025Pending sale$599,999$268/sqft
    Source: Bright MLS #NJBL2102586 Report a problem
    12/12/2025Listed for sale$599,999+201.2%$268/sqft
    Source: Bright MLS #NJBL2102586 Report a problem
    9/5/1996Sold$199,205$89/sqft
    Source: Public Record Report a problem

    Public tax history

    YearProperty taxesTax assessment
    2025$10,794 +3.9%$341,900
    2024$10,387 $341,900
    2023-- $341,900
    2022$10,103 +2%$341,900
    2021$9,908 +0.5%$341,900
    2020$9,857 +0.8%$341,900
    2019$9,782 +2.7%$341,900
    2018$9,529 +1.5%$341,900
    2017$9,385 +1.2%$341,900
    2016$9,276 +1%$341,900
    2015$9,183 +2.3%$341,900
    2014$8,973 +4.9%$341,900 +73.4%
    2013$8,553 +1.6%$197,200
    2012$8,418 +0.3%$197,200
    2011$8,391 +4.8%$197,200
    2010$8,004 +2.1%$197,200
    2009$7,837 +2.5%$197,200
    2008$7,645 +4.4%$197,200
    2007$7,326 +4.1%$197,200
    2006$7,040 +5.7%$197,200
    2005$6,663 +2.4%$197,200
    2004$6,508 $197,200
    2003-- $197,200 +5%
    2002-- $187,800
    2001-- $187,800

    Find assessor info on the county website

    Neighborhood: 08054

    Nearby schools

    GreatSchools rating
    Schools provided by the listing agent
    • District: Burlington Township

    Source: Bright MLS. This data may not be complete. We recommend contacting the local school district to confirm school assignments for this home.

    Get pre-qualified for a loan
    At Zillow Home Loans, we can pre-qualify you in as little as 5 minutes with no impact to your credit score.

    An equal housing lender. NMLS #10287.