Skip main navigation
Off market
  • $2,790,000

    78 Wax Myrtle Ct, Kiawah Island, SC 29455

    4beds
    3,513sqft
    SingleFamily
    Built in 2017
    0.31 Acres Lot
    $2,790,000 Zestimate®
    $794/sqft
    $5,431 Estimated rent

    Home value

    $2,790,000

    $2.54M - $3.07M

    $5,431/mo

    Zestimate® history
    Loading
    Loading...

    Owner options

    List your home for rent

    $5,431/mo

    Rent Zestimate®

    Find your next renter with Zillow Rental Manager. Plus, with online applications, you can quickly screen prospective tenants – for free.

    Learn more

    $5,431/mo

    Rent Zestimate®

    Refinance and save

    $12,562/mo

    Est. payment

    Refinancing to a lower rate could help reduce your monthly payments and save thousands over the life of the loan.

    See today's rates

    $12,562/mo

    Est. payment

    Explore your selling options

    Work with a Zillow partner agent

    Leverage their expertise and Zillow's premium Showcase listings to get your home seen by more buyers.

    Get started

    List with your own agent

    Get your home in front of millions of buyers by listing it on Zillow.

    Learn how to do it

    Sell it yourself

    Take full control of how buyers see your home on Zillow by listing For Sale by Owner (FSBO).

    List your home

    What's special

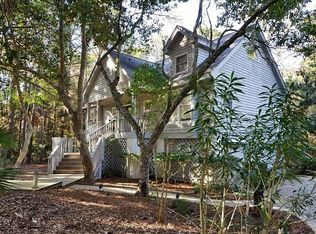
    Nestled amidst the live oaks and palms in one of Kiawah's established neighborhoods behind the second security gate in Vanderhost Plantation, this home is on a quiet cul de sac street and within easy access to Kiawah's 10 mile beach, the Kiawah Island Club, Osprey Point Golf Couse, The Ocean Course, Marsh Island Park and to all of the natural, social, and sporting amenities that are exclusive to the Kiawah Island lifestyle. Built by Lowcountry Renaissance, 78 Wax Mrytle Court will sparkle with premium lighting and fixtures, solid-core doors, top-quality hardware and finishes, exquisite interior trims, shiplap siding, crown molding, 7' hardwood flooring throughout, and coffered ceilings. Inviting brick stairs and front porch lead to the entry foyer and attendant dining room and opens into the spacious living room with a custom fireplace mantel flanked by built-in cabinetry and display shelving. Adjacent to the living room is a spacious gourmet kitchen with sleek granite countertops, center island, custom cabinets with soft closing hardware, and a stainless steel appliance package which includes Meile appliances. The breakfast room offers direct access out to the screened porch and back yard which can accommodate one of three options, per owner's desire: a pool, fire pit, or outdoor living area with water feature. The first floor master suite features a large bedroom with hardwood floors, his and her's closets, and a spacious private en suite with marble floors, marble-tiled shower, separate tub, enclosed water closet, custom cabinets, and a granite double vanity. Upstairs, each of the three additional bedrooms offers room for seating, generous closet space, and full en suite bathroom to ensure family and guests will always enjoy the utmost in comfort. The bedroom over the garage can serve as a second master suite for guests, complete with a private bathroom with a floating vanity and porcelain tile throughout. Additional amenities include first-floor laundry/mud room between garage and kitchen, attached two car garage, upstairs media room, a security system connected to all first floor doors and windows, structured wiring to support networked high-speed Internet, multiple voice lines, and cable or satellite TV reception throughout. Home is roughed in for central vacuum and has cast iron plumbing "drops" and low maintenance Hardi-Plank board and batten exterior.  

    This property is off market, which means it's not currently listed for sale or rent on Zillow. This may be different from what's available on other websites or public sources.
    Facts & features

    Interior

    Bedrooms & bathrooms
    • Bedrooms: 4
    • Bathrooms: 5
    • Full bathrooms: 4
    • 1/2 bathrooms: 1
    Heating
    • Heat pump
    Cooling
    • Central
    Features
    • Flooring: Tile, Hardwood
    Interior area
    • Total interior livable area: 3,513 sqft

    Property

    Parking
    • Parking features: Garage - Attached
    Features
    • Exterior features: Cement / Concrete
    Lot
    • Size: 0.31 Acres
    Details
    • Parcel number: 2640300054

    Construction

    Type & style
    • Home type: SingleFamily
    Materials
    • Roof: Metal
    Condition
    • Year built: 2017

    Community & HOA

    Location
    • Region: Kiawah Island

    Financial & listing details

    • Price per square foot: $794/sqft
    • Tax assessed value: $2,813,300
    • Annual tax amount: $4,733

    Price history

    DateEventPrice
    7/24/2025Pending sale$2,650,000$754/sqft
    Source: Kiawah Island Real Estate #a09TP000005YEk1YAG Report a problem
    7/24/2025Listing removed$2,650,000$754/sqft
    Source: Kiawah Island Real Estate #a09TP000005YEk1YAG Report a problem
    6/11/2025Pending sale$2,650,000$754/sqft
    Source: Kiawah Island Real Estate #a09TP000005YEk1YAG Report a problem
    6/6/2025Price change$2,650,000-3.6%$754/sqft
    Source: Kiawah Island Real Estate #a09TP000005YEk1YAG Report a problem
    5/1/2025Price change$2,750,000-8.2%$783/sqft
    Source: Kiawah Island Real Estate #a09TP000005YEk1YAG Report a problem
    2/6/2025Listed for sale$2,995,000$853/sqft
    Source: Kiawah Island Real Estate #a09TP000005YEk1YAG Report a problem
    12/5/2024Listing removed$2,995,000$853/sqft
    Source: Kiawah Island Real Estate #a09TP000005YEk1YAG Report a problem
    9/4/2024Listed for sale$2,995,000+96.4%$853/sqft
    Source: Kiawah Island Real Estate #a09TP000005YEk1YAG Report a problem
    8/19/2020Sold$1,525,000-1.6%$434/sqft
    Source: Public Record Report a problem
    6/25/2020Pending sale$1,550,000$441/sqft
    Source: Kiawah Island Real Estate #a090W00001qxmOFQAY Report a problem
    6/25/2020Listed for sale$1,550,000+42.9%$441/sqft
    Source: Kiawah Island Real Estate #a090W00001qxmOFQAY Report a problem
    3/4/2019Sold$1,085,000-5.2%$309/sqft
    Source: Public Record Report a problem
    1/22/2019Pending sale$1,145,000$326/sqft
    Source: Kiawah Island Real Estate #a090W00001R1WdQQAV Report a problem
    11/29/2018Price change$1,145,000-4.2%$326/sqft
    Source: Kiawah Island Real Estate #a090W00001R1WdQQAV Report a problem
    5/14/2018Listed for sale$1,195,000$340/sqft
    Source: Kiawah Island Real Estate #a090W00001R1WdQQAV Report a problem
    3/29/2018Listing removed$1,195,000$340/sqft
    Source: Custom Homes of Carolina #18005617 Report a problem
    3/22/2018Price change$1,195,000-7.7%$340/sqft
    Source: Custom Homes of Carolina #18005617 Report a problem
    3/13/2018Price change$1,295,000-4.1%$369/sqft
    Source: Charleston Trident Multiple Listing Service, Inc. #18005617 Report a problem
    3/2/2018Price change$1,350,000+4.2%$384/sqft
    Source: Kiawah Island Real Estate #a09d000000ZvTZmAAN Report a problem
    6/23/2017Price change$1,295,000-7.2%$369/sqft
    Source: Kiawah Island Real Estate #a09d000000ZvTZmAAN Report a problem
    2/3/2015Listed for sale$1,395,000+720.6%$397/sqft
    Source: Kiawah Island Real Estate #a09d000000ZvTZmAAN Report a problem
    7/18/2014Sold$170,000-17.1%$48/sqft
    Source: CTMLS #1411423 Report a problem
    4/29/2014Listed for sale$205,000-37.7%$58/sqft
    Source: Pam Harrington Exclusives #1411423 Report a problem
    7/23/2013Listing removed$329,000$94/sqft
    Source: Pam Harrington Exclusives #2823945 Report a problem
    9/12/2012Listed for sale$329,000$94/sqft
    Source: Pam Harrington Exclusives #2823945 Report a problem

    Public tax history

    YearProperty taxesTax assessment
    2025$4,733 -73%$55,150 -23.3%
    2024$17,500 +3.6%$71,930
    2023$16,883 +8.7%$71,930 +4.8%
    2022$15,529 +1.2%$68,630
    2021$15,349 +6.9%$68,630 +5.4%
    2020$14,362 $65,100 +20.6%
    2019$14,362 $54,000 +429.4%
    2017$14,362 +547.6%$10,200
    2016$2,218 +4.1%$10,200
    2015$2,130 +5.6%$10,200
    2014$2,018 --
    2011$2,018 -12.4%--
    2010$2,302 +0.1%$12,000
    2009$2,300 +3.5%$12,000
    2008$2,222 +10.5%$12,000
    2006$2,012 +0.1%$12,000
    2005$2,009 +3.6%$12,000 +22%
    2004$1,940 +1.4%$9,840
    2003$1,913 +4.6%$9,840
    2002$1,830 +199%$9,840 +264.4%
    2000$612 $2,700
    Find assessor info on the county website

    Neighborhood: 29455

    Nearby schools

    GreatSchools rating
    Schools provided by the listing agent
    • Elementary: Mt. Zion
    • Middle: Haut Gap
    • High: St. Johns

    Source: The MLS. This data may not be complete. We recommend contacting the local school district to confirm school assignments for this home.

    Get a cash offer in 3 minutes
    Find out how much your home could sell for in as little as 3 minutes with a no-obligation cash offer.
    Estimated market value
    $2,790,000
    Get a cash offer in 3 minutes
    Find out how much your home could sell for in as little as 3 minutes with a no-obligation cash offer.
    Estimated market value
    $2,790,000