Skip main navigation
For sale
  • C$292,000

    78 Welland St N #302, Thorold, ON L2V 2C1

    2beds
    760sqft
    Condo/Apt Unit, Residential, Condominium
    Built in 1990
    -- sqft lot
    $-- Zestimate®
    C$384/sqft
    C$585/mo HOA

    What's special

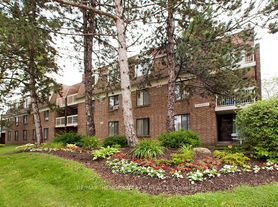

    Condo with Canal Views in Thorold..Welcome to this bright and inviting 2-bedroom condo on the third floor, perfectly situated in a family-friendly Thorold neighbourhood. Enjoy sweeping views in the Fall and Spring of passing ships on the Welland Canal right from your home, offering a unique and ever-changing backdrop. With newer carpets in the bedrooms (2019) as well as an updated kitchen(2019), it makes this Condo move in ready The open living space is filled with natural light, creating a warm and welcoming atmosphere.Set in a quiet community with great walking paths and nearby parks, this location is ideal for young families just starting out or those looking to downsize and love the outdoors. Don't miss this opportunity to own a well-maintained condo with canal views in a prime Thorold location!
    70 days
    |
    29
    |
    1
    |

    Zillow last checked:

    Listing updated:

    Listed by:

    Shawn Delaat, Salesperson,

    RE/MAX Niagara Realty Ltd.

    Source: ITSO,MLS®#: 40829078Originating MLS®#: Cornerstone Association of REALTORS®

      Facts & features

      Interior

      Bedrooms & bathrooms
      • Bedrooms: 2
      • Bathrooms: 1
      • Full bathrooms: 1
      • Main level bathrooms: 1
      • Main level bedrooms: 2
      Other
      • Level: Main
      • Area: 145.32
      • Dimensions: 12ft. 9in. X 12ft. 2in.
      Bedroom
      • Level: Main
      • Area: 73.11
      • Dimensions: 9ft. 6in. X 8ft. 7in.
      Bathroom
      • Features: 4-Piece
      • Level: Main
      Dining room
      • Level: Main
      • Area: 70.3
      • Dimensions: 10ft. 0in. X 7ft. 3in.
      Kitchen
      • Level: Main
      • Area: 77.33
      • Dimensions: 11ft. 0in. X 7ft. 3in.
      Living room
      • Level: Main
      • Area: 145.2
      • Dimensions: 12ft. 9in. X 12ft. 1in.
      Heating
      • Baseboard, Electric
      Cooling
      • None
      Appliances
      • Included: Stove
      • Laundry: Coin Operated
      Features
      • Basement: None
      • Has fireplace: No
      Interior area
      • Total structure area: 760
      • Total interior livable area: 760 sqft
      • Finished area above ground: 760

      Property

      Parking
      • Total spaces: 1
      • Parking features: Unassigned, Asphalt, Other, No Driveway Parking
      • Uncovered spaces: 1
      Features
      • Stories: 1
      • Patio & porch: Juliette
      • Pool features: None
      • Frontage type: East
      • Frontage length: 0.00
      Lot
      • Features: Urban, Square, Hospital, Place of Worship, Public Transit, Quiet Area, Schools
      Details
      • Parcel number: 648260008
      • Zoning: R3
      • Other equipment: Intercom

      Construction

      Type & style
      • Home type: Condo
      • Property subtype: Condo/Apt Unit, Residential, Condominium
      • Attached to another structure: Yes
      Materials
      • Brick
      • Foundation: Poured Concrete
      • Roof: Asphalt Shing
      Condition
      • 31-50 Years
      • New construction: No
      • Year built: 1990

      Utilities & green energy

      • Sewer: Sewer (Municipal)
      • Water: Municipal

      Community & HOA

      HOA
      • Has HOA: Yes
      • Amenities included: Parking
      • Services included: Insurance, Parking, Water
      • HOA fee: C$585 monthly
      Location
      • Region: Thorold

      Financial & listing details

      • Price per square foot: C$384/sqft
      • Annual tax amount: C$1,910
      • Date on market: 5/11/2026
      • Inclusions: Stove
      Shawn Delaat, Salesperson

      Shawn Delaat, Salesperson

      By pressing Contact Agent, you agree that the real estate professional identified above may call/text you about your search, which may involve use of automated means and pre-recorded/artificial voices. You don't need to consent as a condition of buying any property, goods, or services. Message/data rates may apply. You also agree to our Terms of Use. Zillow does not endorse any real estate professionals. We may share information about your recent and future site activity with your agent to help them understand what you're looking for in a home.

        Price history

        DateEventPrice
        7/14/2026Price changeC$280,000-4.1%C$368/sqft
        Source: TRREB #X13104976 Report a problem
        6/15/2026Price changeC$292,000-4.2%C$384/sqft
        Source: TRREB #X13104976 Report a problem
        5/8/2026Listed for saleC$304,900C$401/sqft
        Source: TRREB #X13104976 Report a problem

        Public tax history

        Tax history is unavailable.

        Climate risks

        Neighborhood: L2V

        Getting around

        65 / 100
        Somewhat Walkable
        63 / 100
        Bikeable

        Nearby schools

        GreatSchools rating
        Schools provided by the listing agent
        • Elementary: Prince Of Wales South
        • High: Thorold Secondary School

        Source: ITSO. This data may not be complete. We recommend contacting the local school district to confirm school assignments for this home.

        Similar homes