Skip main navigation
Pending
  • $574,900

    78 West St, Randolph, MA 02368

    3beds
    1,260sqft
    : 
    Loading
    Get pre-qualified
    Single Family Residence
    Built in 1840
    0.43 Acres Lot
    $608,600 Zestimate®
    $456/sqft
    $-- HOA

    What's special

    Detached garageFlexible spaceUpdated kitchenGenerous lotSpacious and well-maintained homeRenovated bathroom
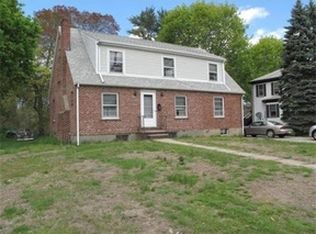
    Spacious and well-maintained home featuring a large backyard with an inground pool, detached garage, and plenty of outdoor space to enjoy. The updated kitchen and renovated bathroom offer modern comfort and style. Flexible space and a generous lot may provide potential for future expansion or an ADU, subject to town approvals and permits. Conveniently located near shopping, dining, and major routes.
    30 days
    |
    948
    |
    96
    |

    Likely to sell faster than

    Zillow last checked:

    Listing updated:

    Listed by:

    Neily Soto 978-423-9447,

    Century 21 North East 603-893-8230,

    Sandra Cardona 617-901-4060

    Source: MLS PIN,MLS#: 73531746

      Facts & features

      Interior

      Bedrooms & bathrooms
      • Bedrooms: 3
      • Bathrooms: 2
      • Full bathrooms: 1
      • 1/2 bathrooms: 1
      Primary bedroom
      • Features: Closet/Cabinets - Custom Built, Flooring - Hardwood
      • Level: Second
      Bedroom 2
      • Features: Closet, Flooring - Hardwood
      • Level: Second
      Bedroom 3
      • Features: Closet, Flooring - Hardwood
      • Level: Second
      Bathroom 1
      • Features: Bathroom - Full, Bathroom - Tiled With Shower Stall, Flooring - Stone/Ceramic Tile, Remodeled
      • Level: Second
      Bathroom 2
      • Features: Bathroom - Half, Flooring - Stone/Ceramic Tile
      • Level: First
      Dining room
      • Features: Flooring - Laminate, French Doors, Lighting - Pendant
      • Level: First
      Kitchen
      • Features: Countertops - Stone/Granite/Solid, Kitchen Island, Breakfast Bar / Nook, Cabinets - Upgraded, Remodeled, Stainless Steel Appliances
      • Level: First
      Living room
      • Features: Flooring - Laminate, Lighting - Pendant
      • Level: First
      Office
      • Features: Flooring - Laminate
      • Level: First
      Heating
      • Baseboard, Natural Gas
      Cooling
      • Central Air
      Appliances
      • Included: Range, Dishwasher, Refrigerator, Washer, Dryer
      • Laundry: Flooring - Stone/Ceramic Tile, First Floor
      Features
      • Vestibule, Home Office
      • Flooring: Wood, Laminate, Hardwood
      • Basement: Crawl Space,Interior Entry
      • Has fireplace: Yes
      • Fireplace features: Dining Room
      Interior area
      • Total structure area: 1,260
      • Total interior livable area: 1,260 sqft
      • Finished area above ground: 1,260

      Property

      Parking
      • Total spaces: 6
      • Parking features: Detached, Garage Door Opener, Paved Drive, Off Street, Paved
      • Garage spaces: 1
      • Uncovered spaces: 5
      Features
      • Patio & porch: Porch, Deck
      • Exterior features: Porch, Deck, Pool - Inground, Professional Landscaping, Fenced Yard, Garden
      • Has private pool: Yes
      • Pool features: In Ground
      • Fencing: Fenced/Enclosed,Fenced
      Lot
      • Size: 0.43 Acres
      • Features: Level
      Details
      • Parcel number: M:0055 B:000D L:0051,212946
      • Zoning: RH

      Construction

      Type & style
      • Home type: SingleFamily
      • Architectural style: Colonial
      • Property subtype: Single Family Residence
      Materials
      • Frame
      • Foundation: Stone
      • Roof: Shingle
      Condition
      • Year built: 1840

      Utilities & green energy

      • Electric: Circuit Breakers
      • Sewer: Public Sewer
      • Water: Public
      • Utilities for property: for Electric Range

      Community & HOA

      Community
      • Features: Public Transportation, Shopping, Pool, Medical Facility, Highway Access, Private School, Public School
      HOA
      • Has HOA: No
      Location
      • Region: Randolph

      Financial & listing details

      • Price per square foot: $456/sqft
      • Tax assessed value: $490,100
      • Annual tax amount: $5,675
      • Date on market: 6/8/2026

        Estimated market value

        $608,600

        $578,000 - $639,000

        $3,525/mo

        Price history

        DateEventPrice
        7/1/2026Pending sale$574,900$456/sqft
        Source: MLS PIN #73531746 Report a problem
        6/17/2026Contingent$574,900$456/sqft
        Source: MLS PIN #73531746 Report a problem
        6/8/2026Listed for sale$574,900+18.5%$456/sqft
        Source: MLS PIN #73531746 Report a problem
        2/22/2021Sold$485,000$385/sqft
        Source: EXIT Realty solds #3051726098169336707 Report a problem
        2/20/2021Pending sale$485,000$385/sqft
        Source: Exit Realty #72769865 Report a problem
        2/20/2021Price change$485,000-3%$385/sqft
        Source: EXIT SUNSHINE REALTY #72769865 Report a problem
        1/11/2021Pending sale$499,900$397/sqft
        Source: EXIT SUNSHINE REALTY #72769865 Report a problem
        12/30/2020Listed for sale$499,900+66.1%$397/sqft
        Source: EXIT SUNSHINE REALTY #72769865 Report a problem
        7/23/2015Sold$300,900+5.6%$239/sqft
        Source: Public Record Report a problem
        6/3/2015Listed for sale$284,900-11%$226/sqft
        Source: Century 21 Kierman Realty #71849751 Report a problem
        8/1/2013Listing removed$320,000$254/sqft
        Source: Realty Direct Freedom #71514633 Report a problem
        4/25/2013Listed for sale$320,000+6.3%$254/sqft
        Source: Realty Direct Freedom #71514633 Report a problem
        3/1/2006Sold$301,000+118.9%$239/sqft
        Source: Public Record Report a problem
        12/18/2000Sold$137,500+71.9%$109/sqft
        Source: Public Record Report a problem
        10/20/1994Sold$80,000-36.6%$63/sqft
        Source: Public Record Report a problem
        4/21/1993Sold$126,089$100/sqft
        Source: Public Record Report a problem

        Public tax history

        YearProperty taxesTax assessment
        2025$5,503 +1.9%$474,000 +0.5%
        2024$5,399 +7%$471,500 +12.9%
        2023$5,047 +5.6%$417,800 +18.9%
        2022$4,778 +6.2%$351,300 +15.4%
        2021$4,498 -1%$304,300 -0.2%
        2020$4,545 +4.3%$304,800 +4.8%
        2019$4,356 +6%$290,800 +12.4%
        2018$4,108 +0.6%$258,700 +2.5%
        2017$4,085 +2.9%$252,500 +10.6%
        2016$3,968 +4.4%$228,200 +8.7%
        2015$3,799 +10.3%$209,900 +10.8%
        2014$3,443 +2.1%$189,500 -2.5%
        2013$3,371 -10%$194,300 -16.8%
        2012$3,745 +3.6%$233,600
        2011$3,614 +6.5%$233,600 -4%
        2010$3,392 +2.7%$243,300 -8.5%
        2009$3,304 +15.1%$266,000 -11.2%
        2008$2,871 +5.4%$299,700 +1.4%
        2007$2,725 +0.5%$295,600 +7.4%
        2006$2,712 +3.5%$275,300 +3%
        2005$2,620 -11.5%$267,300
        2004$2,962 +38.4%$267,300 +58.3%
        2003$2,140 +16.7%$168,900 +60.9%
        2001$1,833 +12.6%$104,957 +3%
        1997$1,628 $101,900

        Find assessor info on the county website

        Monthly payment

        Est. payment

        Payment breakdown

        Explore the cost of this home by adjusting the details. Changes won't be saved.
        All calculations are estimates and provided by Zillow, Inc. for informational purposes only. Actual amounts may vary.
        HOA fees may include property taxes on listings classified as Co-Ops. Contact the listing agent and/or owner for fee details.
        Mortgage interest rates are dependent on a number of factors, including credit score, down payment, and repayment length. Interest rate data provided by Zillow Group Marketplace, Inc. as of 1/1/1970 from various mortgage lenders with which we have lead or other similar arrangements; the Estimated Payment is an average of those rates.
        See how much you could borrow to make a competitive offer.

        Climate risks

        Neighborhood: 02368

        Getting around

        75 / 100
        Very Walkable
        37 / 100
        Some Transit
        68 / 100
        Bikeable

        Nearby schools

        GreatSchools rating

        A local agent can set up tours, give advice and negotiate with sellers.

        A local lender can help you make sure your offer is ready when you are.

        Browse local experts

        Similar homes

        Skip to the end of the carouselSkip to the beginning of the carousel