Welcome to a completely move-in-ready 2,000 sf showplace that was entirely renovated in 2016 (with an additional $15k in upgrades since then)! Located in one of the most commuter-friendly and convenient locations in town, the property also backs to 20 acres (surrounded by mountain views) and is 2 minutes from the elementary and high schools. Enormous living areas (inside and out) include a 25x18 lower level recreation room, a 17x15 open great room on the main level, a 15x14 rear deck and a 14x13 concrete patio off the rec room. The 2 car garage (with newer doors and openers) has workshop space/shelving and room for two cars even with an F250 parked in one bay! BONUS FEATURES: Open floor plan (walls were removed in 2016 to open up LR/DR/Kit), Custom kitchen cabinets/island and bathroom vanities (kitchen and all baths were gutted and upgraded in 2016), Stainless appliances (including convection oven and warming center), Conveying Maytag washer and dryer (also new in 2017), Completely fenced rear yard (with shed & fire pit area), Smart technology (including a Google Nest programmable smart thermostat, doorbell camera and electronic door lock), New HVAC in 2017, Specially ordered “Next Day” blinds (painted to match trim), Every single light fixture and door handle has been upgraded (most with aged bronze style), Tiled bathrooms (including tile surrounding shower in master), Deck off dining room with views (plus steps to rear yard), Concrete driveway, Brick front, and more! MOTIVATED SELLERS WILL CONSIDER PAYING CLOSING COSTS OR BUYING RATE DOWN. They also have manuals/receipts and great records they will share.
Sold for $400,000
$400,000
78 Westminster Dr, Front Royal, VA 22630
3beds
2,001sqft
Single Family Residence
Built in 1998
0.25 Acres Lot
$442,600 Zestimate®
$200/sqft
$2,626 Estimated rent
Home value
$442,600
$420,000 - $465,000
$2,626/mo
Zestimate® history
Owner options
List your home for rent
$2,626/mo
Rent Zestimate®
Find your next renter with Zillow Rental Manager. Plus, with online applications, you can quickly screen prospective tenants – for free.
$2,626/mo
Rent Zestimate®
Refinance and save
$2,363/mo
Est. payment
Refinancing to a lower rate could help reduce your monthly payments and save thousands over the life of the loan.
$2,363/mo
Est. payment
Explore your selling options
Work with a Zillow partner agent
Leverage their expertise and Zillow's premium Showcase listings to get your home seen by more buyers.
Get startedList with your own agent
Get your home in front of millions of buyers by listing it on Zillow.
Learn how to do itSell it yourself
Take full control of how buyers see your home on Zillow by listing For Sale by Owner (FSBO).
List your homeWhat's special
Zillow last checked:
Listing updated:
Listed by:
Beth Waller 540-671-6145,
Keller Williams Realty/Lee Beaver & Assoc.
Bought with:
Chantal WINSTEAD, 5009406
Realty ONE Group Capital
Source: Bright MLS,MLS#: VAWR2006752
Facts & features
Interior
Bedrooms & bathrooms
- Bedrooms: 3
- Bathrooms: 3
- Full bathrooms: 3
- Main level bathrooms: 2
- Main level bedrooms: 3
Rooms
- Room types: Dining Room, Primary Bedroom, Bedroom 2, Bedroom 3, Kitchen, Great Room, Other, Recreation Room
Basement
- Area: 585
Heating
- Heat Pump, Electric
Cooling
- Heat Pump, Electric
Appliances
- Included: Dishwasher, Exhaust Fan, Ice Maker, Oven/Range - Electric, Refrigerator, Electric Water Heater
- Laundry: In Basement
Features
- Combination Kitchen/Dining, Primary Bath(s), Ceiling Fan(s), Combination Dining/Living, Combination Kitchen/Living, Dining Area, Family Room Off Kitchen, Open Floorplan, Kitchen Island, Other
- Flooring: Ceramic Tile, Carpet
- Basement: Rear Entrance,Finished,Connecting Stairway,Garage Access,Heated,Improved,Interior Entry,Exterior Entry,Space For Rooms,Walk-Out Access,Windows,Other
- Has fireplace: No
Interior area
- Total structure area: 2,001
- Total interior livable area: 2,001 sqft
- Finished area above ground: 1,416
- Finished area below ground: 585
Property
Parking
- Total spaces: 2
- Parking features: Garage Faces Front, Inside Entrance, Oversized, Storage, Concrete, Attached
- Attached garage spaces: 2
- Has uncovered spaces: Yes
Accessibility
- Accessibility features: None
Features
- Levels: Split Foyer,Two
- Stories: 2
- Patio & porch: Deck, Patio
- Exterior features: Other
- Pool features: None
- Fencing: Back Yard
- Has view: Yes
- View description: Mountain(s)
Lot
- Size: 0.25 Acres
- Features: Front Yard, Level, Rear Yard, Adjoins - Open Space
Details
- Additional structures: Above Grade, Below Grade
- Parcel number: 20A157 JJ 9
- Zoning: R1
- Special conditions: Standard
Construction
Type & style
- Home type: SingleFamily
- Property subtype: Single Family Residence
Materials
- Vinyl Siding, Brick Front
- Foundation: Slab
Condition
- Excellent
- New construction: No
- Year built: 1998
- Major remodel year: 2016
Utilities & green energy
- Sewer: Public Sewer
- Water: Public
- Utilities for property: Cable Available, Electricity Available, Phone Available, Water Available, Sewer Available, Cable, DSL, Other Internet Service
Community & HOA
Community
- Subdivision: Williamsburg Estates
HOA
- Has HOA: No
Location
- Region: Front Royal
Financial & listing details
- Price per square foot: $200/sqft
- Tax assessed value: $275,100
- Annual tax amount: $2,159
- Date on market: 11/17/2023
- Listing agreement: Exclusive Right To Sell
- Ownership: Fee Simple
Price history
| Date | Event | Price |
|---|---|---|
| 12/26/2023 | Sold | $400,000$200/sqft |
Source:  Bright MLS #VAWR2006752 Report a problem Bright MLS #VAWR2006752 Report a problem | ||
| 12/7/2023 | Contingent | $400,000$200/sqft |
Source: Bright MLS #VAWR2006752 Report a problem | ||
| 11/17/2023 | Listed for sale | $400,000+77.8%$200/sqft |
Source: Bright MLS #VAWR2006752 Report a problem | ||
| 3/20/2017 | Sold | $225,000-16.6%$112/sqft |
Source: Public Record Report a problem | ||
| 2/21/2017 | Pending sale | $269,900$135/sqft |
Source: Coldwell Banker Premier Properties #WR9727286 Report a problem | ||
| 11/30/2016 | Price change | $269,900-3.6%$135/sqft |
Source: Coldwell Banker Premier Properties #WR9727286 Report a problem | ||
| 8/18/2016 | Listed for sale | $279,900$140/sqft |
Source: Coldwell Banker Premier Properties #WR9727286 Report a problem | ||
| 8/16/2016 | Pending sale | $279,900$140/sqft |
Source: Coldwell Banker Premier Properties #WR9727286 Report a problem | ||
| 8/4/2016 | Listed for sale | $279,900+1019.6%$140/sqft |
Source: Coldwell Banker Premier Properties #WR9727286 Report a problem | ||
| 3/24/2016 | Listing removed | -- |
Source: Auction.com Report a problem | ||
| 3/15/2016 | Listed for sale | -- |
Source: Auction.com Report a problem | ||
| 1/21/2016 | Sold | $25,000-88.1%$12/sqft |
Source: Public Record Report a problem | ||
| 8/23/2008 | Listing removed | $209,900$105/sqft |
Source: Listhub #WR6711216 Report a problem | ||
| 6/10/2008 | Listed for sale | $209,900$105/sqft |
Source: Listhub #WR6711216 Report a problem | ||
Public tax history
| Year | Property taxes | Tax assessment |
|---|---|---|
| 2025 | $2,041 -2.7% | $426,100 +7.7% |
| 2024 | $2,097 +8.2% | $395,600 |
| 2023 | $1,938 +7.6% | $395,600 +43.8% |
| 2022 | $1,802 | $275,100 |
| 2021 | $1,802 | $275,100 |
| 2020 | -- | $275,100 |
| 2019 | $1,802 +9.4% | $275,100 +10.3% |
| 2018 | $1,647 +277.8% | $249,500 |
| 2017 | $436 | $249,500 |
| 2016 | -- | $249,500 |
| 2015 | -- | $249,500 +4.5% |
| 2014 | -- | $238,800 |
| 2013 | -- | $238,800 |
| 2012 | -- | $238,800 |
| 2011 | -- | $238,800 -22.3% |
| 2010 | -- | $307,300 |
| 2009 | -- | $307,300 |
| 2008 | -- | $307,300 |
| 2007 | -- | $307,300 +108.6% |
| 2006 | -- | $147,300 |
| 2005 | -- | $147,300 |
| 2004 | -- | $147,300 |
| 2003 | -- | $147,300 +27.3% |
| 2001 | -- | $115,700 |
Find assessor info on the county website
Neighborhood: 22630
Nearby homes
- $531,3004 bd4 ba3k sqft82 Westminster Dr, Front Royal, VA 22630Off Market
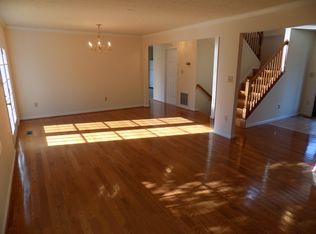
- $359,8003 bd2 ba1k sqft74 Westminster Dr, Front Royal, VA 22630Off Market
- $403,1003 bd3 ba1.2k sqft86 Westminster Dr, Front Royal, VA 22630Off Market
- $452,5003 bd3 ba2k sqft70 Westminster Dr, Front Royal, VA 22630Off Market

- $391,9003 bd2 ba1k sqft71 Westminster Dr, Front Royal, VA 22630Off Market
- $442,7003 bd3 ba1.2k sqft1212 Devin Ct, Front Royal, VA 22630Off Market
- $420,0003 bd3 ba2k sqft75 Westminster Dr, Front Royal, VA 22630Sold
- $459,2004 bd3 ba1.4k sqft90 Westminster Dr, Front Royal, VA 22630Off Market
Nearby schools
GreatSchools rating
- 6/10Hilda J. Barbour Elementary SchoolGrades: PK-5Distance: 0.4 mi
- 5/10New Warren County Middle SchoolGrades: 6-8Distance: 1.3 mi
- 7/10Warren County High SchoolGrades: 9-12Distance: 0.3 mi
Schools provided by the listing agent
- Elementary: Hilda J Barbour
- Middle: Warren County
- High: Warren County
- District: Warren County Public Schools
Source: Bright MLS. This data may not be complete. We recommend contacting the local school district to confirm school assignments for this home.
Get a cash offer in 3 minutes
Find out how much your home could sell for in as little as 3 minutes with a no-obligation cash offer.
Estimated market value
$442,600
Get a cash offer in 3 minutes
Find out how much your home could sell for in as little as 3 minutes with a no-obligation cash offer.
Estimated market value
$442,600
- Virginia
- Warren County
- Front Royal
- 22630
- 78 Westminster Dr
Nearby cities
Nearby neighborhoods
Nearby zip codes
Other Front Royal Topics
