PRICE SLASHED — motivated sellers are relocating!! Looking for a cozy retreat near Lake Cumberland? This unique fully-furnished 3-bedroom 2-full-bathroom home home is ready for your summer get-away or full-time living! The home can also be used as an income producing investment since it's approved by the HOA for short term rental ($50 annual HOA fee). Lake enthusiasts will love this location, just minutes from both Lakeshore Community Dock and Fall Creek Recreation Area, with prestigious Conley Bottom Resort less than 4 miles away! There's plenty of room for lake toys with the massive two-story, oversized 2-car garage. And invite your friends--there is ample parking available out front. Follow wooden walkways to the front door of this sprawling cottage, Enter into the open concept great room--a living room, dining room and kitchen, with a gorgeous, extra-large "u" shaped countertop island in the center of the space! You'll love the updated finishes and cool lake-inspired color scheme throughout this fully furnished "cabin." The split floor plan offers a large primary suite on one side, featuring a walk-in closet and private bathroom with dual vanities, a large soaking tub and convenient separate shower stall. Across the living room you'll find a foyer between two beautifully decorated bedrooms and a full bath. The kitchen offers lots of cabinets and almost endless countertops--and a huge central island that's sure to be your favorite gathering spot. Stainless appliances and white cabinetry give this home an updated appeal. Just off the kitchen is the laundry room with matching washer and dryer and extra storage. Step down into the large family room in the enclosed all-season porch on the back of the house and enjoy lounging on the electric reclining sofa while watching the large format TV. There's plenty of room for puzzles and game night on the extra dining table and chairs you'll find in this space. With windows all around and doors on either side of the room, you'll have quick access to the expansive deck outdoors. Show off your barbeque skills on the included propane grill, or sink into the comfortable patio furniture while you enjoy views of the adjacent woods and occasional wildlife in your private backyard. The bottom level of the garage has double doors for easy access and would make an amazing man-cave. (or she-shed)! This bonus "downstairs garage" space is also perfect for storage. (A garden shed off the driveway would make a great workshop with only a minor roof repair.) Come visit this cozy getaway before it's gone!
Sold for $270,000
$270,000
78 White Oak Ln, Monticello, KY 42633
3beds
1,985sqft
Manufactured Home
Built in 2004
0.45 Acres Lot
$271,900 Zestimate®
$136/sqft
$1,056 Estimated rent
Home value
$271,900
Estimated sales range
Not available
$1,056/mo
Zestimate® history
Owner options
List your home for rent
$1,056/mo
Rent Zestimate®
Find your next renter with Zillow Rental Manager. Plus, with online applications, you can quickly screen prospective tenants – for free.
$1,056/mo
Rent Zestimate®
Refinance and save
$1,666/mo
Est. payment
Refinancing to a lower rate could help reduce your monthly payments and save thousands over the life of the loan.
$1,666/mo
Est. payment
Explore your selling options
Work with a Zillow partner agent
Leverage their expertise and Zillow's premium Showcase listings to get your home seen by more buyers.
Get startedList with your own agent
Get your home in front of millions of buyers by listing it on Zillow.
Learn how to do itSell it yourself
Take full control of how buyers see your home on Zillow by listing For Sale by Owner (FSBO).
List your homeWhat's special
Updated finishesSprawling cottageCool lake-inspired color schemeComfortable patio furnitureIncluded propane grillHuge central islandWhite cabinetry
Zillow last checked:
Listing updated:
Listed by:
Charlotte Ikerd 606-416-5100,
Key Players Real Estate
Bought with:
Rose Whitaker, 266984
Lake Cumberland Real Estate Professionals
Source: Imagine MLS,MLS#: 26006159
Facts & features
Interior
Bedrooms & bathrooms
- Bedrooms: 3
- Bathrooms: 2
- Full bathrooms: 2
Primary bedroom
- Level: First
Bedroom 2
- Level: First
Bedroom 3
- Level: First
Bathroom 1
- Description: Full Bath with Shower and Garden Tub in Primary
Bathroom 2
- Description: Full bathroom
- Level: First
Dining room
- Description: Open Concept with Kitchen and Living Room
- Level: First
Family room
- Description: Large multi-purpose room on back of home with windows and doors
- Level: Lower
Foyer
- Description: Between Bedrooms 2 and 3
- Level: First
Kitchen
- Description: Open Concept with Living and Dining Rooms
- Level: First
Living room
- Description: Open Concept with Kitchen and Dining Room
- Level: First
Utility room
- Description: Laundry and storage
- Level: First
Heating
- Electric, Heat Pump
Cooling
- Electric, Heat Pump
Appliances
- Included: Dryer, Dishwasher, Microwave, Refrigerator, Washer, Range, Self Cleaning Oven
- Laundry: Electric Dryer Hookup, Main Level, Washer Hookup
Features
- Breakfast Bar, Eat-in Kitchen, Walk-In Closet(s), Ceiling Fan(s), Soaking Tub
- Flooring: Carpet, Laminate, Vinyl
- Doors: Storm Door(s)
- Windows: Blinds, Screens
- Basement: Crawl Space
- Has fireplace: No
Interior area
- Total structure area: 1,985
- Total interior livable area: 1,985 sqft
- Finished area above ground: 1,985
- Finished area below ground: 0
Property
Parking
- Total spaces: 2
- Parking features: Detached Garage, Driveway, Garage Door Opener, Garage Faces Front
- Garage spaces: 2
- Has uncovered spaces: Yes
Features
- Levels: One,One and One Half
- Exterior features: Outdoor Grill
- Fencing: Partial
- Has view: Yes
- View description: Trees/Woods
Lot
- Size: 0.45 Acres
- Features: Landscaped, Wooded, Many Trees
Details
- Additional structures: Shed(s)
- Parcel number: LL0101800
Construction
Type & style
- Home type: MobileManufactured
- Architectural style: Ranch
- Property subtype: Manufactured Home
Materials
- Vinyl Siding
- Foundation: Concrete Perimeter, Pillar/Post/Pier
- Roof: Metal
Condition
- New construction: No
- Year built: 2004
Utilities & green energy
- Sewer: Septic Tank
- Water: Public
- Utilities for property: Cable Connected, Sewer Connected, Water Connected
Community & HOA
Community
- Subdivision: Cumberland Ridge Estates
HOA
- Has HOA: Yes
- Amenities included: None
- Services included: Other
- HOA fee: $50 annually
Location
- Region: Monticello
Financial & listing details
- Price per square foot: $136/sqft
- Tax assessed value: $104,400
- Annual tax amount: $942
- Date on market: 4/8/2026
Price history
| Date | Event | Price |
|---|---|---|
| 5/22/2026 | Sold | $270,000+1.9%$136/sqft |
Source:  Imagine MLS #26006159 Report a problem Imagine MLS #26006159 Report a problem | ||
| 5/7/2026 | Pending sale | $265,000$134/sqft |
Source: Imagine MLS #26006159 Report a problem | ||
| 4/23/2026 | Contingent | $265,000$134/sqft |
Source: Imagine MLS #26006159 Report a problem | ||
| 4/21/2026 | Price change | $265,000-3.6%$134/sqft |
Source: Imagine MLS #26006159 Report a problem | ||
| 4/8/2026 | Listed for sale | $275,000$139/sqft |
Source: Imagine MLS #26006159 Report a problem | ||
| 3/28/2026 | Pending sale | $275,000$139/sqft |
Source: Imagine MLS #26006159 Report a problem | ||
| 3/27/2026 | Listed for sale | $275,000+10%$139/sqft |
Source: Imagine MLS #26006159 Report a problem | ||
| 8/30/2024 | Sold | $249,900$126/sqft |
Source: Imagine MLS #24009522 Report a problem | ||
| 6/9/2024 | Price change | $249,900-3.8%$126/sqft |
Source: Imagine MLS #24009522 Report a problem | ||
| 5/14/2024 | Listed for sale | $259,900+188.8%$131/sqft |
Source: Imagine MLS #24009522 Report a problem | ||
| 10/12/2017 | Sold | $90,000$45/sqft |
Source: Public Record Report a problem | ||
Public tax history
| Year | Property taxes | Tax assessment |
|---|---|---|
| 2024 | $942 -4.4% | $104,400 |
| 2023 | $986 -0.8% | $104,400 |
| 2022 | $994 +15.2% | $104,400 +16% |
| 2021 | $863 -1.1% | $90,000 |
| 2020 | $873 -0.1% | $90,000 |
| 2019 | $874 +0.3% | $90,000 |
| 2018 | $871 +40.4% | $90,000 +38.5% |
| 2017 | $620 +5.6% | $65,000 |
| 2016 | $587 -0.4% | $65,000 |
| 2015 | $590 +5.3% | $65,000 |
| 2012 | $560 | $65,000 |
| 2011 | -- | $65,000 |
Find assessor info on the county website
Neighborhood: 42633
Nearby homes
- $244,1002 bd1 ba1.1k sqft62 White Oak Ln, Monticello, KY 42633Off Market
- $299,0002 bd1 ba900 sqft81 White Oak Ln, Monticello, KY 42633For Sale
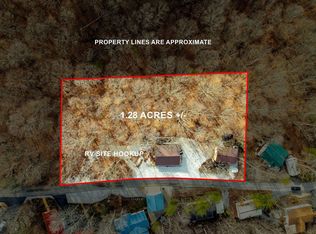
- $133,600-- bd-- ba1k sqft100 White Oak Ln, Monticello, KY 42633Off Market
- $32,368-- bd-- ba-- sqft111 White Oak Ln, Monticello, KY 42633Off Market
- $499,9003 bd2 ba2.4k sqft34 White Oak Ln, Monticello, KY 42633Sold
- $199,9003 bd2 ba1.1k sqft156 White Oak Ln, Monticello, KY 42633Off Market
- $112,3002 bd2 ba984 sqft143 White Oak Ln, Monticello, KY 42633Off Market
- $346,9003 bd6 ba2.1k sqft5 White Oak Ln, Monticello, KY 42633Off Market
Nearby schools
GreatSchools rating
- NABell Elementary SchoolGrades: 1-2Distance: 7.7 mi
- 3/10Wayne County Middle SchoolGrades: 6-8Distance: 8 mi
- 3/10Wayne County High SchoolGrades: 9-12Distance: 7.7 mi
Schools provided by the listing agent
- Elementary: Bell
- Middle: Wayne Co
- High: Wayne Co
Source: Imagine MLS. This data may not be complete. We recommend contacting the local school district to confirm school assignments for this home.
- Kentucky
- Wayne County
- Monticello
- 42633
- 78 White Oak Ln
Nearby cities
Nearby zip codes
Other Monticello Topics
