Skip main navigation
Sold for $1,203,000
  • $1,203,000

    78 Wilder St, San Francisco, CA 94131

    3beds
    1,303sqft
    Condominium
    Built in 1997
    -- sqft lot
    $1,241,700 Zestimate®
    $923/sqft
    $6,278 Estimated rent

    Home value

    $1,241,700

    $1.17M - $1.32M

    $6,278/mo

    Zestimate® history
    Loading
    Loading...

    Owner options

    List your home for rent

    $6,278/mo

    Rent Zestimate®

    Find your next renter with Zillow Rental Manager. Plus, with online applications, you can quickly screen prospective tenants – for free.

    Learn more

    $6,278/mo

    Rent Zestimate®

    Refinance and save

    $8,085/mo

    Est. payment

    Refinancing to a lower rate could help reduce your monthly payments and save thousands over the life of the loan.

    See today's rates

    $8,085/mo

    Est. payment

    Explore your selling options

    Work with a Zillow partner agent

    Leverage their expertise and Zillow's premium Showcase listings to get your home seen by more buyers.

    Get started

    List with your own agent

    Get your home in front of millions of buyers by listing it on Zillow.

    Learn how to do it

    Sell it yourself

    Take full control of how buyers see your home on Zillow by listing For Sale by Owner (FSBO).

    List your home

    What's special

    Secure entranceOpen kitchenJack and jill bathroomNatural lightVaulted ceilingConvenient freeway accessCanyon market
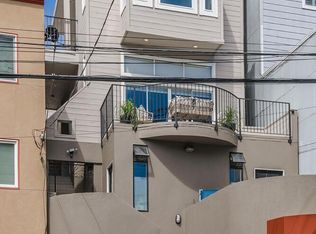
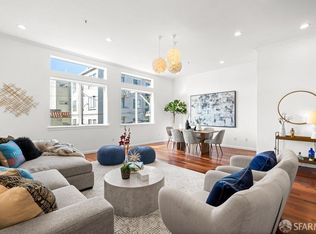
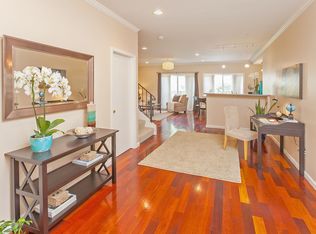
    Welcome to 78 Wilder Street, a sun-filled 3-bedroom, 2-bathroom condo located in the heart of Glen Park village. This top floor residence offers a modern and convenient lifestyle with a secure entrance through a gated entryway. As you enter, you'll be greeted by an open and inviting living space with a vaulted ceiling, allowing natural light to illuminate the interior. The open kitchen has been tastefully remodeled and seamlessly flows into the living room, creating a perfect space for entertaining. The primary bedroom features an en-suite bathroom while the two additional bedrooms share a Jack and Jill bathroom for added convenience & privacy. Additional features include a 1-car parking garage with extra storage, wide-plank walnut floors, radiant floor heating, tankless water heater, in-unit w/d and a private side deck. This location is a commuter's delight with close proximity to the BART station, convenient freeway access and a stone throw from Canyon market and other locals favorites.

    Zillow last checked:

    Listing updated:

    Listed by:

    Isabelle Grotte DRE #01895115 415-342-5010,

    Compass 415-231-2312

    Bought with:

    Daniel Hendel, DRE #01215003

    Coldwell Banker Realty

    Source: SFAR,MLS#: 424009044MLS LogoOriginating MLS: San Francisco Association of REALTORS

    Facts & features

    Interior

    Bedrooms & bathrooms
    • Bedrooms: 3
    • Bathrooms: 2
    • Full bathrooms: 2
    Primary bedroom
    • Area: 0
    • Dimensions: 0 x 0
    Bedroom 1
    • Area: 0
    • Dimensions: 0 x 0
    Bedroom 2
    • Area: 0
    • Dimensions: 0 x 0
    Bedroom 3
    • Area: 0
    • Dimensions: 0 x 0
    Bedroom 4
    • Area: 0
    • Dimensions: 0 x 0
    Primary bathroom
    • Features: Tub
    Bathroom
    • Features: Shower Stall(s), Tile, Tub
    Dining room
    • Features: Dining/Living Combo
    • Area: 0
    • Dimensions: 0 x 0
    Family room
    • Area: 0
    • Dimensions: 0 x 0
    Kitchen
    • Features: Kitchen/Family Combo, Quartz Counter, Skylight(s)
    • Level: Main
    • Area: 0
    • Dimensions: 0 x 0
    Living room
    • Features: Deck Attached
    • Level: Main
    • Area: 0
    • Dimensions: 0 x 0
    Heating
    • Central, Radiant Floor
    Cooling
    • None
    Appliances
    • Included: Dishwasher, Disposal, Free-Standing Gas Range, Free-Standing Refrigerator, Microwave, Washer/Dryer Stacked
    • Laundry: Laundry Closet
    Features
    • Flooring: Tile, Wood
    • Windows: Skylight(s)
    • Number of fireplaces: 1
    • Fireplace features: Living Room, Wood Burning
    • Common walls with other units/homes: No One Above
    Interior area
    • Total structure area: 1,303
    • Total interior livable area: 1,303 sqft

    Property

    Parking
    • Total spaces: 1
    • Parking features: Driveway, Side By Side, On Site
    • Has uncovered spaces: Yes
    Lot
    • Size: 2,363 Square Feet
    Details
    • Parcel number: 6742043
    • Special conditions: Standard

    Construction

    Type & style
    • Home type: Condo
    • Architectural style: Contemporary
    • Property subtype: Condominium
    • Attached to another structure: Yes
    Materials
    • Frame, Stucco, Wood
    • Foundation: Concrete Perimeter
    • Roof: Composition
    Condition
    • Updated/Remodeled
    • New construction: No
    • Year built: 1997

    Utilities & green energy

    • Sewer: Public Sewer
    • Water: Public

    Community & HOA

    Community
    • Security: Security Gate
    HOA
    • Has HOA: Yes
    • Services included: Maintenance Structure, Maintenance Grounds, Trash, Water
    • HOA fee: $427 monthly
    Location
    • Region: San Francisco
    • Elevation: 0

    Financial & listing details

    • Price per square foot: $923/sqft
    • Tax assessed value: $1,227,060
    • Annual tax amount: $15,320
    • Date on market: 3/14/2024
    • Cumulative days on market: 6 days
    • Total actual rent: 0
    • Road surface type: Paved Sidewalk

    Price history

    DateEventPrice
    4/12/2024Sold$1,203,000+9.9%$923/sqft
    Source: SFAR #424009044 Report a problem
    3/20/2024Pending sale$1,095,000$840/sqft
    Source: SFAR #424009044 Report a problem
    3/14/2024Listed for sale$1,095,000+54.9%$840/sqft
    Source: SFAR #424009044 Report a problem
    3/2/2021Listing removed--
    Source: Zillow Rental Network Premium Report a problem
    2/19/2021Price change$5,000-2.4%$4/sqft
    Source: Zillow Rental Network Premium Report a problem
    2/2/2021Listed for rent$5,125$4/sqft
    Source: Zillow Rental Network Premium Report a problem
    12/13/2006Sold$707,000$543/sqft
    Source: Public Record Report a problem

    Public tax history

    YearProperty taxesTax assessment
    2025$15,320 +32.2%$1,227,060 +32.1%
    2024$11,586 +1.6%$928,644 +2%
    2023$11,406 +2%$910,436 +2%
    2022$11,180 +1.8%$892,585 +2%
    2021$10,979 -5.3%$875,084 +1%
    2020$11,588 +8.7%$866,112 +2%
    2019$10,658 +3.5%$849,130 +2%
    2018$10,299 +4.3%$832,482 +2%
    2017$9,878 +1.8%$816,160 +2%
    2016$9,705 +1.3%$800,158 +1.5%
    2015$9,583 +2.7%$788,140 +2%
    2014$9,330 $772,702 +0.5%
    2013-- $769,211 +2%
    2012-- $754,129 +2%
    2011-- $739,343 +0.8%
    2010-- $733,819 -0.2%
    2009-- $735,562 +2%
    2008-- $721,140
    2007-- --
    Find assessor info on the county website

    Neighborhood: Glen Park

    Nearby schools

    GreatSchools rating
    Schools provided by the listing agent
    • District: San Francisco

    Source: SFAR. This data may not be complete. We recommend contacting the local school district to confirm school assignments for this home.

    Get a cash offer in 3 minutes
    Find out how much your home could sell for in as little as 3 minutes with a no-obligation cash offer.
    Estimated market value
    $1,241,700
    Get a cash offer in 3 minutes
    Find out how much your home could sell for in as little as 3 minutes with a no-obligation cash offer.
    Estimated market value
    $1,241,700