*Best & Final due Monday 5/6 by 12pm* Welcome to 78 Williamsburg, where every detail of this custom colonial embodies quality and sophistication. From the meticulously crafted layout to the intricate adornments, this home exudes elegance. As you enter through the two-story foyer, bespoke handcrafted bookshelves, opulent marble flooring, and a fireplace create an immediate sense of warmth. Through beautiful French doors, the heart of the home reveals itself in the gourmet kitchen, a culinary haven with fine wood cabinets, granite countertops, and top-tier appliances. Flowing seamlessly into the living room, with its cathedral ceiling and elegant fireplace, sliding doors lead to a serene deck and stone patio, perfect for gracious living. A formal dining room with a tasteful tray ceiling completes the main level, ideal for hosting gatherings. The Split-Level section features two bedrooms, an office, and a full bath, blending functionality with charm. Descending to the lower level, a recreational haven awaits with laundry facilities, a half bath, and access to the yard. Ascending to the upper level, the luxurious master suite boasts a vaulted ceiling, spa-like bath, and a walk-in closet. An additional bedroom and cozy sitting area provide a private retreat. Outside, the expansive yard spans an acre of picturesque landscape with a 12 - zone sprinkler system, stone patio, on-demand generator, and a two-car garage with ample parking. Schedule your showing today!
Sold for $770,000
$770,000
78 Williamsburg Drive, Monroe, CT 06468
4beds
3,572sqft
Single Family Residence
Built in 1960
1.02 Acres Lot
$928,000 Zestimate®
$216/sqft
$5,642 Estimated rent
Home value
$928,000
$872,000 - $993,000
$5,642/mo
Zestimate® history
Owner options
List your home for rent
$5,642/mo
Rent Zestimate®
Find your next renter with Zillow Rental Manager. Plus, with online applications, you can quickly screen prospective tenants – for free.
$5,642/mo
Rent Zestimate®
Refinance and save
$5,255/mo
Est. payment
Refinancing to a lower rate could help reduce your monthly payments and save thousands over the life of the loan.
$5,255/mo
Est. payment
Explore your selling options
Work with a Zillow partner agent
Leverage their expertise and Zillow's premium Showcase listings to get your home seen by more buyers.
Get startedList with your own agent
Get your home in front of millions of buyers by listing it on Zillow.
Learn how to do itSell it yourself
Take full control of how buyers see your home on Zillow by listing For Sale by Owner (FSBO).
List your homeWhat's special
Zillow last checked:
Listing updated:
Listed by:
The Zerella Christy Team of William Raveis Real Estate,
Brian Christy 203-455-1223,
William Raveis Real Estate 203-255-6841
Bought with:
Anthony Fabrizio, RES.0808129
Coldwell Banker Realty
Source: Smart MLS,MLS#: 24013100
Facts & features
Interior
Bedrooms & bathrooms
- Bedrooms: 4
- Bathrooms: 4
- Full bathrooms: 2
- 1/2 bathrooms: 2
Primary bedroom
- Features: Cathedral Ceiling(s), Full Bath, Walk-In Closet(s), Hardwood Floor
- Level: Upper
- Area: 483.75 Square Feet
- Dimensions: 21.5 x 22.5
Bedroom
- Features: Hardwood Floor
- Level: Upper
- Area: 156.01 Square Feet
- Dimensions: 13.11 x 11.9
Bedroom
- Features: Hardwood Floor
- Level: Upper
- Area: 145.8 Square Feet
- Dimensions: 10.8 x 13.5
Bedroom
- Features: Hardwood Floor
- Level: Upper
- Area: 130.9 Square Feet
- Dimensions: 11.9 x 11
Dining room
- Features: Hardwood Floor
- Level: Main
- Area: 169.12 Square Feet
- Dimensions: 13.11 x 12.9
Family room
- Features: Tile Floor
- Level: Lower
- Area: 444.63 Square Feet
- Dimensions: 20.11 x 22.11
Kitchen
- Features: Granite Counters, Tile Floor
- Level: Main
- Area: 270.47 Square Feet
- Dimensions: 15.11 x 17.9
Living room
- Features: Cathedral Ceiling(s), Fireplace, Sliders, Hardwood Floor
- Level: Main
- Area: 629.2 Square Feet
- Dimensions: 26 x 24.2
Office
- Features: Hardwood Floor
- Level: Upper
- Area: 74.62 Square Feet
- Dimensions: 8.2 x 9.1
Heating
- Baseboard, Hydro Air, Natural Gas, Oil
Cooling
- Ceiling Fan(s), Central Air
Appliances
- Included: Gas Cooktop, Oven, Refrigerator, Dishwasher, Washer, Dryer, Water Heater
- Laundry: Lower Level
Features
- Sound System, Central Vacuum, Entrance Foyer
- Basement: Partial,Heated,Interior Entry,Liveable Space
- Attic: Pull Down Stairs
- Number of fireplaces: 2
Interior area
- Total structure area: 3,572
- Total interior livable area: 3,572 sqft
- Finished area above ground: 3,572
Property
Parking
- Total spaces: 2
- Parking features: Attached, Garage Door Opener
- Attached garage spaces: 2
Features
- Levels: Multi/Split
- Patio & porch: Deck, Patio
- Exterior features: Lighting, Underground Sprinkler
Lot
- Size: 1.02 Acres
- Features: Few Trees, Level
Details
- Parcel number: 174786
- Zoning: RF1
Construction
Type & style
- Home type: SingleFamily
- Architectural style: Colonial,Split Level
- Property subtype: Single Family Residence
Materials
- Vinyl Siding
- Foundation: Concrete Perimeter
- Roof: Asphalt
Condition
- New construction: No
- Year built: 1960
Utilities & green energy
- Sewer: Septic Tank
- Water: Public
- Utilities for property: Underground Utilities
Community & HOA
Community
- Features: Basketball Court, Golf, Medical Facilities, Park, Playground, Pool, Shopping/Mall
- Security: Security System
HOA
- Has HOA: No
Location
- Region: Monroe
Financial & listing details
- Price per square foot: $216/sqft
- Tax assessed value: $363,300
- Annual tax amount: $13,642
- Date on market: 6/15/2024
Price history
| Date | Event | Price |
|---|---|---|
| 6/14/2024 | Sold | $770,000+5.5%$216/sqft |
Source:  Smart MLS #24013100 Report a problem Smart MLS #24013100 Report a problem | ||
| 5/24/2024 | Listed for sale | $729,900$204/sqft |
Source:  William Raveis Real Estate, Mortgage & Insurance #24013100 Report a problem William Raveis Real Estate, Mortgage & Insurance #24013100 Report a problem | ||
| 5/7/2024 | Pending sale | $729,900$204/sqft |
Source: William Raveis Real Estate, Mortgage & Insurance #24013100 Report a problem | ||
| 5/2/2024 | Listed for sale | $729,900+40.4%$204/sqft |
Source: Smart MLS #24013100 Report a problem | ||
| 10/25/2019 | Sold | $520,000-2.8%$146/sqft |
Source: Smart MLS #170164515 Report a problem | ||
| 9/24/2019 | Pending sale | $535,000$150/sqft |
Source: Realty ONE Group Connect #170164515 Report a problem | ||
| 5/30/2019 | Price change | $535,000-2%$150/sqft |
Source: Realty ONE Group Connect #170164515 Report a problem | ||
| 5/5/2019 | Price change | $545,900-1.8%$153/sqft |
Source: Realty ONE Group Connect #170164515 Report a problem | ||
| 4/3/2019 | Price change | $555,900-2.5%$156/sqft |
Source: Realty ONE Group Connect #170164515 Report a problem | ||
| 2/15/2019 | Listed for sale | $569,900-3.4%$160/sqft |
Source: Realty ONE Group Connect #170164515 Report a problem | ||
| 11/26/2018 | Listing removed | $589,900$165/sqft |
Source: Platinum Property Realty #170102426 Report a problem | ||
| 10/20/2018 | Price change | $589,900-3.1%$165/sqft |
Source: Platinum Property Realty #170102426 Report a problem | ||
| 9/6/2018 | Price change | $609,000-0.8%$170/sqft |
Source: Platinum Property Realty #170102426 Report a problem | ||
| 8/17/2018 | Price change | $614,000-1.8%$172/sqft |
Source: Platinum Property Realty #170102426 Report a problem | ||
| 7/9/2018 | Listed for sale | $625,000+290.6%$175/sqft |
Source: Platinum Property Realty #170102426 Report a problem | ||
| 6/27/1997 | Sold | $160,000$45/sqft |
Source: Smart MLS #97006094 Report a problem | ||
Public tax history
| Year | Property taxes | Tax assessment |
|---|---|---|
| 2025 | $16,856 +21.2% | $587,940 +61.8% |
| 2024 | $13,903 +1.9% | $363,300 |
| 2023 | $13,642 +1.9% | $363,300 |
| 2022 | $13,391 +1.4% | $363,300 |
| 2021 | $13,210 +2.5% | $363,300 |
| 2020 | $12,890 +3.1% | $363,300 +3.4% |
| 2019 | $12,503 +24.1% | $351,400 +22.9% |
| 2018 | $10,075 -1.5% | $285,900 |
| 2017 | $10,224 +4.1% | $285,900 |
| 2015 | $9,821 +3.5% | $285,900 -6.6% |
| 2014 | $9,492 +24.6% | $306,110 +22.2% |
| 2013 | $7,621 +3.9% | $250,600 |
| 2012 | $7,333 +1.6% | $250,600 |
| 2011 | $7,215 +17.7% | $250,600 +16.5% |
| 2010 | $6,128 -3.4% | $215,110 |
| 2009 | $6,346 +2.9% | $215,110 |
| 2008 | $6,169 +4.6% | $215,110 |
| 2007 | $5,898 +5.1% | $215,110 |
| 2006 | $5,610 +8.4% | $215,110 |
| 2005 | $5,173 +14.2% | $215,110 +8.6% |
| 2004 | $4,531 +15.5% | $198,030 +54.3% |
| 2003 | $3,924 +9.4% | $128,310 |
| 2001 | $3,586 +10.2% | $128,310 |
| 2000 | $3,253 +2.4% | $128,310 +2.4% |
| 1999 | $3,176 | $125,300 |
Find assessor info on the county website
Neighborhood: 06468
Nearby homes
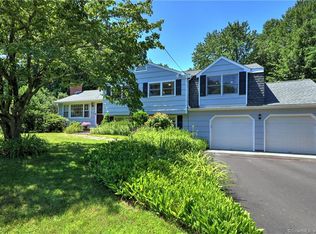
- $690,8004 bd2 ba2.1k sqft72 Williamsburg Dr, Monroe, CT 06468Off Market
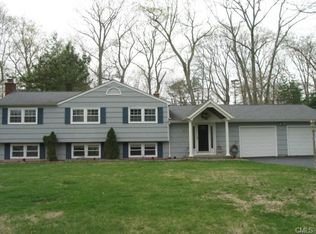
- $715,4003 bd3 ba2.1k sqft92 Williamsburg Dr, Monroe, CT 06468Off Market
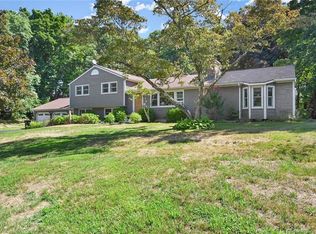
- $728,7004 bd3 ba2.8k sqft32 Heritage Rd, Monroe, CT 06468Off Market
- $501,9003 bd1 ba1.2k sqft75 Williamsburg Dr, Monroe, CT 06468Off Market
- $667,7003 bd1 ba1.4k sqft81 Williamsburg Dr, Monroe, CT 06468Off Market
- $617,2003 bd1 ba1.5k sqft69 Williamsburg Dr, Monroe, CT 06468Off Market
- $488,4003 bd1 ba1.2k sqft64 Williamsburg Dr, Monroe, CT 06468Off Market
- $715,7003 bd2 ba2.9k sqft100 Williamsburg Dr, Monroe, CT 06468Off Market
Nearby schools
GreatSchools rating
- 8/10Monroe Elementary SchoolGrades: PK-5Distance: 1.9 mi
- 8/10Jockey Hollow SchoolGrades: 6-8Distance: 2.4 mi
- 9/10Masuk High SchoolGrades: 9-12Distance: 1.5 mi


Get pre-qualified for a loan
At Zillow Home Loans, we can pre-qualify you in as little as 5 minutes with no impact to your credit score.An equal housing lender. NMLS #10287.
Sell for more on Zillow
Get a Zillow Showcase℠ listing at no additional cost and you could sell for .
$928,000
2% more
+$18,560
With Zillow Showcase(estimated)
$946,560
- Connecticut
- Fairfield County
- Monroe
- 06468
- 78 Williamsburg Drive
Nearby cities
Nearby neighborhoods
Nearby zip codes
Other Monroe Topics
