Welcome to 78 Windemere Circle! Inquire about the Seller Financing available, as low as 4.5%! Fully renovated and move-in ready in one of Braintree’s most desirable neighborhoods. This beautifully updated home offers 4 spacious bedrooms and 2 full bathrooms across two levels of living. Thoughtfully designed with modern finishes throughout. Step inside to a bright, open layout featuring two fireplaces that add warmth and character to both living spaces. The brand-new kitchen and baths showcase sleek, contemporary design, while updated systems and finishes provide peace of mind for years to come. Newly updated landscaping enhances the curb appeal, while the backyard features a patio, storage shed, and plenty of space to relax or entertain. This home is set on a quiet circle with a private feel, yet just minutes to shopping, dining, and major highway routes, this is the perfect blend of style, comfort, and convenience.
For sale
$999,000
78 Windemere Cir, Braintree, MA 02184
4beds
1,749sqft
Single Family Residence
Built in 1950
0.26 Acres Lot
$988,200 Zestimate®
$571/sqft
$-- HOA
What's special
Storage shedBright open layoutBackyard features a patio
- 2 days
- 396
- 29
Zillow last checked:
Listing updated:
Listed by:
Bre Norris 857-869-7909,
Insight Realty Group, Inc. 617-323-2300,
Bre Norris 857-869-7909
Source: MLS PIN,MLS#: 73573115
Facts & features
Interior
Bedrooms & bathrooms
- Bedrooms: 4
- Bathrooms: 2
- Full bathrooms: 2
Heating
- Central, Forced Air
Cooling
- Central Air
Appliances
- Included: Tankless Water Heater, Range, Dishwasher, Microwave, Refrigerator, Freezer, Washer, Dryer
Features
- Flooring: Wood
- Basement: Full
- Number of fireplaces: 2
Interior area
- Total structure area: 1,749
- Total interior livable area: 1,749 sqft
- Finished area above ground: 816
- Finished area below ground: 933
Property
Parking
- Total spaces: 3
- Parking features: Attached, Garage Door Opener, Garage Faces Side, Paved Drive, Off Street
- Attached garage spaces: 1
- Uncovered spaces: 2
Features
- Patio & porch: Patio
- Exterior features: Patio, Storage, Professional Landscaping
Lot
- Size: 0.26 Acres
Details
- Parcel number: 19032
- Zoning: B
Construction
Type & style
- Home type: SingleFamily
- Architectural style: Ranch
- Property subtype: Single Family Residence
Materials
- Foundation: Concrete Perimeter
- Roof: Shingle
Condition
- Year built: 1950
Details
- Warranty included: Yes
Utilities & green energy
- Sewer: Public Sewer
- Water: Public
Community & HOA
Community
- Features: Shopping, Tennis Court(s), Golf, Highway Access, Public School, T-Station
HOA
- Has HOA: No
Location
- Region: Braintree
Financial & listing details
- Price per square foot: $571/sqft
- Tax assessed value: $715,300
- Annual tax amount: $7,139
- Date on market: 9/8/2026
Estimated market value
$988,200
$939,000 - $1.04M
$2,702/mo
Price history
| Date | Event | Price |
|---|---|---|
| 9/8/2026 | Listed for sale | $999,000$571/sqft |
Source: MLS PIN #73573115 Report a problem | ||
| 8/7/2026 | Listing removed | $999,000$571/sqft |
Source: MLS PIN #73510846 Report a problem | ||
| 7/28/2026 | Price change | $999,000-5.7%$571/sqft |
Source: MLS PIN #73510846 Report a problem | ||
| 6/2/2026 | Listed for sale | $1,059,000$605/sqft |
Source: MLS PIN #73510846 Report a problem | ||
| 5/29/2026 | Contingent | $1,059,000$605/sqft |
Source: MLS PIN #73510846 Report a problem | ||
| 5/28/2026 | Listed for sale | $1,059,000$605/sqft |
Source: MLS PIN #73510846 Report a problem | ||
| 5/5/2026 | Contingent | $1,059,000$605/sqft |
Source: MLS PIN #73510846 Report a problem | ||
| 4/30/2026 | Listed for sale | $1,059,000+58.1%$605/sqft |
Source: MLS PIN #73510846 Report a problem | ||
| 12/19/2025 | Sold | $670,000-1.3%$383/sqft |
Source: MLS PIN #73442333 Report a problem | ||
| 11/21/2025 | Contingent | $679,000$388/sqft |
Source: MLS PIN #73442333 Report a problem | ||
| 11/14/2025 | Price change | $679,000-5.6%$388/sqft |
Source: MLS PIN #73442333 Report a problem | ||
| 10/20/2025 | Price change | $718,900-2.7%$411/sqft |
Source: MLS PIN #73442333 Report a problem | ||
| 10/10/2025 | Listed for sale | $739,000$423/sqft |
Source: MLS PIN #73442333 Report a problem | ||
Public tax history
| Year | Property taxes | Tax assessment |
|---|---|---|
| 2025 | $7,139 +9.7% | $715,300 +4.2% |
| 2024 | $6,508 +8.2% | $686,500 +11.4% |
| 2023 | $6,013 +4.7% | $616,100 +6.8% |
| 2022 | $5,742 +2.6% | $577,100 +2.6% |
| 2021 | $5,595 +0.9% | $562,300 |
| 2020 | $5,544 +5.6% | $562,300 +8.1% |
| 2019 | $5,251 +9.4% | $520,400 +14.2% |
| 2018 | $4,801 +1.2% | $455,500 +3.1% |
| 2017 | $4,745 -1% | $441,800 +1.3% |
| 2016 | $4,791 | $436,300 |
Find assessor info on the county website
Monthly payment
Est. payment
Payment breakdown
Explore the cost of this home by adjusting the details. Changes won't be saved.Climate risks
Neighborhood: 02184
Similar homes
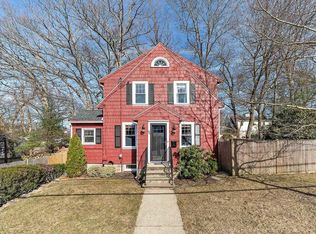
- $799,0003 bd2 ba1.7k sqft545 Washington St, Braintree, MA 02184For Sale
 MLS ID #73567793, Anh Nguyen, Serhant. MLS PIN
 - $999,9004 bd3 ba2.6k sqft19 Brinsley St, Quincy, MA 02169For Sale
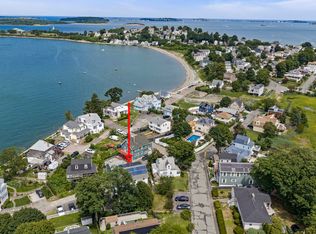 MLS ID #73573482, John Balzano, Century 21 North East. MLS PIN
 - $589,9003 bd2 ba1.4k sqft4 Ryan St, Randolph, MA 02368For Sale
 MLS ID #73573648, Philip Renzi, Multi State Realty, Inc.. MLS PIN
 - $699,0003 bd2 ba1.3k sqft36 Lancaster Rd, Dedham, MA 02026For Sale
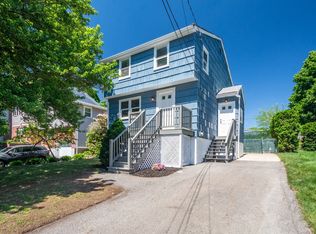 MLS ID #73574525, Susan P. Kadilak, Fiv Realty Co.. MLS PIN
