Skip main navigation
    House for rent
  • $65,000/mo

    Fees may apply

    78 Windmill Ln, Water Mill, NY 11976

    3beds
    3,660sqft

    Price may not include required fees and charges. Learn more|

    Singlefamily
    Available now
    Central air
    None parking
    Fireplace
    Contact manager for more details about this home.

    What's special

    Private enclaveFloor-to-ceiling glass wallsNatural lightGallery-level wallsNatural texturesCustom furnishingsStainless steel counters
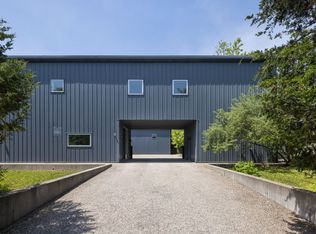
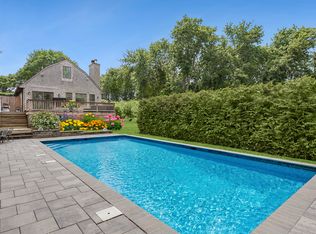
    **AVAILABLE FOR TWO WEEKS IN AUGUST FOR $35K** Blending timeless simplicity with refined elegance, this home is one of four uniquely crafted residences nestled within a private enclave on a former landscape nursery. The 3,660-square-foot, single-story home sits on 2.2 lush acres and features a striking graphite-colored standing-seam steel exterior. Inside, soaring 20-foot ceilings and floor-to-ceiling glass walls create a seamless connection between indoors and outdoors, flooding the space with natural light. With three bedrooms, three-and-a-half bathrooms, and room for expansion, this property is more than a home-it's a lifestyle. Jack Ceglic's industrial aesthetic is beautifully complemented by a layered interior design, which incorporates natural materials to create a harmonious balance between minimalism and comfort. Radiant heated concrete floors and gallery-level walls provide a sleek foundation for showcasing art, while custom furnishings, vintage European pieces, and natural textures infuse the interiors with warmth and character. Bespoke touches, like a custom-designed sofa and shearling-upholstered butterfly armchair, enhance the home's inviting atmosphere while reflecting its owners' vision of a sanctuary connected to nature. The commercial-grade kitchen is a chef's dream, featuring stainless steel counters, open shelving, and professional-grade appliances that reimagine traditional kitchen design. Adjacent to the kitchen, versatile spaces like the den, library, and a dining room centered around a 1940s oak farmhouse table offer functionality and charm. The primary suite overlooks a peaceful courtyard and walled garden, offering a spa-like retreat with an oversized soaking tub and seamless indoor-outdoor flow. Two en-suite guest bedrooms, located in a separate wing, enjoy respective private courtyards for added privacy. Surrounding the home, the lush grounds are rich with mature trees, flowering cherries, and tranquil courtyards that evolve beautifully with the seasons. Whether you're sipping coffee in the courtyard at sunrise or hosting friends for a dinner of fresh, locally sourced ingredients, this home embodies the essence of modern living in harmony with nature. It's not just a house; it's a lifestyle, a story, and a canvas for life's greatest moments. Primary Suite - King Bed Guest bedroom #1 - Queen bed Guest bedroom #2 - Queen bed.
    174 days
    |
    --
    |
    --
    |

    Zillow last checked:

    Listing updated:

    Travel times

    Let’s turn your rent into credit progress

    Build credit history with every on-time payment and get credit for the payment you’re already making.

    Facts & features

    Interior

    Bedrooms & bathrooms
    • Bedrooms: 3
    • Bathrooms: 4
    • Full bathrooms: 3
    • 1/2 bathrooms: 1
    Rooms
    • Room types: Family Room, Laundry Room, Office
    Heating
    • Fireplace
    Cooling
    • Central Air
    Features
    • Has basement: Yes
    • Has fireplace: Yes
    Interior area
    • Total interior livable area: 3,660 sqft

    Property

    Parking
    • Parking features: Contact manager
    • Details: Contact manager
    Features
    • Stories: 1
    • Exterior features: Architecture Style: Modern, Broker Exclusive
    • Has private pool: Yes
    • Pool features: Pool
    Details
    • Parcel number: 0900084000100005008

    Construction

    Type & style
    • Home type: SingleFamily
    • Architectural style: Modern
    • Property subtype: SingleFamily
    Condition
    • Year built: 2008

    Community & HOA

    HOA
    • Amenities included: Pool
    Location
    • Region: Water Mill

    Financial & listing details

    • Lease term: Contact For Details

    Price history

    DateEventPrice
    6/8/2026Price change$65,000-13.3%$18/sqft
    Source: Zillow Rentals Report a problem
    4/24/2026Price change$75,000-6.3%$20/sqft
    Source: Zillow Rentals Report a problem
    1/21/2026Listed for rent$80,000+196.3%$22/sqft
    Source: Zillow Rentals Report a problem
    2/13/2025Listing removed$4,850,000$1,325/sqft
    Source: Out East #385810 Report a problem
    1/17/2025Listed for sale$4,850,000+21.3%$1,325/sqft
    Source: Out East #385810 Report a problem
    10/1/2023Listing removed--
    Source: Zillow Rentals Report a problem
    9/1/2023Price change$27,000-60%$7/sqft
    Source: Zillow Rentals Report a problem
    7/1/2023Price change$67,500+50%$18/sqft
    Source: Zillow Rentals Report a problem
    4/4/2023Price change$45,000-40%$12/sqft
    Source: Zillow Rentals Report a problem
    6/22/2022Price change$75,000-16.7%$20/sqft
    Source: Out East #367101 Report a problem
    6/17/2022Listed for rent$90,000$25/sqft
    Source: Out East #367101 Report a problem
    1/20/2022Sold$4,000,000$1,093/sqft
    Source: Public Record Report a problem
    11/15/2021Sold$4,000,000-5.9%$1,093/sqft
    Source: Agent Provided Report a problem
    10/1/2021Pending sale$4,250,000$1,161/sqft
    Source: Out East #358745 Report a problem
    5/29/2021Listed for sale$4,250,000$1,161/sqft
    Source: Out East #358745 Report a problem
    10/4/2020Listing removed$4,250,000$1,161/sqft
    Source: Corcoran Group #353374 Report a problem
    8/5/2020Listed for sale$4,250,000+466.7%$1,161/sqft
    Source: Corcoran Group #353374 Report a problem
    11/2/2004Sold$750,000+78.3%$205/sqft
    Source: Public Record Report a problem
    1/3/2003Sold$420,750$115/sqft
    Source: Public Record Report a problem

    Neighborhood: 11976

    Nearby schools

    GreatSchools rating