Skip main navigation
Sold for $745,000
  • $745,000

    78 Wood Laurel Ln, Chapel Hill, NC 27517

    4beds
    2,951sqft
    Single Family Residence, Residential
    Built in 2012
    0.53 Acres Lot
    $751,800 Zestimate®
    $252/sqft
    $4,413 Estimated rent

    Home value

    $751,800

    $714,000 - $789,000

    $4,413/mo

    Zestimate® history
    Loading
    Loading...

    Owner options

    List your home for rent

    $4,413/mo

    Rent Zestimate®

    Find your next renter with Zillow Rental Manager. Plus, with online applications, you can quickly screen prospective tenants – for free.

    Learn more

    $4,413/mo

    Rent Zestimate®

    Refinance and save

    $4,557/mo

    Est. payment

    Refinancing to a lower rate could help reduce your monthly payments and save thousands over the life of the loan.

    See today's rates

    $4,557/mo

    Est. payment

    Explore your selling options

    Work with a Zillow partner agent

    Leverage their expertise and Zillow's premium Showcase listings to get your home seen by more buyers.

    Get started

    List with your own agent

    Get your home in front of millions of buyers by listing it on Zillow.

    Learn how to do it

    Sell it yourself

    Take full control of how buyers see your home on Zillow by listing For Sale by Owner (FSBO).

    List your home

    What's special

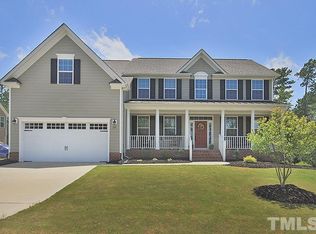
    Winsome Wood Laurel is better than new. The charming tree-lined streetscape welcomes with gracious homes. Curb appeal that can't be curbed with warm craftsman architecture with freshly painted siding, overlooking a half-acre of expansive lawn with a rear surround of forest. Inside discover an open kitchen, family, and dining comfort zone. Bespoke design merges high style and comfort in an ideal mix of open and flexible spaces. The versatile main-level flex room with wall paneling accommodates work, study, and hobbies. Sun-splashed rooms host carefully-curated materials with a fresh, calming palette: hardwood floors (refinished in 2022); brand new carpet; custom cabinetry; granite counters; chic subway splash; stainless appliances (gas range new in 2022); coffered dining room ceiling; statement fireplace; designer lighting; substantial moldings; and posh bathroom tile. Dreamy bedrooms with roomy closets. Ultra-convenient drop-and-go mudroom. Retreat outdoors to the lovely screen porch, paver patio, level yard, and newly fenced garden. The level driveway leads to the side-entry, three-car garage. Only 15 minutes to UNC, Westfall welcomes with rolling hills, a resort-style pool and cabana (take the trail from 78 Wood Laurel and it is less than a 10-min walk or join the bikers, golf carts, and go-karts heading to take a dip), turf sports field, walking trails, play and dog parks.

    Zillow last checked:

    Listing updated:

    Listed by:

    Erika Buchholtz 919-219-7218,

    Berkshire Hathaway HomeService

    Bought with:

    Dave Wylie, 287116

    Compass -- Chapel Hill - Durham

    Source: Doorify MLS,MLS#: 10043633MLS Logo

    Facts & features

    Interior

    Bedrooms & bathrooms
    • Bedrooms: 4
    • Bathrooms: 5
    • Full bathrooms: 3
    • 1/2 bathrooms: 2
    Heating
    • Heat Pump
    Cooling
    • Central Air, Heat Pump
    Appliances
    • Included: Dishwasher, Gas Range, Microwave, Refrigerator, Stainless Steel Appliance(s)
    • Laundry: Laundry Room, Sink, Upper Level
    Features
    • Bathtub/Shower Combination, Breakfast Bar, Built-in Features, Ceiling Fan(s), Central Vacuum, Coffered Ceiling(s), Crown Molding, Double Vanity, Granite Counters, High Speed Internet, Kitchen Island, Pantry, Recessed Lighting, Separate Shower, Smooth Ceilings, Walk-In Closet(s), Wired for Sound
    • Flooring: Carpet, Hardwood, Tile
    • Doors: Sliding Doors
    • Windows: Blinds, Insulated Windows
    • Number of fireplaces: 1
    • Fireplace features: Family Room
    Interior area
    • Total structure area: 2,951
    • Total interior livable area: 2,951 sqft
    • Finished area above ground: 2,951
    • Finished area below ground: 0

    Property

    Parking
    • Total spaces: 3
    • Parking features: Attached, Garage, Garage Door Opener, Garage Faces Side, Kitchen Level
    • Attached garage spaces: 3
    Features
    • Levels: Two
    • Stories: 2
    • Patio & porch: Front Porch, Patio, Screened
    • Exterior features: Fenced Yard, Rain Gutters
    • Pool features: Association, Cabana
    • Has view: Yes
    Lot
    • Size: 0.53 Acres
    • Features: Back Yard, Corner Lot, Front Yard, Landscaped, Wooded
    Details
    • Parcel number: 0087199
    • Special conditions: Standard

    Construction

    Type & style
    • Home type: SingleFamily
    • Architectural style: Traditional
    • Property subtype: Single Family Residence, Residential
    Materials
    • Fiber Cement, Stone Veneer
    • Foundation: Slab
    • Roof: Shingle
    Condition
    • New construction: No
    • Year built: 2012

    Utilities & green energy

    • Sewer: Public Sewer
    • Water: Public, See Remarks
    • Utilities for property: Cable Available, Electricity Connected, Natural Gas Available, Sewer Connected, Water Connected

    Community & HOA

    Community
    • Subdivision: Westfall
    HOA
    • Has HOA: Yes
    • Amenities included: Cabana, Dog Park, Park, Playground, Pool, Trail(s)
    • Services included: Road Maintenance, Storm Water Maintenance
    • HOA fee: $120 monthly
    Location
    • Region: Chapel Hill

    Financial & listing details

    • Price per square foot: $252/sqft
    • Tax assessed value: $662,260
    • Annual tax amount: $3,140
    • Date on market: 7/26/2024

    Price history

    DateEventPrice
    10/11/2024Sold$745,000-0.5%$252/sqft
    Source: Doorify MLS #10043633 Report a problem
    9/10/2024Pending sale$749,000$254/sqft
    Source: Doorify MLS #10043633 Report a problem
    8/28/2024Price change$749,000-1.3%$254/sqft
    Source: Doorify MLS #10043633 Report a problem
    8/16/2024Price change$759,000-1.4%$257/sqft
    Source: Doorify MLS #10043633 Report a problem
    7/26/2024Listed for sale$770,000+8.3%$261/sqft
    Source: Doorify MLS #10043633 Report a problem
    5/23/2022Sold$711,000+1.6%$241/sqft
    Source: Doorify MLS #2441772 Report a problem
    4/19/2022Pending sale$700,000$237/sqft
    Source: Doorify MLS #2441772 Report a problem
    4/15/2022Listed for sale$700,000+99.4%$237/sqft
    Source: Doorify MLS #2441772 Report a problem
    5/30/2013Sold$351,000$119/sqft
    Source: Public Record Report a problem

    Public tax history

    YearProperty taxesTax assessment
    2025$4,806 +46.1%$662,260 +79.2%
    2024$3,289 +9.5%$369,481
    2023$3,004 +4.1%$369,481 +0.3%
    2022$2,884 +1.3%$368,356
    2021$2,847 +3.9%$368,356 +4.6%
    2020$2,740 +5.7%$352,211
    2019$2,593 -2.8%$352,211
    2017$2,666 $352,211 +3.8%
    2016$2,666 +2.9%$339,229
    2015$2,590 +2.3%$339,229
    2014$2,533 $339,229
    Find assessor info on the county website

    Neighborhood: 27517

    Nearby schools

    GreatSchools rating
    Schools provided by the listing agent
    • Elementary: Chatham - N Chatham
    • Middle: Chatham - Margaret B Pollard
    • High: Chatham - Seaforth

    Source: Doorify MLS. This data may not be complete. We recommend contacting the local school district to confirm school assignments for this home.

    Get a cash offer in 3 minutes
    Find out how much your home could sell for in as little as 3 minutes with a no-obligation cash offer.
    Estimated market value
    $751,800
    Get a cash offer in 3 minutes
    Find out how much your home could sell for in as little as 3 minutes with a no-obligation cash offer.
    Estimated market value
    $751,800