Welcome to the English Oaks condominium development in West Akron right beside Georgetown. This rarely available unit offers 3 bedrooms and 2.5 baths. Your main level offer a living room with fireplace and built-in shelves on each side, an attached dining room with sliding glass doors that lead to the patio area and mechancals room. Your kitchen has been updated with Schrock cabinets and Quartz countertops with plenty of storage space, New disposal & faucet, Dishwasher (2023), Microwave (2024) frig (2025). Off the kitchen is the attached 1C garage and Half bath. Your second floor features 3 bedrooms, a primary updated full bathroom and the 2nd bathroom- also updated- 2017 with Quart sink top, retiled shower & brushed nickel. The laundry room is conveniently located in the hall closet. Furnace (2014).
Contingent
$199,000
78 Yardley Ln, Akron, OH 44313
3beds
1,325sqft
Townhouse, Condominium
Built in 1963
-- sqft lot
$-- Zestimate®
$150/sqft
$345/mo HOA
What's special
Patio area
- 3 days
- 590
- 36
Likely to sell faster than
Zillow last checked:
Listing updated:
Listed by:
Steve Spinelli 330-472-3614 stevespinelli@kw.com,
Keller Williams Chervenic Rlty
Source: MLS Now,MLS#: 5241567 Originating MLS: Akron Cleveland Association of REALTORS
Originating MLS: Akron Cleveland Association of REALTORSFacts & features
Interior
Bedrooms & bathrooms
- Bedrooms: 3
- Bathrooms: 3
- Full bathrooms: 2
- 1/2 bathrooms: 1
- Main level bathrooms: 1
Primary bedroom
- Description: Flooring: Carpet
- Features: Window Treatments
- Level: Second
- Dimensions: ND x ND
Bedroom
- Description: Flooring: Carpet
- Features: Window Treatments
- Level: Second
- Dimensions: ND x ND
Bedroom
- Description: Flooring: Carpet
- Features: Window Treatments
- Level: Second
- Dimensions: ND x ND
Dining room
- Description: Flooring: Carpet
- Features: Window Treatments
- Level: First
- Dimensions: ND x ND
Kitchen
- Description: Flooring: Ceramic Tile
- Features: Built-in Features, Window Treatments
- Level: First
- Dimensions: ND x ND
Laundry
- Level: Second
- Dimensions: ND x ND
Living room
- Description: Flooring: Carpet
- Features: Bookcases, Built-in Features, Fireplace, Window Treatments
- Level: First
- Dimensions: ND x ND
Heating
- Forced Air
Cooling
- Central Air, Electric
Appliances
- Included: Built-In Oven, Dryer, Dishwasher, Disposal, Microwave, Range, Refrigerator
- Laundry: In Hall
Features
- Bookcases
- Windows: Double Pane Windows, Window Treatments
- Basement: None
- Number of fireplaces: 1
- Fireplace features: Living Room, Wood Burning
Interior area
- Total structure area: 1,325
- Total interior livable area: 1,325 sqft
- Finished area above ground: 1,325
Video & virtual tour
Property
Parking
- Total spaces: 1
- Parking features: Attached, Garage
- Attached garage spaces: 1
Features
- Levels: Two
- Stories: 2
- Patio & porch: Patio
Lot
- Size: 1,324 Square Feet
Details
- Parcel number: 6704743
Construction
Type & style
- Home type: Condo
- Property subtype: Townhouse, Condominium
- Attached to another structure: Yes
Materials
- Brick
- Roof: Asphalt,Fiberglass
Condition
- Updated/Remodeled
- Year built: 1963
Utilities & green energy
- Sewer: Public Sewer
- Water: Public
Community & HOA
Community
- Subdivision: English Oaks Condo
HOA
- Has HOA: Yes
- Services included: Common Area Maintenance, Insurance, Maintenance Grounds, Maintenance Structure, Reserve Fund, Snow Removal, Trash, Water
- HOA fee: $345 monthly
- HOA name: English Oaks
Location
- Region: Akron
Financial & listing details
- Price per square foot: $150/sqft
- Tax assessed value: $120,800
- Annual tax amount: $2,646
- Date on market: 9/2/2026
- Cumulative days on market: 3 days
- Listing terms: Cash,Conventional
Estimated market value
Not available
Estimated sales range
Not available
Not available
Price history
| Date | Event | Price |
|---|---|---|
| 9/2/2026 | Listed for sale | $199,000+66%$150/sqft |
Source:  MLS Now #5241567 Report a problem MLS Now #5241567 Report a problem | ||
| 5/18/2015 | Sold | $119,900$90/sqft |
Source: MLS Now #3704248 Report a problem | ||
| 4/29/2015 | Listed for sale | $119,900+39.4%$90/sqft |
Source: Howard Hanna - Akron/Fairlawn #3704248 Report a problem | ||
| 12/6/2012 | Sold | $86,000-40.6%$65/sqft |
Source: MLS Now #3354249 Report a problem | ||
| 8/1/2005 | Sold | $144,900$109/sqft |
Source: Public Record Report a problem | ||
Public tax history
| Year | Property taxes | Tax assessment |
|---|---|---|
| 2025 | $2,646 +0.1% | $42,280 |
| 2024 | $2,642 +21.2% | $42,280 |
| 2023 | $2,180 +9.2% | $42,280 +39% |
| 2022 | $1,996 -0.1% | $30,419 |
| 2021 | $1,998 | $30,419 |
| 2020 | -- | $30,419 +12.1% |
| 2019 | $1,932 +1.4% | $27,143 +0% |
| 2018 | $1,905 +10.5% | $27,140 |
| 2017 | $1,725 | $27,140 +12.4% |
| 2016 | $1,725 | $24,140 |
| 2015 | $1,725 +0.8% | $24,140 |
| 2014 | $1,710 -30.1% | $24,140 -31.8% |
| 2013 | $2,448 +0.2% | $35,410 |
| 2012 | $2,443 +12.2% | $35,410 0% |
| 2011 | $2,178 -11.4% | $35,414 -15.6% |
| 2010 | $2,459 | $41,976 |
| 2009 | -- | $41,976 -8.3% |
| 2008 | $2,682 +36.4% | $45,753 +30.3% |
| 2007 | $1,967 +0.7% | $35,113 |
| 2006 | $1,954 +19.1% | $35,113 |
| 2005 | $1,640 | $35,113 +12% |
| 2004 | -- | $31,340 |
| 2003 | $1,477 -0.7% | $31,340 |
| 2002 | $1,488 -10.3% | $31,340 -0.9% |
| 2001 | $1,658 +17.4% | $31,616 |
| 2000 | $1,412 | $31,616 |
Find assessor info on the county website
Monthly payment
Est. payment
Payment breakdown
Explore the cost of this home by adjusting the details. Changes won't be saved.Climate risks
Neighborhood: Northwest Akron
Nearby schools
Schools provided by the listing agent
- District: Akron CSD - 7701
Source: MLS Now. This data may not be complete. We recommend contacting the local school district to confirm school assignments for this home.


Similar homes
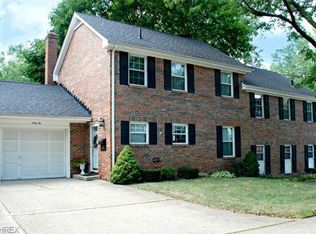
- $199,9003 bd3 ba1.7k sqft1503 Artman Ave, Akron, OH 44313For Sale
 MLS ID #5240755, Ryan Shaffer, EXP Realty, LLC.. MLS Now
 - $162,9002 bd2 ba960 sqft1256 Culpepper Dr, Akron, OH 44313For Sale
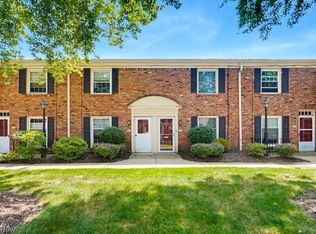 MLS ID #5239216, Mary Jo Kormushoff, Keller Williams Living. MLS Now
 - $--3 bd1 ba1k sqft1608 Bond St, Akron, OH 44313AuctionServiceLink Auction
- $219,0003 bd2 ba988 sqft1273 Barcelona Dr, Akron, OH 44313For Sale
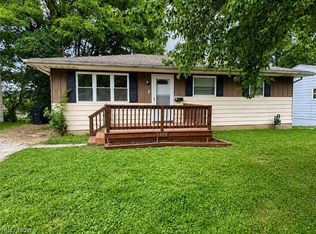 MLS ID #5242274, Jory Oakleaf, DeHOFF REALTORS. MLS Now
