Skip main navigation
Sold for $665,000
  • $665,000

    780 Blackmon St, Medina, TN 38355

    5beds
    5,000sqft
    Single Family Residence
    Built in 1994
    4.84 Acres Lot
    $664,800 Zestimate®
    $133/sqft
    $3,423 Estimated rent

    Home value

    $664,800

    $399,000 - $1.10M

    $3,423/mo

    Zestimate® history
    Loading
    Loading...

    Owner options

    List your home for rent

    $3,423/mo

    Rent Zestimate®

    Find your next renter with Zillow Rental Manager. Plus, with online applications, you can quickly screen prospective tenants – for free.

    Learn more

    $3,423/mo

    Rent Zestimate®

    Refinance and save

    $3,976/mo

    Est. payment

    Refinancing to a lower rate could help reduce your monthly payments and save thousands over the life of the loan.

    See today's rates

    $3,976/mo

    Est. payment

    Explore your selling options

    Work with a Zillow partner agent

    Leverage their expertise and Zillow's premium Showcase listings to get your home seen by more buyers.

    Get started

    List with your own agent

    Get your home in front of millions of buyers by listing it on Zillow.

    Learn how to do it

    Sell it yourself

    Take full control of how buyers see your home on Zillow by listing For Sale by Owner (FSBO).

    List your home

    What's special

    Pull through drivewayMature treesOutdoor lightsNatural lightCorian countertopsCrown moldingWalk in shower
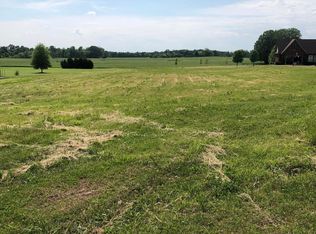
    This custom 5000 sq ft one owner home sits on a 4.84 acre lot on high ground with mature trees. 5 BR 4 Full baths with office, bonus room and large sunroom. The pull through driveway is accessible from both streets. Built in 1994 to the unique design specifications of the home owner. Superior design, quality & workmanship makes this home a solid investment. This home features 2x6 studs. Loaded with crown molding and built ins throughout the home. This home offers mostly 1 level living which includes the living room, din, kit, 4 bedrooms (3 and a office) 3 full baths, laundry. Upstairs includes a sitting room (bonus room), bedroom, Office and bath. Walk out attic on second level with lots of storage area, mechanical room. The master bedroom is very spacious with natural light. Opens to a spacious master bath with walk in shower , corner whirlpool tub and sep toilet room. The master also hosts 2 walk in closets. Off the master is a beautiful sunroom full of natural light and access from master, living room and kitchen. The living room is very open with 2 walls being cherry wood. with hidden compartments. The gourmet kit offers lots of cabinets that have roll out drawers, double pantry, Corian counter tops. Nice island in the center with appliances upgraded in 2023. Home offers a 3 car garage with pedestrian door to the patio. The roof was replaced in 2023 with new vent fans. The yard has a new 5 hp well pump. Outdoor lights are at each entry and throughout the yard. All entrances are monitored by cameras as are 2 interior rooms on the main floor. . This home has well water and public water, natural gas and Gibson Connect (Broadband ) internet. 780 Blackmon is 2.6 miles north of HWY 152, at the intersection of Lonnie Holt Road.

    Zillow last checked:

    Listing updated:

    Listed by:

    Tami S. Reid,

    Hickman Realty Group Inc.-Jack

    Bought with:

    Marco Taaffe, 350947

    Premier Realty Group W TN, LLC

    Source: CWTAR,MLS#: 2500441MLS Logo

    Facts & features

    Interior

    Bedrooms & bathrooms
    • Bedrooms: 5
    • Bathrooms: 4
    • Full bathrooms: 4
    • Main level bathrooms: 3
    • Main level bedrooms: 4
    Primary bedroom
    • Level: Main
    • Area: 525
    • Dimensions: 25.0 x 21.0
    Bedroom
    • Level: Main
    • Area: 210
    • Dimensions: 15.0 x 14.0
    Bedroom
    • Level: Main
    • Area: 180
    • Dimensions: 15.0 x 12.0
    Bedroom
    • Level: Main
    • Area: 399
    • Dimensions: 21.0 x 19.0
    Bedroom
    • Level: Upper
    • Area: 195
    • Dimensions: 15.0 x 13.0
    Bonus room
    • Level: Upper
    • Area: 437
    • Dimensions: 23.0 x 19.0
    Breakfast nook
    • Level: Main
    • Area: 132
    • Dimensions: 11.0 x 12.0
    Dining room
    • Level: Main
    • Area: 240
    • Dimensions: 16.0 x 15.0
    Foyer
    • Level: Main
    • Area: 207
    • Dimensions: 23.0 x 9.0
    Great room
    • Level: Main
    • Area: 468
    • Dimensions: 26.0 x 18.0
    Kitchen
    • Level: Main
    • Area: 247
    • Dimensions: 19.0 x 13.0
    Laundry
    • Level: Main
    • Area: 170
    • Dimensions: 17.0 x 10.0
    Office
    • Level: Upper
    • Area: 156
    • Dimensions: 13.0 x 12.0
    Sun room
    • Level: Main
    • Area: 275
    • Dimensions: 25.0 x 11.0
    Heating
    • Central
    Appliances
    • Included: Dishwasher, Disposal, Down Draft, Electric Cooktop, Microwave, Refrigerator
    • Laundry: Electric Dryer Hookup, Laundry Room, Main Level
    Features
    • Bookcases, Ceiling Fan(s), Ceramic Tile Shower, Commode Room, Double Vanity, Eat-in Kitchen, Entrance Foyer, Kitchen Island, Pantry, Tray Ceiling(s), Walk-In Closet(s)
    • Has basement: No
    • Has fireplace: Yes
    Interior area
    • Total interior livable area: 5,000 sqft

    Property

    Parking
    • Total spaces: 10
    • Parking features: Garage Door Opener, Garage Faces Side, Open
    • Attached garage spaces: 3
    • Uncovered spaces: 7
    Features
    • Levels: One and One Half
    • Patio & porch: Patio
    • Exterior features: Courtyard, Rain Gutters
    Lot
    • Size: 4.84 Acres
    • Dimensions: 4.84 ac
    • Features: Level
    Details
    • Parcel number: 163 034.02
    • Special conditions: Trust

    Construction

    Type & style
    • Home type: SingleFamily
    • Property subtype: Single Family Residence
    Materials
    • Brick
    • Foundation: Slab
    Condition
    • false
    • New construction: No
    • Year built: 1994

    Utilities & green energy

    • Sewer: Septic Tank
    • Water: Public, Well
    • Utilities for property: Electricity Available, Natural Gas Connected, Water Connected

    Community & neighborhood

    Location
    • Region: Medina
    • Subdivision: Oak Tree

    Other

    Other facts
    • Road surface type: Asphalt

    Price history

    DateEventPrice
    9/22/2025Sold$665,000-14.2%$133/sqft
    Source: CWTAR #2500441 Report a problem
    8/23/2025Pending sale$775,000$155/sqft
    Source: CWTAR #2500441 Report a problem
    6/7/2025Price change$775,000-11.4%$155/sqft
    Source: CWTAR #2500441 Report a problem
    4/22/2025Listed for sale$875,000$175/sqft
    Source: CWTAR #2500441 Report a problem
    3/28/2025Listing removed$875,000$175/sqft
    Source: CWTAR #2500441 Report a problem
    2/3/2025Listed for sale$875,000+270.1%$175/sqft
    Source: CWTAR #2500441 Report a problem
    8/20/2024Sold$236,400$47/sqft
    Source: Public Record Report a problem

    Public tax history

    YearProperty taxesTax assessment
    2025$314 $10,000
    2024$314 -32.9%$10,000
    2023$468 +1.5%$10,000
    2022$461 $10,000
    2021$461 $10,000
    2020$461 $10,000
    2019$461 +21.9%$10,000 +25%
    2018$378 +50.1%$8,000
    2017$252 +1.6%$8,000
    2016$248 -26.9%$8,000
    2015$339 $8,000
    2014$339 -2.8%$8,000 -0.3%
    2013$349 -0.3%$8,025 -0.1%
    2011$350 +59%$8,036
    2010$220 +8.7%$8,036
    2009$203 $8,036
    2008-- $8,036 -12%
    2007$219 +13.2%$9,132
    2006$194 -1.4%$9,132
    2005$196 -3.6%$9,132
    2004$204 +127%$9,132 +127%
    2002$90 $4,023
    2001-- $4,023 -75%
    2000-- $16,092

    Find assessor info on the county website

    Neighborhood: 38355

    Nearby schools

    GreatSchools rating
    Get pre-qualified for a loan
    At Zillow Home Loans, we can pre-qualify you in as little as 5 minutes with no impact to your credit score.

    An equal housing lender. NMLS #10287.