Skip main navigation
Sold for $450,000
  • $450,000

    780 Brewery Drive, Central City, CO 80427

    2beds
    1,487sqft
    Townhouse
    Built in 2004
    828 Square Feet Lot
    $426,500 Zestimate®
    $303/sqft
    $2,329 Estimated rent

    Home value

    $426,500

    $405,000 - $448,000

    $2,329/mo

    Zestimate® history
    Loading
    Loading...

    Owner options

    List your home for rent

    $2,329/mo

    Rent Zestimate®

    Find your next renter with Zillow Rental Manager. Plus, with online applications, you can quickly screen prospective tenants – for free.

    Learn more

    $2,329/mo

    Rent Zestimate®

    Refinance and save

    $2,753/mo

    Est. payment

    Refinancing to a lower rate could help reduce your monthly payments and save thousands over the life of the loan.

    See today's rates

    $2,753/mo

    Est. payment

    Explore your selling options

    Work with a Zillow partner agent

    Leverage their expertise and Zillow's premium Showcase listings to get your home seen by more buyers.

    Get started

    List with your own agent

    Get your home in front of millions of buyers by listing it on Zillow.

    Learn how to do it

    Sell it yourself

    Take full control of how buyers see your home on Zillow by listing For Sale by Owner (FSBO).

    List your home

    What's special

    Gas fireplaceHigh ceilingsExtra high ceilingsSliding glass doorSmall back patioNew gas water heaterCentral city
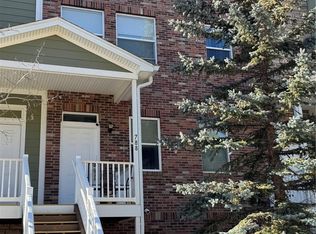
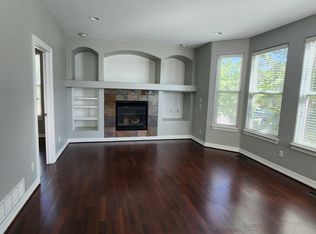
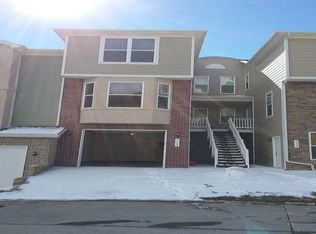
    A must see, beautiful townhouse in Prospector's Run in Central City. This unit is spectacular, with extra high ceilings in the family room that spill natural light throughout the main level. This unit has so many new additions, including carpet on the main level, newer stainless steel appliances in the kitchen, and a new gas water heater and furnace, which were installed in 2021. The family room has extra high ceilings and double pane windows throughout. There is a gas fireplace that separates the Family Room from the Dining Room to create ambiance. A half-bath on the main level also features a laundry closet, with washer and dryer included. The Kitchen is open and airy, with room for barstools to eat at the peninsula or to just dine at the kitchen table. Tile countertops and wood floors accent the new appliances that give the whole area a warm and inviting feeling. There is a sliding glass door off of the Kitchen dining area onto a small back patio, which is perfect for grilling or hanging out and enjoying the mountain air! Upstairs you find find two bedrooms with full bathrooms. The primary bedroom feature high ceilings, a 4-piece primary bathroom and a walk-in closet. The second bedroom also features high ceilings and a full bathroom. A 1-car garage is attached to the building with room for storage. These are some of the newest homes in historic Central City, giving you all of the comfort of the newer building codes and today's finishes. Casinos are oh-so-close, as is access to the mountains and Denver.

    Zillow last checked:

    Listing updated:

    Listed by:

    Kent Perenyi 303-359-7743 kaperenyi@gmail.com,

    Real Broker, LLC DBA Real

    Bought with:

    Lindsay Chacon

    C3 Real Estate Solutions LLC

    Source: REcolorado as distributed by MLS GRID,MLS#: 5498757MLS Logo

    Facts & features

    Interior

    Bedrooms & bathrooms
    • Bedrooms: 2
    • Bathrooms: 3
    • Full bathrooms: 2
    • 1/2 bathrooms: 1
    • Main level bathrooms: 1
    Primary bedroom
    • Description: With 4-Piece Bath And Walk-In Closet
    • Level: Upper
    Bedroom
    • Description: With Full Bath.
    • Level: Upper
    Primary bathroom
    • Description: Large Tub And Double Sink.
    • Level: Upper
    Bathroom
    • Description: With Laundry Closet
    • Level: Main
    Bathroom
    • Description: Attached To Second Bedroom With Tub.
    • Level: Upper
    Dining room
    • Description: Large Dining Room With Tons Of Natural Light.
    • Level: Main
    Family room
    • Description: Huge Family Room With Extra High Ceilings And Windows.
    • Level: Main
    Kitchen
    • Description: With Peninsula And Overhang For Seating.
    • Level: Main
    Heating
    • Forced Air
    Cooling
    • None
    Appliances
    • Included: Cooktop, Dishwasher, Disposal, Dryer, Gas Water Heater, Microwave, Oven, Washer
    • Laundry: In Unit
    Features
    • Ceiling Fan(s), Eat-in Kitchen, High Ceilings, Pantry, Primary Suite, Tile Counters, Walk-In Closet(s)
    • Flooring: Carpet, Wood
    • Windows: Double Pane Windows, Window Coverings
    • Has basement: No
    • Number of fireplaces: 1
    • Fireplace features: Gas
    • Common walls with other units/homes: 1 Common Wall
    Interior area
    • Total structure area: 1,487
    • Total interior livable area: 1,487 sqft
    • Finished area above ground: 1,487

    Property

    Parking
    • Total spaces: 1
    • Parking features: Garage - Attached
    • Attached garage spaces: 1
    Features
    • Levels: Two
    • Stories: 2
    • Entry location: Stairs
    • Patio & porch: Front Porch, Patio
    • Fencing: None
    Lot
    • Size: 828 Square Feet
    Details
    • Parcel number: R012452
    • Special conditions: Standard

    Construction

    Type & style
    • Home type: Townhouse
    • Property subtype: Townhouse
    • Attached to another structure: Yes
    Materials
    • Brick, EIFS, Stone, Wood Siding
    • Roof: Membrane
    Condition
    • Year built: 2004

    Utilities & green energy

    • Sewer: Public Sewer
    • Utilities for property: Cable Available, Electricity Connected, Natural Gas Connected

    Community & HOA

    Community
    • Security: Carbon Monoxide Detector(s), Smoke Detector(s)
    • Subdivision: Prospectors Run
    HOA
    • Has HOA: Yes
    • Services included: Maintenance Grounds, Sewer, Snow Removal, Trash, Water
    • HOA fee: $225 monthly
    • HOA name: Prospectors Run Homeowners Association
    • HOA phone: 303-482-2213
    Location
    • Region: Central City

    Financial & listing details

    • Price per square foot: $303/sqft
    • Tax assessed value: $379,270
    • Annual tax amount: $704
    • Date on market: 8/31/2023
    • Listing terms: 1031 Exchange,Cash,Conventional,FHA,VA Loan
    • Exclusions: All Of Seller's Personal Property.
    • Ownership: Individual
    • Electric utility on property: Yes
    • Road surface type: Paved

    Price history

    DateEventPrice
    10/23/2023Sold$450,000+19.7%$303/sqft
    Source: REcolorado as distributed by MLS GRID #5498757 Report a problem
    9/15/2021Sold$376,000+32%$253/sqft
    Source: Public Record Report a problem
    12/26/2017Sold$284,900$192/sqft
    Source: Public Record Report a problem
    11/21/2017Pending sale$284,900$192/sqft
    Source: KLAVER & COMPANY #6155437 Report a problem
    11/19/2017Price change$284,900+2.5%$192/sqft
    Source: KLAVER & COMPANY #6155437 Report a problem
    11/13/2017Price change$277,900-2.5%$187/sqft
    Source: KLAVER & COMPANY #6155437 Report a problem
    10/25/2017Pending sale$284,900$192/sqft
    Source: KLAVER & COMPANY #6155437 Report a problem
    9/7/2017Price change$284,900-1.8%$192/sqft
    Source: KLAVER & COMPANY #6155437 Report a problem
    8/20/2017Listed for sale$290,000+34.9%$195/sqft
    Source: KLAVER & COMPANY #6155437 Report a problem
    2/26/2008Sold$215,000$145/sqft
    Source: Public Record Report a problem

    Public tax history

    YearProperty taxesTax assessment
    2025$630 +1.1%$25,410 +16.9%
    2024$624 -11.4%$21,730
    2023$704 -0.4%$21,730 -0.8%
    2022$707 +13.6%$21,910 -2.8%
    2021$622 +16%$22,550 +8.7%
    2020$536 $20,740
    2019$536 +11%$20,740 +17.2%
    2018$483 -0.1%$17,700
    2017$483 $17,700 -0.7%
    2016-- $17,830
    2015-- $17,830 -4.2%
    2014-- $18,610
    2013-- $18,610 -2.7%
    2012-- $19,120
    2011-- $19,120 -8.2%
    2010-- $20,820
    Find assessor info on the county website

    Neighborhood: 80427

    Nearby schools

    GreatSchools rating
    Schools provided by the listing agent
    • Elementary: Gilpin County School
    • Middle: Gilpin County School
    • High: Gilpin County School
    • District: Gilpin RE-1

    Source: REcolorado as distributed by MLS GRID. This data may not be complete. We recommend contacting the local school district to confirm school assignments for this home.

    Get pre-qualified for a loan
    At Zillow Home Loans, we can pre-qualify you in as little as 5 minutes with no impact to your credit score.

    An equal housing lender. NMLS #10287.