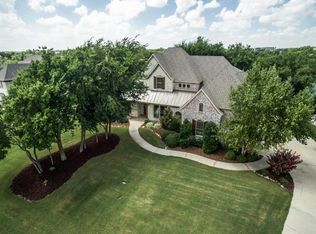
*** Sought after acreage in Whispering Farms Estates on a quiet cul du sac. *** Built by custom builder Greg Alford. Quality abounds. 5 bedrooms, 5 full baths, 2 half baths, study, 4 living areas, pool spa and pool house with outdoor kitchen, fireplace and outdoor entertaining area for your family. Professionally landscaped lush back yard with multiple entertaining areas. The family room has a vaulted ceiling and beams with a patio door leading to your gorgeous back yard. The chefs' kitchen boasts a giant SubZero Fridge and Freezer, 2 Bosch dishwashers, double gas ranges, 8 burner gas cooktop, wine fridge, and a large walk in pantry. The owners' suite boasts hardwood floors, a large shower with 2 heads, separate vanities, and a enormous walk in closet. Every inch of this estate property exudes quiet luxury, sophistication and a welcoming family vibe. This one owner home has been loving maintained and exceedingly well cared for.
Sold
Price Unknown
780 Broadmoor Ln, Prosper, TX 75078
5beds
6,453sqft
Single Family Residence
Built in 2006
1.57 Acres Lot
$2,351,600 Zestimate®
$--/sqft
$7,857 Estimated rent
Home value
$2,351,600
$2.16M - $2.59M
$7,857/mo
Zestimate® history
Owner options
List your home for rent
$7,857/mo
Rent Zestimate®
Find your next renter with Zillow Rental Manager. Plus, with online applications, you can quickly screen prospective tenants – for free.
$7,857/mo
Rent Zestimate®
Refinance and save
$500/mo
Est. payment
Refinancing to a lower rate could help reduce your monthly payments and save thousands over the life of the loan.
$500/mo
Est. payment
Explore your selling options
Work with a Zillow partner agent
Leverage their expertise and Zillow's premium Showcase listings to get your home seen by more buyers.
Get startedList with your own agent
Get your home in front of millions of buyers by listing it on Zillow.
Learn how to do itSell it yourself
Take full control of how buyers see your home on Zillow by listing For Sale by Owner (FSBO).
List your homeWhat's special
Pool spaOutdoor kitchenPool houseHardwood floorsQuiet cul du sacGiant subzero fridgeVaulted ceiling
Zillow last checked:
Listing updated:
Listed by:
Donna Pekarek 0542572 972-390-0000,
RE/MAX Town & Country 972-390-0000
Bought with:
Becky Barrows
Compass RE Texas, LLC
Source: NTREIS,MLS#: 20457068
Facts & features
Interior
Bedrooms & bathrooms
- Bedrooms: 5
- Bathrooms: 7
- Full bathrooms: 5
- 1/2 bathrooms: 2
Primary bedroom
- Features: Double Vanity, En Suite Bathroom, Jetted Tub, Linen Closet, Separate Shower, Walk-In Closet(s)
- Level: First
- Dimensions: 23 x 14
Bedroom
- Features: En Suite Bathroom, Split Bedrooms, Walk-In Closet(s)
- Level: First
- Dimensions: 15 x 13
Bedroom
- Features: En Suite Bathroom, Split Bedrooms, Walk-In Closet(s)
- Level: Second
- Dimensions: 15 x 14
Bedroom
- Features: En Suite Bathroom, Walk-In Closet(s)
- Level: Second
- Dimensions: 15 x 12
Bedroom
- Features: En Suite Bathroom, Walk-In Closet(s)
- Level: Second
- Dimensions: 14 x 15
Primary bathroom
- Features: Double Vanity, En Suite Bathroom, Jetted Tub, Separate Shower
- Level: First
- Dimensions: 13 x 15
Breakfast room nook
- Level: First
- Dimensions: 10 x 12
Dining room
- Level: First
- Dimensions: 18 x 15
Family room
- Features: Built-in Features, Fireplace
- Level: First
- Dimensions: 23 x 22
Game room
- Level: Second
- Dimensions: 19 x 15
Kitchen
- Features: Breakfast Bar, Built-in Features, Granite Counters, Kitchen Island, Sink, Walk-In Pantry
- Dimensions: 19 x 17
Living room
- Level: First
- Dimensions: 14 x 14
Media room
- Level: Second
- Dimensions: 19 x 14
Office
- Features: Built-in Features, Fireplace
- Level: First
- Dimensions: 13 x 14
Utility room
- Features: Built-in Features, Utility Sink
- Level: First
- Dimensions: 10 x 8
Heating
- Central, Natural Gas
Cooling
- Central Air, Electric, Zoned
Appliances
- Included: Built-In Gas Range, Built-In Refrigerator, Double Oven, Dishwasher, Gas Cooktop, Disposal, Gas Water Heater, Ice Maker, Microwave, Wine Cooler
- Laundry: Electric Dryer Hookup, Laundry in Utility Room
Features
- Wet Bar, Chandelier, Decorative/Designer Lighting Fixtures, High Speed Internet, Kitchen Island, Multiple Staircases, Open Floorplan, Vaulted Ceiling(s), Walk-In Closet(s)
- Flooring: Carpet, Ceramic Tile, Hardwood
- Has basement: No
- Number of fireplaces: 4
- Fireplace features: Family Room, Gas Log, Gas Starter, Library, Outside, Wood Burning
Interior area
- Total interior livable area: 6,453 sqft
Property
Parking
- Total spaces: 3
- Parking features: Circular Driveway, Door-Multi, Door-Single, Epoxy Flooring, Garage Faces Side
- Attached garage spaces: 3
- Has uncovered spaces: Yes
Features
- Levels: Two
- Stories: 2
- Patio & porch: Patio, Balcony, Covered
- Exterior features: Built-in Barbecue, Balcony, Barbecue, Gas Grill, Lighting, Outdoor Kitchen, Outdoor Living Area, Outdoor Shower, Rain Gutters
- Pool features: Cabana, Diving Board, Fenced, Gunite, Heated, In Ground, Pool, Pool Sweep, Pool/Spa Combo, Water Feature
- Fencing: Full,Wrought Iron
Lot
- Size: 1.57 Acres
- Features: Acreage, Cul-De-Sac, Landscaped, Many Trees, Subdivision, Sprinkler System
Details
- Additional structures: Outdoor Kitchen
- Parcel number: R897400A02301
Construction
Type & style
- Home type: SingleFamily
- Architectural style: Traditional,Detached
- Property subtype: Single Family Residence
Materials
- Brick, Rock, Stone
- Foundation: Slab
- Roof: Composition
Condition
- Year built: 2006
Utilities & green energy
- Sewer: Public Sewer
- Water: Public
- Utilities for property: Sewer Available, Water Available
Community & HOA
Community
- Features: Fishing, Lake, Trails/Paths
- Security: Security System, Fire Sprinkler System
- Subdivision: Whispering Farms - Ph 2
HOA
- Has HOA: Yes
- Services included: Association Management
- HOA fee: $500 semi-annually
- HOA name: SBB Community Management
- HOA phone: 972-960-2800
Location
- Region: Prosper
Financial & listing details
- Tax assessed value: $2,293,432
- Annual tax amount: $41,852
- Date on market: 10/17/2023
- Cumulative days on market: 162 days
Price history
| Date | Event | Price |
|---|---|---|
| 12/15/2023 | Sold | -- |
Source: NTREIS #20457068 Report a problem | ||
| 11/19/2023 | Contingent | $2,270,000$352/sqft |
Source: NTREIS #20457068 Report a problem | ||
| 10/17/2023 | Price change | $2,270,000-9.2%$352/sqft |
Source: NTREIS #20457068 Report a problem | ||
| 9/28/2023 | Price change | $2,499,000-2%$387/sqft |
Source: NTREIS #20367677 Report a problem | ||
| 8/23/2023 | Price change | $2,549,000-3.8%$395/sqft |
Source: NTREIS #20367677 Report a problem | ||
| 7/6/2023 | Listed for sale | $2,649,000$411/sqft |
Source: NTREIS #20367677 Report a problem | ||
| 10/6/2008 | Sold | -- |
Source: Public Record Report a problem | ||
Public tax history
| Year | Property taxes | Tax assessment |
|---|---|---|
| 2025 | $40,444 -6% | $2,293,432 +6.1% |
| 2024 | $43,039 +125.2% | $2,161,924 +13% |
| 2023 | $19,111 -26.1% | $1,914,048 +10% |
| 2022 | $25,872 -0.1% | $1,740,044 +10% |
| 2021 | $25,902 +0.5% | $1,581,858 +8.6% |
| 2020 | $25,761 +0.1% | $1,455,976 +2.3% |
| 2019 | $25,740 -0.1% | $1,423,229 +2.7% |
| 2018 | $25,753 -0.3% | $1,386,095 +8.6% |
| 2017 | $25,831 | $1,276,060 +0.6% |
| 2016 | $25,831 +2.7% | $1,268,513 +5.2% |
| 2015 | $25,157 | $1,206,193 +17% |
| 2014 | $25,157 | $1,030,823 -0.8% |
| 2013 | -- | $1,039,533 0% |
| 2012 | -- | $1,040,000 -3.5% |
| 2011 | -- | $1,077,625 -5% |
| 2010 | -- | $1,133,827 -5.5% |
| 2009 | -- | $1,200,000 +26.6% |
| 2008 | -- | $947,504 +53% |
| 2007 | -- | $619,417 +283.9% |
| 2006 | -- | $161,330 |
Find assessor info on the county website
Neighborhood: Whispering Farms
Nearby homes
- $2,382,8004 bd4 ba5k sqft800 Broadmoor Ln, Prosper, TX 75078Off Market
- $2,114,6004 bd4 ba5.2k sqft840 Broadmoor Ln, Prosper, TX 75078Off Market
- $2,169,3004 bd5 ba5.7k sqft931 Woodview Dr, Prosper, TX 75078Off Market

- $1,451,4005 bd5 ba4.4k sqft921 Woodview Dr, Prosper, TX 75078Off Market
- $1,825,0006 bd6 ba5.7k sqft941 Woodview Dr, Prosper, TX 75078Off Market
- $2,285,9005 bd6 ba6.2k sqft2600 Lakeview Ct, Prosper, TX 75078Off Market
- $1,987,1004 bd3 ba5.2k sqft911 Woodview Dr, Prosper, TX 75078Off Market
- $4,111,9007 bd7 ba10k sqft880 Broadmoor Ln, Prosper, TX 75078Off Market
Nearby schools
GreatSchools rating
- 9/10Cynthia A Cockrell Elementary SchoolGrades: PK-5Distance: 1.5 mi
- 10/10Lorene Rogers Middle SchoolGrades: 6-8Distance: 1.4 mi
- 7/10Walnut Grove High SchoolGrades: 9-12Distance: 1.1 mi
Schools provided by the listing agent
- Elementary: Cynthia A Cockrell
- Middle: Lorene Rogers
- High: Prosper
- District: Prosper ISD
Source: NTREIS. This data may not be complete. We recommend contacting the local school district to confirm school assignments for this home.
Get a cash offer in 3 minutes
Find out how much your home could sell for in as little as 3 minutes with a no-obligation cash offer.
Estimated market value
$2,351,600
Get a cash offer in 3 minutes
Find out how much your home could sell for in as little as 3 minutes with a no-obligation cash offer.
Estimated market value
$2,351,600
- Texas
- Collin County
- Prosper
- 75078
- Whispering Farms
- 780 Broadmoor Ln
