Skip main navigation
Sold for $339,500
  • $339,500

    780 Brook Ridge Ave, North Liberty, IA 52317

    4beds
    2,245sqft
    Zero Lot, Residential
    Built in 2022
    5,227 Square Feet Lot
    $344,000 Zestimate®
    $151/sqft
    $2,755 Estimated rent

    Home value

    $344,000

    $327,000 - $361,000

    $2,755/mo

    Zestimate® history
    Loading
    Loading...

    Owner options

    List your home for rent

    $2,755/mo

    Rent Zestimate®

    Find your next renter with Zillow Rental Manager. Plus, with online applications, you can quickly screen prospective tenants – for free.

    Learn more

    $2,755/mo

    Rent Zestimate®

    Refinance and save

    $2,040/mo

    Est. payment

    Refinancing to a lower rate could help reduce your monthly payments and save thousands over the life of the loan.

    See today's rates

    $2,040/mo

    Est. payment

    Explore your selling options

    Work with a Zillow partner agent

    Leverage their expertise and Zillow's premium Showcase listings to get your home seen by more buyers.

    Get started

    List with your own agent

    Get your home in front of millions of buyers by listing it on Zillow.

    Learn how to do it

    Sell it yourself

    Take full control of how buyers see your home on Zillow by listing For Sale by Owner (FSBO).

    List your home

    What's special

    Finished lower levelOpen-concept floor planModern kitchenSpacious rec roomWalk-in closetTwo-car garageQuartz countertops
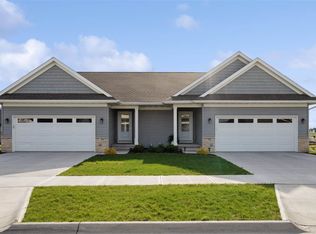
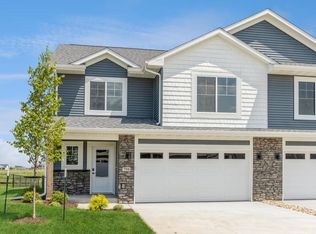
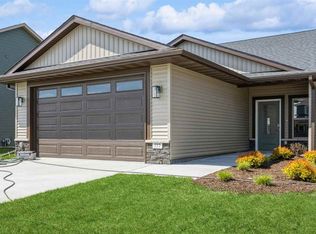
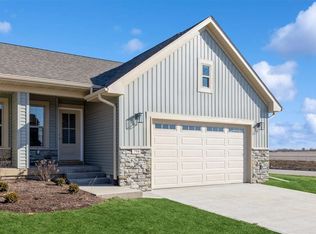
    Welcome home to this beautifully designed 4 bedroom ranch-style home that combines comfort, style, and the convenience of main-level living. The open-concept floor plan showcases a modern kitchen outfitted with sleek white and gray cabinetry, quartz countertops, and luxury vinyl plank flooring—all flowing effortlessly into the dining and living areas, ideal for both everyday living and entertaining guests. Step out onto the newly upgraded, low-maintenance composite deck that overlooks a fully fenced backyard, complete with a custom raised planter bed—perfect for gardening or enjoying outdoor relaxation. The main level offers a private primary suite featuring a walk-in closet and an en-suite bathroom, along with a second bedroom, full bath, and a convenient laundry room. Downstairs, the finished lower level expands your space with a spacious rec room, two additional bedrooms, a full bathroom, and ample storage. Additional features include a two-car garage prepped with a rough-in for an electric vehicle charger and integrated smart home technology including a smart thermostat, keypad entry, and security system options.

    Zillow last checked:

    Listing updated:

    Listed by:

    Rachel Barnes 319-321-5108,

    Lepic-Kroeger, REALTORS,

    Molly Trimble 319-430-8661,

    Lepic-Kroeger, REALTORS

    Bought with:

    Urban Acres Real Estate

    Source: Iowa City Area AOR,MLS#: 202504453MLS Logo

    Facts & features

    Interior

    Bedrooms & bathrooms
    • Bedrooms: 4
    • Bathrooms: 3
    • Full bathrooms: 3
    Rooms
    • Room types: Family Room, Great Room, Living Room Dining Room Combo, Primary Bath
    Heating
    • Forced Air, Natural Gas
    Cooling
    • Ceiling Fan(s), Central Air
    Appliances
    • Included: Dishwasher, Microwave, Range Or Oven, Refrigerator
    • Laundry: Lower Level, Main Level, Laundry Room
    Features
    • Primary On Main Level, Entrance Foyer, Breakfast Bar, Kitchen Island, Smart Locks, Smart Thermostat, Smart Home
    • Flooring: LVP, Concrete
    • Basement: Daylight,Full,Finished
    • Number of fireplaces: 1
    • Fireplace features: Electric, Living Room
    Interior area
    • Total structure area: 2,245
    • Total interior livable area: 2,245 sqft
    • Finished area above ground: 1,213
    • Finished area below ground: 1,032

    Property

    Parking
    • Total spaces: 2
    • Parking features: Garage - Attached
    • Has attached garage: Yes
    Features
    • Levels: One
    • Stories: 1
    • Patio & porch: Deck
    • Exterior features: Garden
    • Fencing: Fenced
    Lot
    • Size: 5,227 Square Feet
    • Dimensions: 40 x 130
    • Features: Less Than Half Acre, Level
    Details
    • Parcel number: 0614336007
    • Zoning: Residential
    • Special conditions: Standard

    Construction

    Type & style
    • Home type: SingleFamily
    • Property subtype: Zero Lot, Residential
    Materials
    • Frame, Stone Veneer, Vinyl
    Condition
    • Year built: 2022
    Details
    • Builder name: Watts

    Utilities & green energy

    • Sewer: Public Sewer
    • Water: Public
    Green energy
    • Indoor air quality: Passive Radon

    Community & HOA

    Community
    • Features: Close To School, Park, Playground, Sidewalks
    • Subdivision: The Preserve
    HOA
    • Has HOA: Yes
    • HOA fee: $180 annually
    Location
    • Region: North Liberty

    Financial & listing details

    • Price per square foot: $151/sqft
    • Tax assessed value: $341,900
    • Annual tax amount: $5,296
    • Date on market: 7/9/2025
    • Listing terms: Conventional,Cash

    Price history

    DateEventPrice
    10/31/2025Sold$339,500$151/sqft
    Source: Iowa City Area AOR #202504453 Report a problem
    9/19/2025Pending sale$339,500$151/sqft
    Source: CRAAR, CDRMLS #2506055 Report a problem
    9/7/2025Price change$339,500-1.6%$151/sqft
    Source: Iowa City Area AOR #202504453 Report a problem
    8/13/2025Price change$344,900-1.4%$154/sqft
    Source: Iowa City Area AOR #202504453 Report a problem
    7/9/2025Listed for sale$349,900+6.1%$156/sqft
    Source: Iowa City Area AOR #202504453 Report a problem
    1/13/2023Sold$329,900$147/sqft
    Source: Iowa City Area AOR #202205844 Report a problem
    12/9/2022Contingent$329,900$147/sqft
    Source: Iowa City Area AOR #202205844 Report a problem
    10/28/2022Listed for sale$329,900$147/sqft
    Source: Iowa City Area AOR #202205844 Report a problem

    Public tax history

    YearProperty taxesTax assessment
    2025$5,218 -1.5%$341,900 +6.8%
    2024$5,296 +178223.2%$320,100
    2023$3 $320,100
    Find assessor info on the county website

    Neighborhood: 52317

    Nearby schools

    GreatSchools rating
    Schools provided by the listing agent
    • Elementary: CCANorthBend
    • Middle: ClearCreek
    • High: ClearCreek

    Source: Iowa City Area AOR. This data may not be complete. We recommend contacting the local school district to confirm school assignments for this home.

    Sell for more on Zillow
    Get a Zillow Showcase℠ listing at no additional cost and you could sell for .
    $344,000
    2% more
    +$6,880
    With Zillow Showcase(estimated)
    $350,880
    Sell for more on Zillow
    Get a Zillow Showcase℠ listing at no additional cost and you could sell for .
    $344,000
    2% more
    +$6,880
    With Zillow Showcase(estimated)
    $350,880