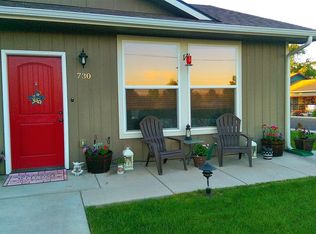
Open floor plan w/9' ceilings thru-out is one of the welcoming features of this home as you walk in the front door & are greeted by the open living-dining room that wraps into the kitchen and features a large country style sink, ceran top range, d/w, eating bar & oodles of cabinets, large master bdrm w/walk-in closet & large bath with a 5' shower, 2 additional bdrms & full bath. Utility rm located off kit directly into garage.
This property is not currently displayed as for sale or rent on Zillow. This may be different from what's on other websites or public sources.