This single level home offers a spacious and inviting layout perfect for comfortable living and entertaining. At the heart of the home is a generous living area with high ceilings in the family room and a fireplace that reaches to the A-framed ceiling. This home has an open floor plan that seamlessly connects the kitchen, dining, and living spaces. This area is bathed in natural light with glass doors that open onto the outdoor living space.
Two decks extend the living space outdoors. The main deck, located off the family room, is ideal for dining, lounging, or entertaining, complete with seating areas and space for grilling. The second, more intimate deck is accessible from the den/ dining room, offering a private retreat perfect for morning coffee or quiet evenings.
This home blends indoor and outdoor living and is designed to be both stylish and functional, making it a perfect sanctuary for relaxation and hosting guests.
Sold for $306,000
$306,000
780 Chalet Pl, Humboldt, TN 38343
3beds
2,278sqft
Single Family Residence
Built in 1978
0.69 Acres Lot
$307,000 Zestimate®
$134/sqft
$1,990 Estimated rent
Home value
$307,000
Estimated sales range
Not available
$1,990/mo
Zestimate® history
Owner options
List your home for rent
$1,990/mo
Rent Zestimate®
Find your next renter with Zillow Rental Manager. Plus, with online applications, you can quickly screen prospective tenants – for free.
$1,990/mo
Rent Zestimate®
Refinance and save
$1,848/mo
Est. payment
Refinancing to a lower rate could help reduce your monthly payments and save thousands over the life of the loan.
$1,848/mo
Est. payment
Explore your selling options
Work with a Zillow partner agent
Leverage their expertise and Zillow's premium Showcase listings to get your home seen by more buyers.
Get startedList with your own agent
Get your home in front of millions of buyers by listing it on Zillow.
Learn how to do itSell it yourself
Take full control of how buyers see your home on Zillow by listing For Sale by Owner (FSBO).
List your homeWhat's special
Open floor planBathed in natural lightTwo decksSeating areasSpacious and inviting layout
Zillow last checked:
Listing updated:
Listed by:
Lynn Cobb,
McIver Land & Realty
Bought with:
Lynn Cobb, 346047
McIver Land & Realty
Source: CWTAR,MLS#: 246579
Facts & features
Interior
Bedrooms & bathrooms
- Bedrooms: 3
- Bathrooms: 2
- Full bathrooms: 2
- Main level bathrooms: 2
- Main level bedrooms: 3
Primary bedroom
- Level: Main
- Area: 315
- Dimensions: 21.0 x 15.0
Family room
- Area: 384
- Dimensions: 24.0 x 16.0
Kitchen
- Area: 156
- Dimensions: 13.0 x 12.0
Heating
- Central
Cooling
- Ceiling Fan(s), Central Air
Appliances
- Included: Built-In Electric Oven, Dishwasher, Disposal, Double Oven, Electric Cooktop, Microwave, Oven, Refrigerator, Stainless Steel Appliance(s), Washer/Dryer, Water Heater
- Laundry: Electric Dryer Hookup, Laundry Room, Main Level, Washer Hookup
Features
- Blown/Textured Ceilings, Ceiling Fan(s), Double Vanity, Eat-in Kitchen, Entrance Foyer, Fiber Glass Shower, High Ceilings, Open Floorplan, Tub Shower Combo
- Flooring: Carpet, Ceramic Tile, Laminate
- Windows: Double Pane Windows, Window Treatments
- Has basement: No
- Has fireplace: Yes
- Fireplace features: Blower Fan, Gas, Gas Log, Living Room
Interior area
- Total structure area: 2,278
- Total interior livable area: 2,278 sqft
Property
Parking
- Total spaces: 4
- Parking features: Covered, Open
- Attached garage spaces: 2
- Uncovered spaces: 2
Features
- Levels: One
- Patio & porch: Awning(s), Deck
- Exterior features: Awning(s), Fire Pit, Rain Gutters, Smart Camera(s)/Recording
- Fencing: Back Yard
Lot
- Size: 0.69 Acres
- Dimensions: 150 x 199.3
- Features: Corner Lot
Details
- Parcel number: 1700 A 041.00
- Special conditions: Agent Owned
Construction
Type & style
- Home type: SingleFamily
- Architectural style: A-Frame
- Property subtype: Single Family Residence
Materials
- Blown-In Insulation, Cedar, Other
- Roof: Composition,Shingle
Condition
- false
- New construction: No
- Year built: 1978
Details
- Warranty included: Yes
Utilities & green energy
- Water: Public
- Utilities for property: Natural Gas Connected, Sewer Connected, Water Connected
Community & HOA
Community
- Features: Street Lights
- Security: Smoke Detector(s)
- Subdivision: Barker
HOA
- Has HOA: No
Location
- Region: Humboldt
Financial & listing details
- Price per square foot: $134/sqft
- Tax assessed value: $303,400
- Annual tax amount: $1,533
- Date on market: 9/29/2024
- Listing terms: Cash,Conventional,FHA,VA Loan
- Road surface type: Asphalt
Price history
| Date | Event | Price |
|---|---|---|
| 2/26/2025 | Sold | $306,000-1.3%$134/sqft |
Source:  CWTAR #246579 Report a problem CWTAR #246579 Report a problem | ||
| 2/15/2025 | Pending sale | $309,900$136/sqft |
Source: CWTAR #246579 Report a problem | ||
| 1/13/2025 | Price change | $309,900-1.6%$136/sqft |
Source: CWTAR #246579 Report a problem | ||
| 11/26/2024 | Price change | $315,000-1.6%$138/sqft |
Source: CWTAR #246579 Report a problem | ||
| 10/23/2024 | Price change | $320,000-1.5%$140/sqft |
Source: CWTAR #246579 Report a problem | ||
| 10/4/2024 | Price change | $325,000-3%$143/sqft |
Source: CWTAR #246579 Report a problem | ||
| 9/29/2024 | Listed for sale | $335,000+103.2%$147/sqft |
Source: CWTAR #246579 Report a problem | ||
| 1/29/2019 | Sold | $164,900+6.4%$72/sqft |
Source: Public Record Report a problem | ||
| 7/23/2018 | Sold | $155,000+29.2%$68/sqft |
Source: Public Record Report a problem | ||
| 7/17/2017 | Sold | $120,000-21.6%$53/sqft |
Source: Public Record Report a problem | ||
| 6/7/2017 | Listed for sale | $153,000$67/sqft |
Source: Coldwell Banker Creswell Realty #176272 Report a problem | ||
| 6/7/2017 | Pending sale | $153,000$67/sqft |
Source: Coldwell Banker Creswell Realty #176272 Report a problem | ||
| 3/24/2017 | Price change | $153,000-7.2%$67/sqft |
Source: Coldwell Banker Creswell Realty #176272 Report a problem | ||
| 3/9/2017 | Listed for sale | $164,900$72/sqft |
Source: Coldwell Banker Creswell Realty #176272 Report a problem | ||
Public tax history
| Year | Property taxes | Tax assessment |
|---|---|---|
| 2025 | $2,055 | $75,850 |
| 2024 | $2,055 +34% | $75,850 +89.5% |
| 2023 | $1,534 +1.9% | $40,025 |
| 2022 | $1,506 | $40,025 |
| 2021 | $1,506 | $40,025 |
| 2020 | $1,506 | $40,025 |
| 2019 | $1,506 +11.2% | $40,025 +19.9% |
| 2018 | $1,354 0% | $33,375 -8.9% |
| 2017 | $1,355 +281.6% | $36,650 |
| 2016 | $355 -75.6% | $36,650 |
| 2015 | $1,456 | $36,650 |
| 2014 | $1,456 -1.5% | $36,650 -1.4% |
| 2013 | $1,479 0% | $37,175 +0% |
| 2011 | $1,480 +2.6% | $37,174 |
| 2010 | $1,442 +14.1% | $37,174 |
| 2009 | $1,264 | $37,174 |
| 2008 | -- | $37,174 +5.4% |
| 2007 | $1,333 +1.3% | $35,267 |
| 2006 | $1,315 -0.8% | $35,267 |
| 2005 | $1,326 -1.3% | $35,267 |
| 2004 | $1,344 -1.3% | $35,267 -1.3% |
| 2002 | $1,361 | $35,728 |
| 2001 | -- | $35,728 -75% |
| 2000 | -- | $142,910 |
Find assessor info on the county website
Neighborhood: 38343
Nearby homes
- $10,000-- bd-- ba-- sqft770 Chalet Pl, Humboldt, TN 38343Off Market
- $352,4004 bd3 ba2.9k sqft7801 Beau Beth Dr, Humboldt, TN 38343Off Market
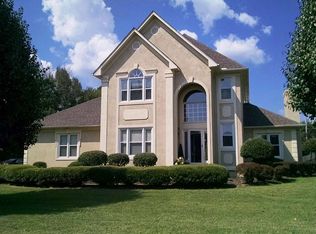
- $489,3005 bd4 ba3.6k sqft770 Chalet Pl, Humboldt, TN 38343Off Market

- $221,200-- bd1 ba2k sqft804 Mary Key Dr, Humboldt, TN 38343Off Market
- $224,500-- bd1 ba2.1k sqft2681 Beau Beth Dr, Humboldt, TN 38343Off Market
- $358,5004 bd3 ba2.5k sqft761 Teri Leigh Cv, Humboldt, TN 38343Sold
- $240,0004 bd3 ba2.1k sqft2680 La Latta Ln, Humboldt, TN 38343Sold
- $326,5003 bd2 ba2k sqft2780 Beau Beth Dr, Humboldt, TN 38343Off Market
Nearby schools
GreatSchools rating
- 2/10East Elementary SchoolGrades: 2-6Distance: 1.4 mi
- 2/10Humboldt High SchoolGrades: 7-12Distance: 2 mi
- NAStigall Primary SchoolGrades: PK-1Distance: 1.9 mi
Schools provided by the listing agent
- District: Humboldt School District
Source: CWTAR. This data may not be complete. We recommend contacting the local school district to confirm school assignments for this home.


Get pre-qualified for a loan
At Zillow Home Loans, we can pre-qualify you in as little as 5 minutes with no impact to your credit score.An equal housing lender. NMLS #10287.
- Tennessee
- Gibson County
- Humboldt
- 38343
- 780 Chalet Pl
Nearby cities
Nearby zip codes
Other Humboldt Topics
