Nestled back in the woods of the desirable Chinquapin Neighborhood, this 2,722 square foot, 3 bedroom, 2.5 bathroom home has been recently renovated and is the perfect spot for you to settle down! You are greeted through the front door with a tile entry-way leading to the beautiful newly refinished Tigerwood hardwood floors throughout. The living room has high vaulted ceilings, a massive fireplace, and floor to ceiling windows. The dining area is right off the living room and leads to the kitchen which has all new appliances and beautiful brown cabinets. There is plenty of cabinet space for storage and ample counter space for cooking! The hallway off the kitchen leads to the two bedrooms and a full bathroom. Your favorite artwork would look great on the shelves as you head upstairs. You will love the loft upstairs overlooking the living room. There are built in bookshelves, making it the perfect spot for your home office or reading nook. The master bedroom is upstairs off the loft. The shower and toilet are closed off, and the sink with a massive countertop is open to the rest of the room. There is a huge walk-in closet with lots of built-in shelving and a stained glass window. The bedroom has big windows letting in lots of natural light. The basement is the ultimate spot for a man cave, play room, office, or another living space. The laundry room and a half bathroom are in the basement as well. The ceiling fans are super cool with antler chain pulls and a rustic tree design on the base of the fan. The house has a huge wrap-around porch so you can sit outside and enjoy the serenity. The detached 2-car garage has a small apartment above it which could be perfect for a teen hang-out space, art studio, in-laws suite, etc. It has a full bathroom and a kitchenette. This home sits on 2.35 acres and the landscaping is left as a blank slate for you and your green thumb to plant whatever makes you happy! There is a new HVAC system and hot water heater and this home is ready for move in! Located conveniently to I-64 and Augusta Health. Quick drive to Staunton, Waynesboro or Charlottesville! Price is $649,000. Call today for more information or to set up a tour! Realtors are warmly welcomed. Equal Housing Opportunity.
Sold for $630,000
$630,000
780 Chinquapin Dr, Lyndhurst, VA 22952
3beds
2,722sqft
SingleFamily
Built in 1993
2.35 Acres Lot
$699,500 Zestimate®
$231/sqft
$2,531 Estimated rent
Home value
$699,500
$616,000 - $797,000
$2,531/mo
Zestimate® history
Owner options
List your home for rent
$2,531/mo
Rent Zestimate®
Find your next renter with Zillow Rental Manager. Plus, with online applications, you can quickly screen prospective tenants – for free.
$2,531/mo
Rent Zestimate®
Refinance and save
$3,675/mo
Est. payment
Refinancing to a lower rate could help reduce your monthly payments and save thousands over the life of the loan.
$3,675/mo
Est. payment
Explore your selling options
Work with a Zillow partner agent
Leverage their expertise and Zillow's premium Showcase listings to get your home seen by more buyers.
Get startedList with your own agent
Get your home in front of millions of buyers by listing it on Zillow.
Learn how to do itSell it yourself
Take full control of how buyers see your home on Zillow by listing For Sale by Owner (FSBO).
List your homeWhat's special
Facts & features
Interior
Bedrooms & bathrooms
- Bedrooms: 3
- Bathrooms: 3
- Full bathrooms: 2
- 1/2 bathrooms: 1
Heating
- Heat pump
Cooling
- Other
Appliances
- Included: Dishwasher, Microwave, Range / Oven, Refrigerator
Features
- Flooring: Hardwood, Linoleum / Vinyl
- Basement: Finished
- Has fireplace: Yes
Interior area
- Total interior livable area: 2,722 sqft
Property
Parking
- Total spaces: 2
- Parking features: None, Garage
Features
- Exterior features: Other
Lot
- Size: 2.35 Acres
Details
- Parcel number: 077C13134
Construction
Type & style
- Home type: SingleFamily
Materials
- Foundation: Concrete Block
- Roof: Composition
Condition
- Year built: 1993
Community & HOA
HOA
- Has HOA: Yes
- HOA fee: $2 monthly
Location
- Region: Lyndhurst
Financial & listing details
- Price per square foot: $231/sqft
- Tax assessed value: $431,400
- Annual tax amount: $2,243
Price history
| Date | Event | Price |
|---|---|---|
| 2/20/2025 | Sold | $630,000-2.9%$231/sqft |
Source: Public Record Report a problem | ||
| 12/23/2024 | Pending sale | $649,000$238/sqft |
Source: Owner Report a problem | ||
| 9/3/2024 | Listed for sale | $649,000+58.3%$238/sqft |
Source: Owner Report a problem | ||
| 6/7/2024 | Sold | $410,000-11.8%$151/sqft |
Source: Public Record Report a problem | ||
| 7/2/2022 | Listing removed | -- |
Source:  CAAR #630795 Report a problem CAAR #630795 Report a problem | ||
| 5/24/2022 | Listed for sale | $465,000$171/sqft |
Source: CAAR #630795 Report a problem | ||
Public tax history
| Year | Property taxes | Tax assessment |
|---|---|---|
| 2025 | $2,243 | $431,400 |
| 2024 | $2,243 +8.6% | $431,400 +31.6% |
| 2023 | $2,066 | $327,900 |
| 2022 | $2,066 | $327,900 |
| 2021 | $2,066 | $327,900 |
| 2020 | $2,066 | $327,900 |
| 2019 | $2,066 -32.8% | $327,900 +6.6% |
| 2018 | $3,075 +72.4% | $307,487 |
| 2017 | $1,784 +24.2% | $307,487 |
| 2016 | $1,436 | $307,487 |
| 2015 | $1,436 | $307,487 |
| 2014 | $1,436 | $307,487 +2.8% |
| 2013 | $1,436 | $299,100 |
| 2012 | -- | $299,100 +0.1% |
| 2010 | -- | $298,800 +10.8% |
| 2009 | -- | $269,700 |
Find assessor info on the county website
Neighborhood: 22952
Nearby homes
- $630,2004 bd3 ba3k sqft796 Chinquapin Dr, Lyndhurst, VA 22952Off Market
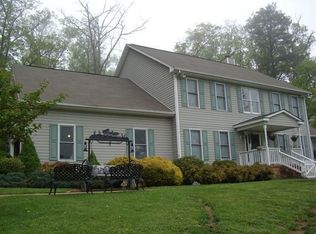
- $489,2003 bd2 ba2k sqft772 Chinquapin Dr, Lyndhurst, VA 22952Off Market
- $490,9003 bd2 ba2k sqft812 Chinquapin Dr, Lyndhurst, VA 22952Off Market
- $789,9003 bd3 ba4.3k sqft763 Chinquapin Dr, Lyndhurst, VA 22952Sold

- $714,2004 bd3 ba3.3k sqft754 Chinquapin Dr, Lyndhurst, VA 22952Off Market
- $535,6003 bd2 ba2.2k sqft751 Chinquapin Dr, Lyndhurst, VA 22952Off Market
- $737,7005 bd4 ba2.7k sqft752 Chinquapin Dr, Lyndhurst, VA 22952Off Market
- $610,0003 bd3 ba2.6k sqft743 Chinquapin Dr, Lyndhurst, VA 22952Sold
Nearby schools
GreatSchools rating
- 6/10Stuarts Draft Elementary SchoolGrades: PK-5Distance: 6.5 mi
- 4/10Stuarts Draft Middle SchoolGrades: 6-8Distance: 6.6 mi
- 4/10Stuarts Draft High SchoolGrades: 9-12Distance: 6.8 mi


Get pre-qualified for a loan
At Zillow Home Loans, we can pre-qualify you in as little as 5 minutes with no impact to your credit score.An equal housing lender. NMLS #10287.
- Virginia
- Augusta County
- Lyndhurst
- 22952
- 780 Chinquapin Dr
Nearby cities
Nearby zip codes
Other Lyndhurst Topics
