Welcome to The Trails Community a prime location in Roselle! This beautifully maintained home offers the perfect blend of low-maintenance living, comfort, and convenience, along with a long list of amenities designed to elevate your everyday lifestyle. Lovingly cared for by long-time owners, this spacious two-story home greets you with a warm and inviting foyer that opens to a large living room and formal dining area that is ideal for gatherings and entertaining. The updated kitchen features 42" cabinets, granite countertops, stainless steel appliances, a newer dishwasher and oven, and a custom-built table for casual dining. A cozy family room with a fireplace provides the perfect spot to relax and unwind. Conveniently located on the main level is a half bath and the laundry/mud room adds functionality and ease to daily living. Upstairs, you'll find three spacious bedrooms and two full bathrooms, including a primary suite with a luxurious en suite bath featuring a large Jacuzzi tub - your personal retreat. The finished basement includes a recreational room, offering space for a home office, gym, or entertainment area, plus additional storage options. Step outside to your private backyard oasis! Sliding doors lead to a large outdoor deck perfect for entertaining, complete with a custom outdoor kitchen, firepit area, and a generously sized lot surrounded by lush greenery and mature trees. This home has been updated with major improvements already done for you: Newer windows , A/C & furnace (2023),Sump pump (2020), Hot water heater (2004), Roof (under 10 years old),New sewer line from home to street (2024). The attached two-car garage offers extra storage. Monthly assessment includes valuable services, such as: Front lawn maintenance, snow removal from your driveway (after 2" of accumulation), exterior house painting, and driveway sealing. Enjoy the many community amenities, including: Clubhouse and fitness center, swimming pool, tennis and basketball courts, walking trails and Mraz Park. All of this in a fantastic location, close to schools, shopping, restaurants, train station, and major highways. Book your showing today!
Closed
$440,000
780 Chisholm Trl, Roselle, IL 60172
3beds
1,950sqft
Single Family Residence
Built in 1976
7,739 Square Feet Lot
$466,700 Zestimate®
$226/sqft
$2,924 Estimated rent
Home value
$466,700
$420,000 - $523,000
$2,924/mo
Zestimate® history
Owner options
List your home for rent
$2,924/mo
Rent Zestimate®
Find your next renter with Zillow Rental Manager. Plus, with online applications, you can quickly screen prospective tenants – for free.
$2,924/mo
Rent Zestimate®
Refinance and save
$3,430/mo
Est. payment
Refinancing to a lower rate could help reduce your monthly payments and save thousands over the life of the loan.
$3,430/mo
Est. payment
Explore your selling options
Work with a Zillow partner agent
Leverage their expertise and Zillow's premium Showcase listings to get your home seen by more buyers.
Get startedList with your own agent
Get your home in front of millions of buyers by listing it on Zillow.
Learn how to do itSell it yourself
Take full control of how buyers see your home on Zillow by listing For Sale by Owner (FSBO).
List your homeWhat's special
Finished basementSpacious bedroomsHalf bathMature treesLush greeneryOutdoor deckCozy family room
Zillow last checked:
Listing updated:
Listed by:
Cristina Ancona 630-294-3333,
Fulton Grace Realty,
Angela Corcione 630-205-9575,
Fulton Grace Realty
Bought with:
Nina Konradi
Royal Family Real Estate
Source: MRED as distributed by MLS GRID,MLS#: 12408579
Facts & features
Interior
Bedrooms & bathrooms
- Bedrooms: 3
- Bathrooms: 3
- Full bathrooms: 2
- 1/2 bathrooms: 1
Rooms
- Room types: Recreation Room, Eating Area
Primary bedroom
- Features: Flooring (Carpet), Window Treatments (All), Bathroom (Full)
- Level: Second
- Area: 240 Square Feet
- Dimensions: 20X12
Bedroom 2
- Features: Flooring (Carpet), Window Treatments (All)
- Level: Second
- Area: 144 Square Feet
- Dimensions: 12X12
Bedroom 3
- Features: Flooring (Carpet), Window Treatments (All)
- Level: Second
- Area: 154 Square Feet
- Dimensions: 14X11
Dining room
- Features: Flooring (Hardwood), Window Treatments (All)
- Level: Main
- Area: 120 Square Feet
- Dimensions: 12X10
Eating area
- Level: Main
- Area: 80 Square Feet
- Dimensions: 10X8
Family room
- Features: Flooring (Hardwood)
- Level: Main
- Area: 240 Square Feet
- Dimensions: 20X12
Kitchen
- Features: Kitchen (Eating Area-Table Space), Flooring (Hardwood)
- Level: Main
- Area: 110 Square Feet
- Dimensions: 11X10
Laundry
- Level: Main
- Area: 54 Square Feet
- Dimensions: 9X6
Living room
- Features: Flooring (Hardwood), Window Treatments (All)
- Level: Main
- Area: 255 Square Feet
- Dimensions: 17X15
Recreation room
- Level: Basement
- Area: 264 Square Feet
- Dimensions: 22X12
Heating
- Natural Gas
Cooling
- Central Air
Appliances
- Included: Range, Microwave, Dishwasher, Refrigerator, Washer, Dryer
Features
- Basement: Finished,Crawl Space,Partial
- Attic: Unfinished
Interior area
- Total structure area: 0
- Total interior livable area: 1,950 sqft
Property
Parking
- Total spaces: 2
- Parking features: Asphalt, On Site, Attached, Garage
- Attached garage spaces: 2
Accessibility
- Accessibility features: No Disability Access
Features
- Stories: 2
Lot
- Size: 7,739 Square Feet
Details
- Parcel number: 07353150020000
- Special conditions: None
Construction
Type & style
- Home type: SingleFamily
- Property subtype: Single Family Residence
Materials
- Brick, Cedar
Condition
- New construction: No
- Year built: 1976
Utilities & green energy
- Sewer: Public Sewer
- Water: Lake Michigan, Public
Community & HOA
HOA
- Has HOA: Yes
- Services included: Insurance, Clubhouse, Exercise Facilities, Pool, Exterior Maintenance, Lawn Care, Snow Removal
- HOA fee: $160 monthly
Location
- Region: Roselle
Financial & listing details
- Price per square foot: $226/sqft
- Tax assessed value: $300,000
- Annual tax amount: $6,021
- Date on market: 7/7/2025
- Listing terms: Conventional
- Ownership: Fee Simple w/ HO Assn.
Price history
| Date | Event | Price |
|---|---|---|
| 9/5/2025 | Sold | $440,000-2.2%$226/sqft |
Source:  MRED as distributed by MLS GRID #12408579 Report a problem MRED as distributed by MLS GRID #12408579 Report a problem | ||
| 7/30/2025 | Contingent | $450,000$231/sqft |
Source: MRED as distributed by MLS GRID #12408579 Report a problem | ||
| 7/7/2025 | Listed for sale | $450,000$231/sqft |
Source: MRED as distributed by MLS GRID #12408579 Report a problem | ||
Public tax history
| Year | Property taxes | Tax assessment |
|---|---|---|
| 2024 | $6,376 +5.9% | $30,000 +0% |
| 2023 | $6,021 -9.9% | $29,999 |
| 2022 | $6,685 +25% | $29,999 +30.7% |
| 2021 | $5,347 -0.8% | $22,954 |
| 2020 | $5,392 -1.2% | $22,954 -11% |
| 2019 | $5,457 -17.9% | $25,792 +3.3% |
| 2018 | $6,644 +1.6% | $24,970 |
| 2017 | $6,537 +2.6% | $24,970 |
| 2016 | $6,372 +0.2% | $24,970 +7.5% |
| 2015 | $6,361 +1.9% | $23,218 |
| 2014 | $6,240 +3.4% | $23,218 |
| 2013 | $6,033 +4.8% | $23,218 -4.1% |
| 2012 | $5,760 +2.9% | $24,205 |
| 2011 | $5,596 +2.8% | $24,205 -8.2% |
| 2010 | $5,443 +22% | $26,379 -9.8% |
| 2009 | $4,463 +7.6% | $29,253 -4% |
| 2008 | $4,146 +3.9% | $30,472 |
| 2007 | $3,989 -12% | $30,472 +7.1% |
| 2006 | $4,531 +1.1% | $28,451 |
| 2005 | $4,480 -23.3% | $28,451 |
| 2004 | $5,838 +40% | $28,451 +43.5% |
| 2003 | $4,171 +4.9% | $19,826 |
| 2002 | $3,977 +19.8% | $19,826 |
| 2001 | $3,319 +2% | $19,826 +13% |
| 2000 | $3,255 +2.6% | $17,546 |
| 1999 | $3,173 | $17,546 |
Find assessor info on the county website
Neighborhood: 60172
Nearby homes
- $386,6004 bd2 ba1.4k sqft784 Chisholm Trl, Roselle, IL 60172Off Market
- $401,7003 bd2 ba1.2k sqft774 Chisholm Trl, Roselle, IL 60172Off Market
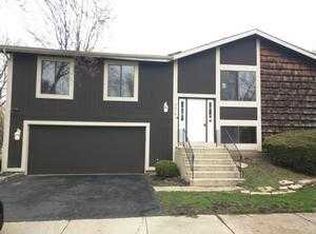
- $376,2003 bd2 ba1.4k sqft795 Oregon Trl, Roselle, IL 60172Off Market
- $370,2003 bd2 ba1.5k sqft799 Oregon Trl, Roselle, IL 60172Off Market
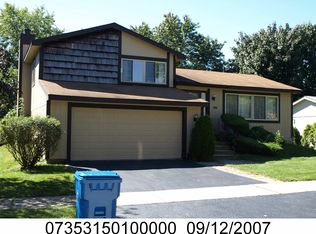
- $419,5003 bd2 ba1.9k sqft787 Oregon Trl, Roselle, IL 60172Off Market
- $356,8003 bd1 ba1.2k sqft790 Chisholm Trl, Roselle, IL 60172Off Market
- $390,0004 bd1 ba1.9k sqft801 Oregon Trl, Roselle, IL 60172Off Market
- $336,9003 bd1 ba1.3k sqft781 Chisholm Trl, Roselle, IL 60172Off Market
Nearby schools
GreatSchools rating
- 9/10Frederick Nerge Elementary SchoolGrades: K-6Distance: 0.4 mi
- 9/10Margaret Mead Junior High SchoolGrades: 7-8Distance: 1.1 mi
- 10/10J B Conant High SchoolGrades: 9-12Distance: 2.9 mi
Schools provided by the listing agent
- Elementary: Fredrick Nerge Elementary School
- Middle: Margaret Mead Junior High School
- High: J B Conant High School
- District: 54
Source: MRED as distributed by MLS GRID. This data may not be complete. We recommend contacting the local school district to confirm school assignments for this home.
Get a cash offer in 3 minutes
Find out how much your home could sell for in as little as 3 minutes with a no-obligation cash offer.
Estimated market value
$466,700
Get a cash offer in 3 minutes
Find out how much your home could sell for in as little as 3 minutes with a no-obligation cash offer.
Estimated market value
$466,700
- Illinois
- Cook County
- Roselle
- 60172
- 780 Chisholm Trl
