Skip main navigation
Closed
Street View
  • $1,332,000

    780 Clubside Dr, Roswell, GA 30076

    5beds
    4,267sqft
    Single Family Residence, Residential
    Built in 2004
    1.08 Acres Lot
    $1,466,800 Zestimate®
    $312/sqft
    $5,611 Estimated rent

    Home value

    $1,466,800

    $1.36M - $1.60M

    $5,611/mo

    Zestimate® history
    Loading
    Loading...

    Owner options

    List your home for rent

    $5,611/mo

    Rent Zestimate®

    Find your next renter with Zillow Rental Manager. Plus, with online applications, you can quickly screen prospective tenants – for free.

    Learn more

    $5,611/mo

    Rent Zestimate®

    Refinance and save

    $8,618/mo

    Est. payment

    Refinancing to a lower rate could help reduce your monthly payments and save thousands over the life of the loan.

    See today's rates

    $8,618/mo

    Est. payment

    Explore your selling options

    Work with a Zillow partner agent

    Leverage their expertise and Zillow's premium Showcase listings to get your home seen by more buyers.

    Get started

    List with your own agent

    Get your home in front of millions of buyers by listing it on Zillow.

    Learn how to do it

    Sell it yourself

    Take full control of how buyers see your home on Zillow by listing For Sale by Owner (FSBO).

    List your home

    What's special

    Natural light bathesMaster suiteWalk-in closetProfessional basketball courtMeandering walkwaysLarge stone fireplaceSynthetic slate roof
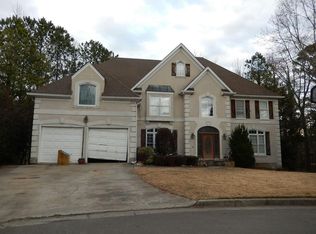
    This luxurious abode, nestled in a safe private cul-de-sac at the prestigious Horseshoe Bend Golf, Pickleball, & Tennis Country Club, is a testament to grandeur and opulence. The cost of replicating such a stately home in today's market would exceed $4 million, offering instant equity to the discerning buyer. Featuring 5 bedrooms and 4.5 bathrooms, with a capacious three-car garage, this two-lot classic home is the quintessence of an entertainment haven. Its impressive exterior boasts a robust combination of 3/4 stone and 1/4 brick, complemented by high-end copper gutters and a synthetic slate roof. The landscaping is a masterpiece, meticulously crafted with an expansive Kentucky Blue Stone patio and meandering walkways that lead you to the recreation enthusiast's dream features: a professional basketball court and a stunning rear infinity-edge pool built on Solid Concrete. Constructed on a rock-solid foundation of concrete piers and steel girders in the 1990s, durability is a given. Step inside and the entrance will awe you with towering 22-foot ceilings and an open-concept floor plan that seamlessly connects the kitchen to the living and dining areas. Every footfall resonates with luxury, as pristine Canadian Birch wood floors extend across the main floor, up the stairwell, and into the upstairs foyer. The master suite and children’s bedrooms are freshly carpeted, while the main level bedroom continues the theme of Canadian Birch wood elegance. The master bedroom is not just a space but an experience, with a walk-in closet featuring floor-to-ceiling custom maple storage and Birch flooring. Natural light bathes the main level, where custom-built maple features and a gourmet kitchen equipped with Viking stove, SubZero refrigerator, and sleek stainless appliances await. The culinary space is anchored by two granite stone island/prep countertops, perfect for any gastronomic adventure. Privacy is paramount, with a flat, side fenced-in yard, romantically illuminated by copper lamps and secured with cast-iron gates, all surveilled by an infrared security system and 11 external cameras. The finished basement is an oasis of entertainment, complete with a bar, refrigerator, and ice maker, augmented by 42 copper gas-burning exterior lamps. Elegant French doors connect the main living space to an expansive deck, accompanied by a large stone fireplace and a stone gas grilling station. Descend from the finished basement to uncover an under-deck sanctuary featuring a large fire pit, positioned opposite an inground sauna, creating an unparalleled atmosphere for relaxation or social gatherings. This home doesn’t just offer luxury, it offers a lifestyle.

    Zillow last checked:

    Listing updated:

    Listing Provided by:

    Ben Cox,

    Keller Williams Rlty, First Atlanta

    Bought with:

    Jake Brewer, 404404

    Keller Williams Realty Atl Partners

    Source: FMLS GA,MLS#: 7295382MLS Logo

    Facts & features

    Interior

    Bedrooms & bathrooms
    • Bedrooms: 5
    • Bathrooms: 5
    • Full bathrooms: 4
    • 1/2 bathrooms: 1
    • Main level bathrooms: 1
    • Main level bedrooms: 1
    Primary bedroom
    • Features: Oversized Master
    • Level: Oversized Master
    Bedroom
    • Features: Oversized Master
    Primary bathroom
    • Features: Other
    Dining room
    • Features: Open Concept
    Kitchen
    • Features: Cabinets Other, Stone Counters, View to Family Room
    Heating
    • Central, Hot Water, Natural Gas
    Cooling
    • Central Air
    Appliances
    • Included: Dishwasher, Dryer, Electric Oven, Electric Water Heater, Gas Cooktop, Microwave, Range Hood, Refrigerator, Washer
    • Laundry: Laundry Room, Upper Level
    Features
    • Bookcases, Cathedral Ceiling(s), Double Vanity, Entrance Foyer, High Ceilings 9 ft Lower, High Ceilings 9 ft Upper, High Ceilings 10 ft Main, High Speed Internet, Walk-In Closet(s)
    • Flooring: Hardwood, Stone
    • Windows: Double Pane Windows
    • Basement: Daylight,Exterior Entry,Finished,Finished Bath,Full,Interior Entry
    • Number of fireplaces: 2
    • Fireplace features: Gas Log
    • Common walls with other units/homes: No Common Walls
    Interior area
    • Total structure area: 4,267
    • Total interior livable area: 4,267 sqft
    • Finished area above ground: 3,512
    • Finished area below ground: 2,092

    Property

    Parking
    • Total spaces: 4
    • Parking features: Carport, Driveway, Garage, Garage Door Opener, Garage Faces Front, Kitchen Level
    • Garage spaces: 3
    • Carport spaces: 1
    • Covered spaces: 4
    • Has uncovered spaces: Yes
    Accessibility
    • Accessibility features: None
    Features
    • Levels: Three Or More
    • Patio & porch: Deck, Enclosed
    • Exterior features: Balcony, Gas Grill, Private Yard, Rear Stairs, No Dock
    • Has private pool: Yes
    • Pool features: Salt Water, Private
    • Spa features: None
    • Fencing: None
    • Has view: Yes
    • View description: Trees/Woods
    • Waterfront features: None
    • Body of water: None
    Lot
    • Size: 1.08 Acres
    • Features: Creek On Lot, Cul-De-Sac, Landscaped, Private
    Details
    • Additional structures: Garage(s), Workshop
    • Parcel number: 12 281607250256
    • Other equipment: Irrigation Equipment
    • Horse amenities: None

    Construction

    Type & style
    • Home type: SingleFamily
    • Architectural style: European
    • Property subtype: Single Family Residence, Residential
    Materials
    • Concrete, Frame, Stone
    • Foundation: Brick/Mortar, Concrete Perimeter
    • Roof: Composition
    Condition
    • Resale
    • New construction: No
    • Year built: 2004

    Utilities & green energy

    • Electric: 220 Volts in Garage, 220 Volts in Laundry, 220 Volts in Workshop
    • Sewer: Public Sewer
    • Water: Public
    • Utilities for property: Cable Available, Electricity Available, Natural Gas Available, Phone Available, Sewer Available, Underground Utilities, Water Available
    Green energy
    • Energy efficient items: None
    • Energy generation: None

    Community & neighborhood

    Security
    • Security features: Security System Owned, Smoke Detector(s)
    Community
    • Community features: Clubhouse, Country Club, Golf, Near Schools, Near Shopping, Pool, Restaurant, Street Lights, Tennis Court(s)
    Location
    • Region: Roswell
    • Subdivision: Clubside At Horseshoe Bend

    HOA & financial

    HOA
    • Has HOA: Yes
    • HOA fee: $520 annually

    Other

    Other facts
    • Listing terms: Cash
    • Road surface type: Asphalt, Paved

    Price history

    DateEventPrice
    2/5/2024Sold$1,332,000-1.3%$312/sqft
    Source: FMLS GA #7295382 Report a problem
    12/29/2023Pending sale$1,350,000$316/sqft
    Source: GAMLS #10218956 Report a problem
    12/16/2023Price change$1,350,000-3.2%$316/sqft
    Source: GAMLS #10218956 Report a problem
    12/1/2023Price change$1,395,000-6.9%$327/sqft
    Source: FMLS GA #7295382 Report a problem
    11/3/2023Price change$1,499,000-10.5%$351/sqft
    Source: FMLS GA #7295382 Report a problem
    10/27/2023Listed for sale$1,675,000+2133.3%$393/sqft
    Source: FMLS GA #7295382 Report a problem
    2/5/1999Sold$75,000$18/sqft
    Source: Public Record Report a problem

    Public tax history

    YearProperty taxesTax assessment
    2024$10,804 -0.3%$413,640
    2023$10,833 +3.3%$413,640 +3.8%
    2022$10,487 -4.3%$398,600 +10.1%
    2021$10,962 -3.2%$361,880 -9.8%
    2020$11,320 -11.3%$401,040 +1.8%
    2019$12,764 $393,920 +2.4%
    2018$12,764 $384,680 +40%
    2017$12,764 +34.2%$274,680
    2016$9,512 -0.4%$274,680
    2015$9,547 +13.4%$274,680
    2014$8,420 +5.2%$274,680
    2013$8,002 -0.4%$274,680
    2012$8,035 +8744.5%$274,680
    2011$91 -98.9%$274,680 -5%
    2010$8,398 $289,240 -7.9%
    2009-- $314,120
    2008$199 -97.7%$314,120 +2.5%
    2007$8,771 $306,440

    Find assessor info on the county website

    Neighborhood: 30076

    Nearby schools

    GreatSchools rating
    Schools provided by the listing agent
    • Elementary: River Eves
    • Middle: Holcomb Bridge
    • High: Centennial

    Source: FMLS GA. This data may not be complete. We recommend contacting the local school district to confirm school assignments for this home.

    Get a cash offer in 3 minutes
    Find out how much your home could sell for in as little as 3 minutes with a no-obligation cash offer.
    Estimated market value
    $1,466,800
    Get a cash offer in 3 minutes
    Find out how much your home could sell for in as little as 3 minutes with a no-obligation cash offer.
    Estimated market value
    $1,466,800