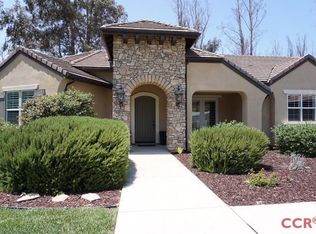
Rare single-level opportunity in Knollwood Estates, one of Nipomo's most sought-after enclaves — where homes rarely become available. Set on a private cul-de-sac backing up to open space and a natural eucalyptus grove, this 4-bedroom, 3-bath, 2,557 sqft home sits on just over an acre of flat, usable land with privacy that's hard to come by on the Central Coast. Arched architecture and custom art niches carry throughout the interior, complemented by tall ceilings and a layout designed for effortless single-level living. The kitchen anchors the home with double ovens, a walk-in pantry, custom countertops, and bar seating open to the dining area, living room, and backyard. A separate front flex space works equally well as a formal dining room or secondary living area. The primary suite occupies its own wing, featuring a jetted tub, separate shower, dual sinks, walk-in closet, and direct backyard access. A second bedroom in the same wing is served by a nearby ¾ bath. On the opposite end, two additional bedrooms connect through a Hollywood-style shared bathroom with dual sinks. Outside, enjoy a paver patio with covered trellis dining area overlooking a fully fenced backyard featuring an outdoor firepit, drought-tolerant landscaping, fountain, and direct trail access. The generous lot invites future possibilities — pool, workshop, or expanded outdoor living. A finished 3-car garage and dedicated laundry room with sink and storage complete the package. Minutes to multiple golf courses, acclaimed wineries, coastal dining, and Highway 101. Information deemed reliable but not guaranteed.
Sold for $1,470,000
Listed by: BHGRE HAVEN PROPERTIES • Kurtis Wurster • Contact: 805-544-9161
Bought with: Mountain View Real Estate
$1,470,000
780 Conestoga Ln, Nipomo, CA 93444
4beds
2,557sqft
Single Family Residence
Built in 2004
1.01 Acres Lot
$1,476,600 Zestimate®
$575/sqft
$4,616 Estimated rent
Home value
$1,476,600
$1.36M - $1.61M
$4,616/mo
Zestimate® history
Owner options
List your home for rent
$4,616/mo
Rent Zestimate®
Find your next renter with Zillow Rental Manager. Plus, with online applications, you can quickly screen prospective tenants – for free.
$4,616/mo
Rent Zestimate®
Refinance and save
$9,287/mo
Est. payment
Refinancing to a lower rate could help reduce your monthly payments and save thousands over the life of the loan.
$9,287/mo
Est. payment
Explore your selling options
Work with a Zillow partner agent
Leverage their expertise and Zillow's premium Showcase listings to get your home seen by more buyers.
Get startedList with your own agent
Get your home in front of millions of buyers by listing it on Zillow.
Learn how to do itSell it yourself
Take full control of how buyers see your home on Zillow by listing For Sale by Owner (FSBO).
List your homeWhat's special
Fully fenced backyardPrivate cul-de-sacArched architectureTall ceilingsSeparate showerCustom art nichesCustom countertops
Zillow last checked:
Listing updated:
Listed by:
Kurtis Wurster DRE #01931796 805-441-1419,
BHGRE HAVEN PROPERTIES,
Kim Wurster DRE #01018025 805-544-9161,
BHGRE HAVEN PROPERTIES
Bought with:
Terri Zubiri, DRE #01214401
Mountain View Real Estate
Source: CRMLS,MLS#: SC26064359 Originating MLS: California Regional MLS
Originating MLS: California Regional MLSFacts & features
Interior
Bedrooms & bathrooms
- Bedrooms: 4
- Bathrooms: 3
- Full bathrooms: 2
- 3/4 bathrooms: 1
- Main level bathrooms: 3
- Main level bedrooms: 4
Rooms
- Room types: Bedroom, Entry/Foyer, Kitchen, Laundry, Living Room, Primary Bedroom, Other
Primary bedroom
- Features: Primary Suite
Bedroom
- Features: All Bedrooms Down
Bathroom
- Features: Bathroom Exhaust Fan, Bathtub, Dual Sinks, Full Bath on Main Level, Hollywood Bath, Jetted Tub, Separate Shower
Kitchen
- Features: Built-in Trash/Recycling
Other
- Features: Walk-In Closet(s)
Heating
- Forced Air
Cooling
- None
Appliances
- Included: Built-In Range, Double Oven, Dishwasher, Microwave, Refrigerator, Water Softener
- Laundry: Inside
Features
- Breakfast Bar, Eat-in Kitchen, High Ceilings, Pantry, All Bedrooms Down, Primary Suite, Walk-In Closet(s)
- Flooring: Carpet, Wood
- Windows: Double Pane Windows, Plantation Shutters
- Has fireplace: Yes
- Fireplace features: Living Room
- Common walls with other units/homes: No Common Walls
Interior area
- Total interior livable area: 2,557 sqft
Property
Parking
- Total spaces: 3
- Parking features: Driveway, Garage Faces Front, On Street
- Attached garage spaces: 3
Accessibility
- Accessibility features: None, No Stairs
Features
- Levels: One
- Stories: 1
- Entry location: 1
- Patio & porch: Front Porch, Patio
- Pool features: None
- Spa features: None
- Fencing: Good Condition
- Has view: Yes
- View description: Trees/Woods
Lot
- Size: 1.01 Acres
- Features: Back Yard, Cul-De-Sac, Landscaped, Secluded, Sprinkler System
Details
- Additional structures: Storage
- Parcel number: 091202028
- Zoning: RS
- Special conditions: Trust
- Horse amenities: Riding Trail
Construction
Type & style
- Home type: SingleFamily
- Property subtype: Single Family Residence
Materials
- Stucco
- Foundation: Slab
- Roof: Tile
Condition
- Turnkey
- New construction: No
- Year built: 2004
Utilities & green energy
- Sewer: Septic Tank
- Water: Public
- Utilities for property: Electricity Connected, Natural Gas Connected, Sewer Connected, Water Connected
Community & HOA
Community
- Features: Hiking, Horse Trails
- Security: Carbon Monoxide Detector(s), Smoke Detector(s)
- Subdivision: Nipomo(340)
HOA
- Has HOA: Yes
- Amenities included: Call for Rules, Maintenance Grounds, Management, Picnic Area, Trail(s)
- HOA fee: $140 monthly
- HOA name: Knollwood Estates
- HOA phone: 805-938-3131
Location
- Region: Nipomo
Financial & listing details
- Price per square foot: $575/sqft
- Tax assessed value: $958,719
- Annual tax amount: $10,128
- Date on market: 4/1/2026
- Cumulative days on market: 6 days
- Listing terms: Cash,Cash to New Loan
- Inclusions: Most exterior pots with plants, some art in stucco and yard(call to discuss). Garden shed, water softener, outdoor fountain.
- Road surface type: Paved
Price history
| Date | Event | Price |
|---|---|---|
| 5/8/2026 | Sold | $1,470,000-1.9%$575/sqft |
Source:  CRMLS #SC26064359 Report a problem CRMLS #SC26064359 Report a problem | ||
| 4/27/2026 | Pending sale | $1,499,000$586/sqft |
Source: CRMLS #SC26064359 Report a problem | ||
| 4/8/2026 | Contingent | $1,499,000$586/sqft |
Source: CRMLS #SC26064359 Report a problem | ||
| 4/1/2026 | Listed for sale | $1,499,000+105.3%$586/sqft |
Source: CRMLS #SC26064359 Report a problem | ||
| 5/8/2008 | Sold | $730,000+0.9%$285/sqft |
Source: Public Record Report a problem | ||
| 3/31/2004 | Sold | $723,500$283/sqft |
Source: Public Record Report a problem | ||
Public tax history
| Year | Property taxes | Tax assessment |
|---|---|---|
| 2025 | $10,128 +3.5% | $958,719 +2% |
| 2024 | $9,788 +1.2% | $939,921 +2% |
| 2023 | $9,674 +1.5% | $921,492 +2% |
| 2022 | $9,527 +0.2% | $903,424 +2% |
| 2021 | $9,508 +1.2% | $885,711 +1% |
| 2020 | $9,398 +0.6% | $876,631 +2% |
| 2019 | $9,339 +1.2% | $859,443 +2% |
| 2018 | $9,227 +1.9% | $842,592 +2% |
| 2017 | $9,052 +6% | $826,071 +2% |
| 2016 | $8,536 | $809,875 +2.3% |
| 2015 | $8,536 +17.7% | $792,000 +13% |
| 2014 | $7,252 | $701,000 +7.8% |
| 2012 | -- | $650,000 -3% |
| 2011 | -- | $670,000 -3.5% |
| 2010 | -- | $694,000 -4.9% |
| 2009 | -- | $730,000 -6.7% |
| 2008 | -- | $782,596 +2% |
| 2007 | -- | $767,252 +2% |
| 2006 | -- | $752,209 +2% |
| 2005 | -- | $737,460 |
Find assessor info on the county website
Neighborhood: 93444
Nearby homes
- $1,568,7004 bd3 ba2.8k sqft770 Conestoga Ln, Nipomo, CA 93444Off Market
- $1,512,7004 bd3 ba2.5k sqft790 Conestoga Ln, Nipomo, CA 93444Off Market
- $1,538,9003 bd3 ba2.5k sqft775 Conestoga Ln, Nipomo, CA 93444Off Market
- $1,568,6004 bd2 ba2.8k sqft785 Conestoga Ln, Nipomo, CA 93444Off Market
- $1,736,1004 bd4 ba3.3k sqft760 Conestoga Ln, Nipomo, CA 93444Off Market
- $1,573,7004 bd3 ba2.5k sqft755 Conestoga Ln, Nipomo, CA 93444Off Market
- $1,881,3005 bd3 ba3k sqft820 Sun Dale Way, Nipomo, CA 93444Off Market
- $1,526,5004 bd3 ba2.8k sqft750 Conestoga Ln, Nipomo, CA 93444Off Market
Nearby schools
GreatSchools rating
- 7/10Lange (Dorothea) Elementary SchoolGrades: K-6Distance: 2.4 mi
- 4/10Mesa Middle SchoolGrades: 7-8Distance: 3.2 mi
- 8/10Nipomo High SchoolGrades: 9-12Distance: 3.1 mi


Get pre-qualified for a loan
At Zillow Home Loans, we can pre-qualify you in as little as 5 minutes with no impact to your credit score.An equal housing lender. NMLS #10287.
Sell for more on Zillow
Get a Zillow Showcase℠ listing at no additional cost and you could sell for .
$1,476,600
2% more
+$29,532
With Zillow Showcase(estimated)
$1,506,132
- California
- San Luis Obispo County
- Nipomo
- 93444
- 780 Conestoga Ln
Nearby cities
Nearby zip codes
Other Nipomo Topics
