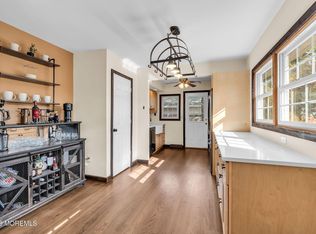
Welcome to this charming two-story home featuring an attached one-car garage, spacious driveway, and a generously sized backyard. Enjoy the screened-in porch, perfect for relaxing or entertaining. Conveniently located in the desirable Herbertsville section of Brick Township.
For sale
$440,000
780 Constitution Drive, Brick, NJ 08724
3beds
1,607sqft
Single Family Residence
Built in 1990
7,405 Square Feet Lot
$449,100 Zestimate®
$274/sqft
$-- HOA
What's special
Two-story homeGenerously sized backyardSpacious drivewayScreened-in porchAttached one-car garage
- 5 days
- 3,041
- 360
Likely to sell faster than
Zillow last checked:
Listing updated:
Listed by:
Chaya F Neumann 732-664-3291,
Blue Key Realty, LLC
Source: MoreMLS,MLS#: 22635623
Facts & features
Interior
Bedrooms & bathrooms
- Bedrooms: 3
- Bathrooms: 2
- Full bathrooms: 1
- 1/2 bathrooms: 1
Heating
- Natural Gas, Forced Air
Cooling
- Central Air
Features
- Flooring: Ceramic Tile, Wood
- Attic: Attic,Walk-up
- Number of fireplaces: 1
Interior area
- Total structure area: 1,607
- Total interior livable area: 1,607 sqft
Property
Parking
- Total spaces: 1
- Parking features: Driveway
- Attached garage spaces: 1
- Has uncovered spaces: Yes
Features
- Stories: 2
- Exterior features: Other
- Has private pool: Yes
- Pool features: Above Ground, Fenced
Lot
- Size: 7,405 Square Feet
- Dimensions: 75 x 100
Details
- Parcel number: 07014270900007
- Zoning description: Residential
Construction
Type & style
- Home type: SingleFamily
- Architectural style: Colonial
- Property subtype: Single Family Residence
Materials
- Foundation: Slab
Condition
- Year built: 1990
Utilities & green energy
- Sewer: Public Sewer
Community & HOA
Community
- Subdivision: Highland Pointe
HOA
- Has HOA: No
Location
- Region: Brick
Financial & listing details
- Price per square foot: $274/sqft
- Tax assessed value: $268,400
- Annual tax amount: $7,381
- Date on market: 11/11/2026
- Inclusions: Ceiling Fan(s), Stove
Estimated market value
$449,100
$427,000 - $472,000
$3,272/mo
Price history
| Date | Event | Price |
|---|---|---|
| 11/11/2026 | Listed for sale | $440,000+63.6%$274/sqft |
Source:  MoreMLS #22635623 Report a problem | ||
| 3/24/2021 | Listing removed | -- |
Source: Owner Report a problem | ||
| 12/11/2012 | Listing removed | $268,900$167/sqft |
Source: Owner Report a problem | ||
| 6/1/2012 | Listed for sale | $268,900-2.2%$167/sqft |
Source: Owner Report a problem | ||
| 2/5/2012 | Listing removed | $274,900$171/sqft |
Source: Owner Report a problem | ||
| 8/4/2011 | Listed for sale | $274,900-3.5%$171/sqft |
Source: Owner Report a problem | ||
| 2/1/2011 | Listing removed | $284,900$177/sqft |
Source: Owner Report a problem | ||
| 2/1/2011 | Price change | $284,900-3.4%$177/sqft |
Source: Owner Report a problem | ||
| 1/5/2011 | Price change | $295,000-1.3%$184/sqft |
Source: Owner Report a problem | ||
| 8/10/2010 | Listed for sale | $299,000+11.6%$186/sqft |
Source: Owner Report a problem | ||
| 10/9/2003 | Sold | $268,000+67.6%$167/sqft |
Source: Public Record Report a problem | ||
| 5/15/2000 | Sold | $159,900$100/sqft |
Source: Public Record Report a problem | ||
Public tax history
| Year | Property taxes | Tax assessment |
|---|---|---|
| 2024 | $6,672 +1.3% | $268,400 |
| 2023 | $6,584 +2.1% | $268,400 |
| 2022 | $6,450 | $268,400 |
| 2021 | $6,450 +3.3% | $268,400 |
| 2020 | $6,243 +2.4% | $268,400 |
| 2019 | $6,095 +2.8% | $268,400 |
| 2018 | $5,932 +0.7% | $268,400 |
| 2017 | $5,889 +2.7% | $268,400 |
| 2016 | $5,733 +1% | $268,400 |
| 2015 | $5,677 +1.8% | $268,400 |
| 2014 | $5,575 +3.2% | $268,400 |
| 2013 | $5,403 +1.1% | $268,400 |
| 2012 | $5,347 +6.7% | $268,400 |
| 2011 | $5,011 -0.6% | $268,400 |
| 2010 | $5,040 +2.3% | $268,400 +111.8% |
| 2009 | $4,926 +6.1% | $126,700 |
| 2008 | $4,641 +5.2% | $126,700 |
| 2007 | $4,410 +12.7% | $126,700 |
| 2006 | $3,915 | $126,700 |
| 2004 | -- | $126,700 |
| 2003 | -- | $126,700 |
| 2002 | -- | $126,700 |
| 2001 | -- | $126,700 |
Find assessor info on the county website
Monthly payment
Est. payment
Payment breakdown
Explore the cost of this home by adjusting the details. Changes won't be saved.Climate risks
Neighborhood: 08724
Nearby schools
Schools provided by the listing agent
- Elementary: Lanes Mill
- Middle: Veterans Memorial
- High: Brick Memorial
Source: MoreMLS. This data may not be complete. We recommend contacting the local school district to confirm school assignments for this home.


Similar homes
- $500,0003 bd2 ba1.5k sqft1116 Alaska Avenue, Brick, NJ 08724For Sale

 MLS ID #22635548, Boruch Polak, Exit Realty Jackson NJ. MoreMLS
- $449,0002 bd2 ba1.3k sqft8 Logan Lane, Brick, NJ 08724For Sale
 MLS ID #22634976, Michael Imbriaco, RE/MAX Revolution. MoreMLS
- $413,0002 bd2 ba1.3k sqft61 Blue Ridge Drive, Brick, NJ 08724For Sale
 MLS ID #22635017, Kristin Wolf, Keller Williams Realty Ocean Living. MoreMLS
- $549,9003 bd1 ba1.3k sqft738 Croy Road, Brick, NJ 08724For Sale
 MLS ID #22635603, Ryan Koehler, EXP Realty. MoreMLS
- $419,0003 bd1 ba1.6k sqft100 Dennis Drive, Brick, NJ 08724For SaleMLS ID #22635232, Patricia Brady, Keller Williams Realty Spring Lake. MoreMLS
- $575,0004 bd3 ba1.9k sqft524 Manasquan Court, Brick, NJ 08724For SaleMLS ID #22634920, Isaac Nussbaum, Real Broker, LLC- Toms River. MoreMLS
- $415,0002 bd2 ba1.3k sqft36 Everest Dr. N, Brick, NJ 08724For SaleMLS ID #22630503, Bonnie Fitzgerald, ERA/ Byrne Realty. MoreMLS
- $550,0003 bd2 ba1.2k sqft974 Columbus Drive, Brick, NJ 08724For SaleMLS ID #22628586, Rupali Gandotra, On Track Realty. MoreMLS
- $619,9004 bd2 ba1.5k sqft584 Pennsylvania Avenue, Brick, NJ 08724For SaleMLS ID #22635473, Ronald Lozada, Real Broker, LLC. MoreMLS
- $445,0002 bd2 ba1k sqft61 Blake Circle, Brick, NJ 08724For SaleMLS ID #22633342, Yitzy Rosenbaum, Blue Key Realty, LLC. MoreMLS
- $649,9993 bd3 ba2.2k sqft435 1st Avenue, Brick, NJ 08724For SaleMLS ID #22635947, Keith Reinhard, Keller Williams Shore Properties. MoreMLS
- $449,9002 bd2 ba1.1k sqft14 Bryant Road, Brick, NJ 08724For SaleMLS ID #22630104, Rosemarie Maalouf, Star Points Realty. MoreMLS
- $425,0003 bd1 ba1.1k sqft219 Midstreams Road, Brick, NJ 08724For SaleMLS ID #22634543, David Caputo, Keller Williams Realty Ocean Living. MoreMLS
- $349,9002 bd2 ba1.1k sqft10 Dickinson Road, Brick, NJ 08724For SaleMLS ID #22635863, James Hawkes, Berkshire Hathaway HomeServices Fox & Roach - Toms River. MoreMLS
- $399,0002 bd2 ba1.1k sqft39 Blue Ridge Drive, Brick, NJ 08724For SaleMLS ID #22632403, Robert J Roesch Jr., C21 Thomson & Co.. MoreMLS
- $519,0002 bd2 ba1.1k sqft14 Mansfield Drive, Brick, NJ 08724For SaleMLS ID #22634226, Melissa Weatherall, Berkshire Hathaway HomeServices Fox & Roach - Spring Lake. MoreMLS
- $550,0002 bd2 ba1.6k sqft101 Sleepy Hollow Drive, Brick, NJ 08724For SaleMLS ID #22635642, Jennifer Finter, Crossroads Realty, Inc.. MoreMLS
- $499,9003 bd1 ba1.2k sqft104 Stephan Road, Brick, NJ 08724For SaleMLS ID #22631629, Blaise DeMers, Jersey Property Group Realty. MoreMLS
