This move-in ready home has all the upgrades of a model home and more! Nestled in the sought-after 55+ community of Latitude Margaritaville, this stunning Nevis Model villa offers a blend of comfort, style, and tranquil living. Featuring 2 spacious bedrooms, a den, and an office/craft room, this home is the perfect retreat. Enjoy a peaceful water view from the rear screened lanai, ideal for morning coffee or evening relaxation. The kitchen is a chef's dream with upgraded 42'' cabinetry, quartz countertops, and Whirlpool SS appliances with gas range, ensuring both functionality and style. The primary suite includes an ensuite bath with double sinks, quartz countertops, and 2 spacious walk-in closets with wood shelving. Tile flooring runs throughout the home, complementing the custom paint and Plantation shutters, for an extra touch of elegance. Latitude Margaritaville offers award-winning amenities, pickleball courts, fitness center, movie theatre, PRIVATE BEACH access and much more.
Closed
$555,000
780 Coral Reef Way, Daytona Beach, FL 32124
2beds
1,848sqft
Single Family Residence, Residential
Built in 2023
5,662 Square Feet Lot
$553,200 Zestimate®
$300/sqft
$3,218 Estimated rent
Home value
$553,200
$498,000 - $614,000
$3,218/mo
Zestimate® history
Owner options
List your home for rent
$3,218/mo
Rent Zestimate®
Find your next renter with Zillow Rental Manager. Plus, with online applications, you can quickly screen prospective tenants – for free.
$3,218/mo
Rent Zestimate®
Refinance and save
$4,188/mo
Est. payment
Refinancing to a lower rate could help reduce your monthly payments and save thousands over the life of the loan.
$4,188/mo
Est. payment
Explore your selling options
Work with a Zillow partner agent
Leverage their expertise and Zillow's premium Showcase listings to get your home seen by more buyers.
Get startedList with your own agent
Get your home in front of millions of buyers by listing it on Zillow.
Learn how to do itSell it yourself
Take full control of how buyers see your home on Zillow by listing For Sale by Owner (FSBO).
List your homeWhat's special
Peaceful water viewQuartz countertopsGas rangeEnsuite bathRear screened lanaiCustom paintTile flooring
Zillow last checked:
Listing updated:
Listed by:
Toni Wright 386-290-5146,
Adams, Cameron & Co., Realtors,
Jeff Wright 386-679-5063
Bought with:
Mariann Edwards, 3246285
386RealEstate.com
Source: DBAMLS,MLS#: 1209629
Facts & features
Interior
Bedrooms & bathrooms
- Bedrooms: 2
- Bathrooms: 2
- Full bathrooms: 2
Bedroom 1
- Description: en suite, tray ceiling
- Level: Main
- Area: 185.01 Square Feet
- Dimensions: 14.42 x 12.83
Bedroom 2
- Description: bay window
- Level: Main
- Area: 159.71 Square Feet
- Dimensions: 11.83 x 13.50
Bathroom 1
- Description: his/her closets, pantry cabinet, quartz
- Level: Main
- Area: 179.56 Square Feet
- Dimensions: 10.83 x 16.58
Bathroom 2
- Description: quartz
- Level: Main
- Area: 40.69 Square Feet
- Dimensions: 5.25 x 7.75
Bonus room
- Description: built-in desk, office/hobby area
- Level: Main
- Area: 117.12 Square Feet
- Dimensions: 9.90 x 11.83
Den
- Description: two foot extra with bump out
- Level: Main
- Area: 135.73 Square Feet
- Dimensions: 11.08 x 12.25
Dining room
- Level: Main
- Area: 94.04 Square Feet
- Dimensions: 7.33 x 12.83
Kitchen
- Description: quartz, barstool seating, pantry closet, pullouts
- Level: Main
- Area: 150.8 Square Feet
- Dimensions: 11.17 x 13.50
Living room
- Description: double tray with crown molding
- Level: Main
- Area: 239.12 Square Feet
- Dimensions: 17.08 x 14.00
Other
- Description: tray with crown molding
- Level: Main
- Area: 90.14 Square Feet
- Dimensions: 17.17 x 5.25
Other
- Description: screened paver patio, ceiling fan
- Level: Main
- Area: 220.04 Square Feet
- Dimensions: 15.83 x 13.90
Heating
- Central
Cooling
- Central Air
Appliances
- Included: Refrigerator, Microwave, Gas Range, Dishwasher
- Laundry: In Unit
Features
- Breakfast Bar, Ceiling Fan(s), Entrance Foyer, His and Hers Closets, Open Floorplan, Pantry, Primary Bathroom - Shower No Tub, Walk-In Closet(s)
- Flooring: Tile
Interior area
- Total structure area: 2,538
- Total interior livable area: 1,848 sqft
Property
Parking
- Total spaces: 2
- Parking features: Garage, Garage Door Opener
- Garage spaces: 2
Features
- Levels: One
- Stories: 1
- Patio & porch: Rear Porch, Screened
- Has view: Yes
- View description: Pond, Water
- Has water view: Yes
- Water view: Pond,Water
- Waterfront features: Pond
Lot
- Size: 5,662 Square Feet
- Dimensions: 45 x 130
- Features: Sprinklers In Front, Sprinklers In Rear
Details
- Parcel number: 520701002546
Construction
Type & style
- Home type: SingleFamily
- Architectural style: Villa
- Property subtype: Single Family Residence, Residential
- Attached to another structure: Yes
Materials
- Block, Stucco
- Foundation: Slab
- Roof: Shingle
Condition
- Updated/Remodeled
- New construction: No
- Year built: 2023
Utilities & green energy
- Sewer: Public Sewer
- Water: Public
- Utilities for property: Cable Connected, Electricity Connected, Natural Gas Connected, Sewer Connected, Water Connected
Community & HOA
Community
- Security: Gated with Guard, Smoke Detector(s)
- Senior community: Yes
- Subdivision: Latitude
HOA
- Has HOA: Yes
- Amenities included: Barbecue, Clubhouse, Dog Park, Fitness Center, Gated, Jogging Path, Maintenance Grounds, Management, Park, Pickleball, Pool, Sauna, Security, Spa/Hot Tub, Tennis Court(s), Management - On Site
- Services included: Maintenance Grounds, Security
- HOA fee: $382 monthly
Location
- Region: Daytona Beach
Financial & listing details
- Price per square foot: $300/sqft
- Tax assessed value: $490,099
- Date on market: 2/19/2025
- Listing terms: Cash,Conventional,FHA,VA Loan
- Electric utility on property: Yes
- Road surface type: Paved
Price history
| Date | Event | Price |
|---|---|---|
| 4/11/2025 | Sold | $555,000+1.1%$300/sqft |
Source:  DBAMLS #1209629 Report a problem DBAMLS #1209629 Report a problem | ||
| 4/1/2025 | Pending sale | $549,000$297/sqft |
Source: DBAMLS #1209629 Report a problem | ||
| 3/22/2025 | Contingent | $549,000$297/sqft |
Source: DBAMLS #1209629 Report a problem | ||
| 3/22/2025 | Pending sale | $549,000$297/sqft |
Source:  Stellar MLS #V4941002 Report a problem Stellar MLS #V4941002 Report a problem | ||
| 3/15/2025 | Price change | $549,000-3.5%$297/sqft |
Source: DBAMLS #1209629 Report a problem | ||
| 2/19/2025 | Listed for sale | $569,000$308/sqft |
Source: DBAMLS #1209629 Report a problem | ||
Public tax history
| Year | Property taxes | Tax assessment |
|---|---|---|
| 2025 | -- | $490,099 +40.2% |
| 2024 | -- | $349,501 +834.5% |
| 2023 | $760 +23% | $37,400 +10% |
| 2022 | $618 | $34,000 +258.7% |
| 2021 | -- | $9,478 |
Find assessor info on the county website
Neighborhood: 32124
Nearby homes
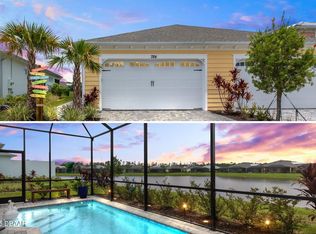
- $555,0002 bd2 ba1.5k sqft784 Coral Reef Way, Daytona Beach, FL 32124Sold
- $529,0002 bd2 ba1.7k sqft778 Coral Reef Way, Daytona Beach, FL 32124Off Market
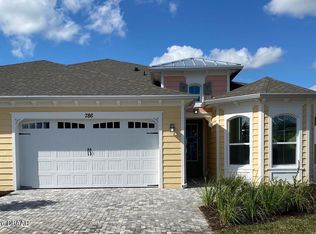
- $545,0003 bd2 ba1.8k sqft786 Coral Reef Way, Daytona Beach, FL 32124Sold
- $652,4002 bd2 ba1.8k sqft774 Coral Reef Way, Daytona Beach, FL 32124Off Market
- $510,0002 bd3 ba1.7k sqft790 Coral Reef Way, Daytona Beach, FL 32124Sold
- $606,2002 bd2 ba1.8k sqft792 Coral Reef Way, Daytona Beach, FL 32124Off Market
- $565,0003 bd2 ba1.8k sqft768 Coral Reef Way, Daytona Beach, FL 32124Sold
- $534,0003 bd2 ba1.8k sqft771 Coral Reef Way, Daytona Beach, FL 32124Off Market
Nearby schools
GreatSchools rating
- 4/10Champion Elementary SchoolGrades: PK-5Distance: 0.7 mi
- 5/10David C Hinson Sr Middle SchoolGrades: 6-8Distance: 2.8 mi
- 4/10Mainland High SchoolGrades: 9-12Distance: 5 mi
Get a cash offer in 3 minutes
Find out how much your home could sell for in as little as 3 minutes with a no-obligation cash offer.
Estimated market value
$553,200
Get a cash offer in 3 minutes
Find out how much your home could sell for in as little as 3 minutes with a no-obligation cash offer.
Estimated market value
$553,200
- Florida
- Volusia County
- Daytona Beach
- 32124
- 780 Coral Reef Way
Nearby cities
Nearby zip codes
Other Daytona Beach Topics
