******PRICE HAS BEEN REDUCED****** 780 Cotswolde Quay Ct – Over 3,000 Finished Sq Ft in the Coveted Manhattan Beach Community! Welcome home to this beautifully maintained colonial, perfectly situated at the end of a quiet cul-de-sac in sought-after Manhattan Beach! Boasting over 3,000 finished square feet, this home offers spacious, flexible living areas and fantastic community amenities. Step inside to a bright and inviting main level featuring Brazilian cherry hardwood floors throughout the large family room with pellet stove, and a formal dining room perfect for gatherings. The kitchen is outfitted with Corian countertops, brand new flooring, brand new refrigerator, and opens to a sunroom that walks out to a concrete patio—ideal for outdoor entertaining. The fully finished basement offers even more living space, including a newly renovated full bathroom, a 5th bedroom, and room for recreation or guests, and a brand new washer and dryer. Car enthusiasts and hobbyists will love the TWO oversized garages: Front-entry 2-car garage (22’x23’) Side-entry 2-car garage (25’x22’) with extra-thick concrete and high ceilings—ideal for a car lift or boat storage. The side garage is also fenced-in, providing secure space for vehicles, RVs, or trailers. Set on a large, fully vinyl-fenced yard, this home offers privacy and space to enjoy the outdoors. Community perks include: Water privileges with two private beaches, Boat ramp and community pier, Clubhouse and recently updated playground. This home includes a home warranty and Ring security cameras system. The recent appraisal valued the home at $790,000. Don’t miss your chance to live in one of Anne Arundel County’s most desirable water-privileged neighborhoods, and Severna Park Blue Ribbon schools.
Sold for $760,000
$760,000
780 Cotswolde Quay Ct, Severna Park, MD 21146
5beds
3,002sqft
Single Family Residence
Built in 1984
0.41 Acres Lot
$767,800 Zestimate®
$253/sqft
$4,331 Estimated rent
Home value
$767,800
$714,000 - $822,000
$4,331/mo
Zestimate® history
Owner options
List your home for rent
$4,331/mo
Rent Zestimate®
Find your next renter with Zillow Rental Manager. Plus, with online applications, you can quickly screen prospective tenants – for free.
$4,331/mo
Rent Zestimate®
Refinance and save
$4,584/mo
Est. payment
Refinancing to a lower rate could help reduce your monthly payments and save thousands over the life of the loan.
$4,584/mo
Est. payment
Explore your selling options
Work with a Zillow partner agent
Leverage their expertise and Zillow's premium Showcase listings to get your home seen by more buyers.
Get startedList with your own agent
Get your home in front of millions of buyers by listing it on Zillow.
Learn how to do itSell it yourself
Take full control of how buyers see your home on Zillow by listing For Sale by Owner (FSBO).
List your homeWhat's special
Brazilian cherry hardwood floorsFully vinyl-fenced yardBrand new flooringFormal dining roomCorian countertopsTwo oversized garagesFully finished basement
Zillow last checked:
Listing updated:
Listed by:
Stacey Wilson 240-913-5221,
Samson Properties,
Co-Listing Agent: Stephen Wilson Sr. 240-913-5235,
Samson Properties
Bought with:
Martha Janney, 627017
Coldwell Banker Realty
Source: Bright MLS,MLS#: MDAA2115306
Facts & features
Interior
Bedrooms & bathrooms
- Bedrooms: 5
- Bathrooms: 4
- Full bathrooms: 3
- 1/2 bathrooms: 1
- Main level bathrooms: 1
Rooms
- Room types: Living Room, Dining Room, Primary Bedroom, Bedroom 2, Bedroom 3, Bedroom 4, Kitchen, Family Room, Basement, Foyer, Other, Attic
Primary bedroom
- Features: Flooring - Carpet
- Level: Upper
- Area: 192 Square Feet
- Dimensions: 16 X 12
Bedroom 2
- Features: Flooring - Carpet
- Level: Upper
- Area: 156 Square Feet
- Dimensions: 13 X 12
Bedroom 3
- Features: Flooring - Carpet
- Level: Upper
- Area: 160 Square Feet
- Dimensions: 16 X 10
Bedroom 4
- Features: Flooring - Carpet
- Level: Upper
- Area: 192 Square Feet
- Dimensions: 16 X 12
Other
- Level: Unspecified
Basement
- Features: Flooring - Concrete
- Level: Lower
- Area: 1176 Square Feet
- Dimensions: 42 X 28
Dining room
- Features: Flooring - Carpet
- Level: Main
- Area: 182 Square Feet
- Dimensions: 14 X 13
Family room
- Features: Flooring - Carpet, Fireplace - Other
- Level: Main
- Area: 247 Square Feet
- Dimensions: 19 X 13
Foyer
- Features: Flooring - Tile/Brick
- Level: Main
Kitchen
- Features: Flooring - Tile/Brick
- Level: Main
- Area: 330 Square Feet
- Dimensions: 22 X 15
Living room
- Features: Flooring - Carpet
- Level: Main
- Area: 234 Square Feet
- Dimensions: 18 X 13
Other
- Features: Flooring - Carpet
- Level: Main
- Area: 192 Square Feet
- Dimensions: 16 X 12
Other
- Level: Unspecified
Heating
- Heat Pump, Electric
Cooling
- Ceiling Fan(s), Central Air, ENERGY STAR Qualified Equipment, Heat Pump, Electric
Appliances
- Included: Dishwasher, Dryer, Microwave, Self Cleaning Oven, Oven/Range - Electric, Range Hood, Refrigerator, Washer, Water Heater, Electric Water Heater
Features
- Attic, Breakfast Area, Chair Railings, Upgraded Countertops, Primary Bath(s), Dry Wall
- Doors: Six Panel
- Windows: Screens, Storm Window(s), Window Treatments
- Basement: Finished
- Number of fireplaces: 1
- Fireplace features: Equipment, Mantel(s)
Interior area
- Total structure area: 3,002
- Total interior livable area: 3,002 sqft
- Finished area above ground: 3,002
Property
Parking
- Total spaces: 4
- Parking features: Garage Door Opener, Garage Faces Front, Garage Faces Side, Enclosed, Concrete, Gravel, Attached, Driveway
- Attached garage spaces: 4
- Has uncovered spaces: Yes
Accessibility
- Accessibility features: None
Features
- Levels: Two
- Stories: 2
- Patio & porch: Deck, Patio, Porch
- Exterior features: Other, Sidewalks, Street Lights
- Pool features: None
- Fencing: Back Yard,Privacy,Vinyl
- Waterfront features: River
- Body of water: Magothy
Lot
- Size: 0.41 Acres
- Features: Cul-De-Sac, Landscaped
Details
- Additional structures: Above Grade
- Parcel number: 020353390025860
- Zoning: R2
- Special conditions: Standard
Construction
Type & style
- Home type: SingleFamily
- Architectural style: Colonial
- Property subtype: Single Family Residence
Materials
- Brick, Vinyl Siding
- Foundation: Concrete Perimeter
- Roof: Asphalt
Condition
- New construction: No
- Year built: 1984
Utilities & green energy
- Sewer: Public Sewer
- Water: Public
- Utilities for property: Cable Available
Community & HOA
Community
- Subdivision: Manhattan Woods
HOA
- Has HOA: Yes
Location
- Region: Severna Park
Financial & listing details
- Price per square foot: $253/sqft
- Tax assessed value: $539,500
- Annual tax amount: $6,288
- Date on market: 5/24/2025
- Listing agreement: Exclusive Right To Sell
- Ownership: Fee Simple
Price history
| Date | Event | Price |
|---|---|---|
| 7/25/2025 | Sold | $760,000-1.3%$253/sqft |
Source:  Bright MLS #MDAA2115306 Report a problem Bright MLS #MDAA2115306 Report a problem | ||
| 7/12/2025 | Pending sale | $769,900$256/sqft |
Source: Bright MLS #MDAA2115306 Report a problem | ||
| 6/21/2025 | Contingent | $769,900$256/sqft |
Source: Bright MLS #MDAA2115306 Report a problem | ||
| 6/10/2025 | Price change | $769,900-1.3%$256/sqft |
Source: Bright MLS #MDAA2115306 Report a problem | ||
| 5/24/2025 | Listed for sale | $779,900+3.3%$260/sqft |
Source: Bright MLS #MDAA2115306 Report a problem | ||
| 1/15/2025 | Sold | $755,000+0.7%$251/sqft |
Source: Bright MLS #MDAA2084964 Report a problem | ||
| 12/23/2024 | Pending sale | $750,000$250/sqft |
Source:  Long & Foster Broker Feed #MDAA2084964 Report a problem Long & Foster Broker Feed #MDAA2084964 Report a problem | ||
| 12/13/2024 | Price change | $750,000-1.3%$250/sqft |
Source: Long & Foster Broker Feed #MDAA2084964 Report a problem | ||
| 11/20/2024 | Price change | $759,900-0.7%$253/sqft |
Source: Bright MLS #MDAA2084964 Report a problem | ||
| 10/3/2024 | Price change | $765,000-1.9%$255/sqft |
Source: Bright MLS #MDAA2084964 Report a problem | ||
| 9/3/2024 | Price change | $780,000-2.5%$260/sqft |
Source: Long & Foster Broker Feed #MDAA2084964 Report a problem | ||
| 8/21/2024 | Price change | $799,900-3%$266/sqft |
Source: Bright MLS #MDAA2084964 Report a problem | ||
| 8/14/2024 | Price change | $825,000-2.9%$275/sqft |
Source: Long & Foster Broker Feed #MDAA2084964 Report a problem | ||
| 7/25/2024 | Listed for sale | $850,000+70.3%$283/sqft |
Source: Bright MLS #MDAA2084964 Report a problem | ||
| 3/24/2021 | Listing removed | -- |
Source: Owner Report a problem | ||
| 3/24/2011 | Listing removed | $499,000$166/sqft |
Source: Owner Report a problem | ||
| 6/16/2010 | Pending sale | $499,000$166/sqft |
Source: Owner Report a problem | ||
| 4/21/2010 | Price change | $499,000-7.6%$166/sqft |
Source: Owner Report a problem | ||
| 1/4/2010 | Listed for sale | $539,999-4.4%$180/sqft |
Source: Owner Report a problem | ||
| 11/30/2009 | Listing removed | $565,000$188/sqft |
Source: RE/MAX Signature Realty #AA7024502 Report a problem | ||
| 11/4/2009 | Listed for sale | $565,000+124.2%$188/sqft |
Source: RE/MAX Signature Realty #AA7024502 Report a problem | ||
| 7/13/2001 | Sold | $252,000+29.2%$84/sqft |
Source: Public Record Report a problem | ||
| 8/20/1998 | Sold | $195,000$65/sqft |
Source: Public Record Report a problem | ||
Public tax history
| Year | Property taxes | Tax assessment |
|---|---|---|
| 2025 | $6,882 +16.5% | $570,067 +5.7% |
| 2024 | $5,908 +1.2% | $539,500 +0.9% |
| 2023 | $5,839 +5.4% | $534,700 +0.9% |
| 2022 | $5,537 +0.9% | $529,900 +0.9% |
| 2021 | $5,487 +1.9% | $525,100 +2% |
| 2020 | $5,386 +1.9% | $514,867 -1.9% |
| 2019 | $5,284 +5.4% | $525,100 +6.2% |
| 2018 | $5,013 +2.2% | $494,400 +2.8% |
| 2017 | $4,905 | $481,167 +2.8% |
| 2016 | -- | $467,933 +2.9% |
| 2015 | -- | $454,700 +0.2% |
| 2014 | -- | $453,700 +0.2% |
| 2013 | -- | $452,700 +0.2% |
| 2012 | -- | $451,700 |
| 2011 | -- | $451,700 |
| 2010 | -- | $451,700 -18.3% |
| 2009 | -- | $552,700 +14.6% |
| 2008 | -- | $482,326 +17.1% |
| 2007 | -- | $411,953 +20.6% |
| 2006 | -- | $341,580 +11.9% |
| 2005 | -- | $305,222 +13.5% |
| 2004 | -- | $268,866 +15.6% |
| 2003 | -- | $232,510 +4% |
| 2002 | -- | $223,512 +4.2% |
| 2001 | -- | $214,516 |
Find assessor info on the county website
Neighborhood: 21146
Nearby homes
- $716,8004 bd3 ba1.8k sqft333 Gordon Ave, Severna Park, MD 21146Off Market
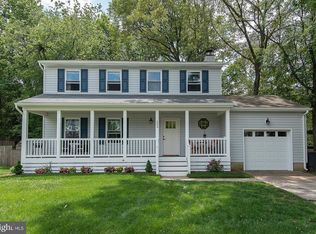
- $736,9003 bd3 ba1.7k sqft786 Cotswolde Quay Ct, Severna Park, MD 21146Off Market
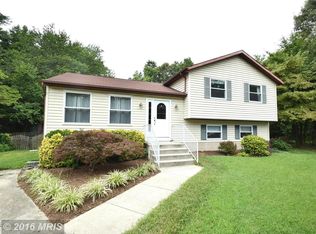
- $658,800-- bd2 ba1.7k sqft782 Cotswolde Quay Ct, Severna Park, MD 21146Off Market
- $807,0004 bd5 ba2.9k sqft335 Gordon Ave, Severna Park, MD 21146Off Market
- $700,0004 bd3 ba3.1k sqft788 Cotswolde Quay Ct, Severna Park, MD 21146Sold
- $---- bd-- ba-- sqft742 Dividing Rd, Severna Park, MD 21146Off Market
- $649,800-- bd2 ba1.7k sqft775 Cotswolde Quay Ct, Severna Park, MD 21146Off Market
- $789,000-- bd3 ba2.3k sqft744 Dividing Rd, Severna Park, MD 21146Off Market
Nearby schools
GreatSchools rating
- 10/10Jones Elementary SchoolGrades: K-5Distance: 1.1 mi
- 10/10Severna Park Middle SchoolGrades: 6-8Distance: 3.8 mi
- 9/10Severna Park High SchoolGrades: 9-12Distance: 2.2 mi
Schools provided by the listing agent
- District: Anne Arundel County Public Schools
Source: Bright MLS. This data may not be complete. We recommend contacting the local school district to confirm school assignments for this home.
Get a cash offer in 3 minutes
Find out how much your home could sell for in as little as 3 minutes with a no-obligation cash offer.
Estimated market value
$767,800
Get a cash offer in 3 minutes
Find out how much your home could sell for in as little as 3 minutes with a no-obligation cash offer.
Estimated market value
$767,800
- Maryland
- Anne Arundel County
- Severna Park
- 21146
- 780 Cotswolde Quay Ct
Nearby cities
Nearby zip codes
Other Severna Park Topics
