Skip main navigation
Off market
  • $690,600

    780 Cotton Creek Trl, Brandon, MS 39047

    4beds
    3,206sqft
    SingleFamily
    Built in 2019
    2.04 Acres Lot
    $690,600 Zestimate®
    $215/sqft
    $4,348 Estimated rent

    Home value

    $690,600

    $656,000 - $732,000

    $4,348/mo

    Zestimate® history
    Loading
    Loading...

    Owner options

    List your home for rent

    $4,348/mo

    Rent Zestimate®

    Find your next renter with Zillow Rental Manager. Plus, with online applications, you can quickly screen prospective tenants – for free.

    Learn more

    $4,348/mo

    Rent Zestimate®

    Refinance and save

    $3,317/mo

    Est. payment

    Refinancing to a lower rate could help reduce your monthly payments and save thousands over the life of the loan.

    See today's rates

    $3,317/mo

    Est. payment

    Explore your selling options

    Work with a Zillow partner agent

    Leverage their expertise and Zillow's premium Showcase listings to get your home seen by more buyers.

    Get started

    List with your own agent

    Get your home in front of millions of buyers by listing it on Zillow.

    Learn how to do it

    Sell it yourself

    Take full control of how buyers see your home on Zillow by listing For Sale by Owner (FSBO).

    List your home

    What's special

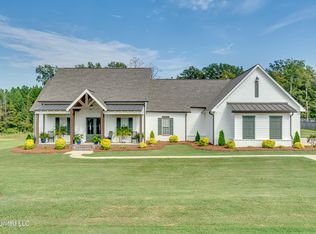
    NEW CONSTRUCTION custom designed home nestled on 2+ acres. This home is located in the newest part of Mellomeade Subdivision off Baker Lane. Built on the most desirable lot in Phase II of Mellomeade, a gated community. Enjoy maximum privacy on the back porch with a view of hard woods. Highly preferred single story home with exquisite curb appeal. Enjoy the quiet country feel while being just minutes from shopping, restaurants and the Barnett Reservoir. This spacious light filled design will wow your guests the moment they step inside. Shiplap and custom accents throughout. Handscraped HICKORY hardwood flooring in all main living areas, kitchen, bedrooms and closets. Tiled bathrooms and laundry. Enter into the impressive open concept with 12' ceilings. Great for entertaining. Never miss a moment with guests and family in the large dining, kitchen and living combined area. Cozy up with the gas fireplace featuring antique wood mantle and built-ins. The large kitchen offers custom cabinetry with extensive granite counter top space. KITCHENAID stainless steel appliances including double wall ovens, built in microwave and wine rack. 36" five burner gas cooktop and a programmable wine cooler built into the island. Large kitchen window for a true open feel and peaceful views. Eat in bar with enough space for the entire family. The master en-suite boasts an oversize shower with granite bench and FRAMELESS glass shower door. His and her sinks with a soaking tub surrounded with shiplap. Impressive master closet with floor to ceiling open shoe display in the center surrounded with built in dressers. Bench with custom mirror. Of course there is the builders signature 2nd closet in the master! This home also offers a spacious laundry with a window above the sink, broom cabinet, plenty of granite counter top space and cabinetry. Desirable pocket office. Mud room immediately coming in from the oversized 3 car garage. 2nd & 3rd bedrooms offer walk in closets with a Jack & Jill bath. 4th bedroom has a full bath. All bathrooms have ample storage. Come take a tour today! Take HWY 471. Turn on BAKER LANE. Turn into MELLOMEADE SUBDIVISION at 4 way stop. Continue on MELLOMEADE PARKWAY to new section. Turn RIGHT ON COTTON CREEK TRL. Continue around curve. Property on the right.

    This property is off market, which means it's not currently listed for sale or rent on Zillow. This may be different from what's available on other websites or public sources.
    Facts & features

    Interior

    Bedrooms & bathrooms
    • Bedrooms: 4
    • Bathrooms: 3
    • Full bathrooms: 3
    Heating
    • Forced air, Gas
    Cooling
    • Central
    Features
    • Flooring: Hardwood
    • Has fireplace: Yes
    Interior area
    • Total interior livable area: 3,206 sqft

    Property

    Parking
    • Parking features: Garage - Attached
    Features
    • Exterior features: Brick
    Lot
    • Size: 2.04 Acres
    Details
    • Parcel number: K1200001900150

    Construction

    Type & style
    • Home type: SingleFamily
    • Architectural style: Farmhouse
    Materials
    • Foundation: Slab
    • Roof: Shake / Shingle
    Condition
    • Year built: 2019

    Utilities & green energy

    • Sewer: Treatment Plant

    Community & HOA

    Location
    • Region: Brandon

    Financial & listing details

    • Price per square foot: $215/sqft
    • Tax assessed value: $472,640
    • Annual tax amount: $4,546

    Price history

    DateEventPrice
    12/9/2019Sold--
    Source: MLS United #1323012 Report a problem

    Public tax history

    YearProperty taxesTax assessment
    2025$4,546 +1.9%$47,264
    2024$4,459 +14.6%$47,264 +11.3%
    2023$3,892 +8.1%$42,469 +5.8%
    2022$3,600 $40,124
    2021$3,600 $40,124 +214.7%
    2020$3,600 $12,750
    2019-- $12,750
    Find assessor info on the county website

    Neighborhood: 39047

    Nearby schools

    GreatSchools rating
    Schools provided by the listing agent
    • Elementary: Oakdale
    • Middle: Northwest Rankin Middle
    • High: Northwest Rankin

    Source: The MLS. This data may not be complete. We recommend contacting the local school district to confirm school assignments for this home.

    Get pre-qualified for a loan
    At Zillow Home Loans, we can pre-qualify you in as little as 5 minutes with no impact to your credit score.

    An equal housing lender. NMLS #10287.
