PERFECT & IMMACULATE! Located in Quail Estates, a quaint 19-home neighborhood! "A" RATED SCHOOLS! Step inside to discover a floor plan that blends comfort & privacy yet flows seamlessly for entertaining. A move-in ready, METICULOUSLY kept custom-built ENERGY STAR/HERS RATED home.This beautifully maintained residence offers the perfect blend of luxury, privacy, and convenience, all set on an oversized lot on a cul-de-sac street. This 4/3/3 with a built-in office/tech center offers a tremendous amount of square footage and is thoughtfully designed to make every square inch functional. The perfect combination of modern upgrades and timeless charm. NEW ROOF 2024 with additional ICE & WATER BARRIER! SPRAY FOAM INSULATION! DOUBLE PANE WINDOWS!LUXURY FLOORING! LIGHTING UPGRADES! PLANTATION SHUTTERS! HIGH TECH 6 CAMERA SECURITY! As you pull into your driveway, enter through your quaint front porch (structural upgrade), and over the threshold, you can immediately begin to take in all of the space within this home. A flex room is conveniently located at the front of the home, and a separate formal dining room is adjacent and connects to the kitchen, making it really easy to host large family gatherings! Once inside the heart of the home, your gorgeous kitchen, you can honestly see how you'll be the envy of all of your friends and family. Granite countertops as far as the eye can see, give you more prep space than you'll know what to do with! a stainless steel appliance package, & an oversized island are the icing on the cake, making this a one-stop shop for any baker, sous-chef, or aspiring cook. Vanilla-colored wood cabinetry wrapped around the room are the perfect place for all your cookware and plates. Ample pull-out drawers and under-counter glassware holders are thoughtful upgrades to ease everyday life. In addition to the eat-in kitchen, there is enough space for several barstools under the kitchen island, all of which open to the extra-large family room, which offers French doors to the screened patio surrounded by a wall of privacy bamboo! Your primary suite is located opposite the family room for ultimate privacy. Need a place to relax and call your own after a hard day? The owner's bath offers a large soaking tub, dual sinks, with dual granite vanities, a separate walk-in shower, and a generous walk-in closet that any fashionista would approve of! 3 additional bedrooms are located on the opposite side of the home with 2 full bathrooms. A built-in tech/office center is located at the end of the home, in the foyer area. Do you want a quiet place to enjoy a morning cappuccino or an evening cabernet? Check that box! Your screened-in lanai features a gorgeous bamboo privacy wall that surrounds the yard, setting the stage for the perfect spot to unwind. Apopka delivers an amazing location that combines the convenience of quick access to Orlando without the heavy traffic, all while maintaining a charming small-town atmosphere. Focusing on family, friends, and quality of life, Apopka truly offers the perfect environment for families to come together and thrive. The community/area is also home to the expansive Field of Dreams Recreation 180-acre sports park and Amphitheater, hosting a variety of free concerts & fun-filled events just a short distance away for your enjoyment. Additionally, the stunning Kelly Park Natural Springs is nearby, offering another excellent recreational opportunity! Go to Homes dot com to see 3d matterport walkthrough!
Sold for $560,000
$560,000
780 DAISY HILL COURT, APOPKA, FL 32712
4beds
2,766sqft
Single Family Residence
Built in 2013
0.31 Acres Lot
$563,500 Zestimate®
$202/sqft
$2,806 Estimated rent
Home value
$563,500
$518,000 - $614,000
$2,806/mo
Zestimate® history
Owner options
List your home for rent
$2,806/mo
Rent Zestimate®
Find your next renter with Zillow Rental Manager. Plus, with online applications, you can quickly screen prospective tenants – for free.
$2,806/mo
Rent Zestimate®
Refinance and save
$4,131/mo
Est. payment
Refinancing to a lower rate could help reduce your monthly payments and save thousands over the life of the loan.
$4,131/mo
Est. payment
Explore your selling options
Work with a Zillow partner agent
Leverage their expertise and Zillow's premium Showcase listings to get your home seen by more buyers.
Get startedList with your own agent
Get your home in front of millions of buyers by listing it on Zillow.
Learn how to do itSell it yourself
Take full control of how buyers see your home on Zillow by listing For Sale by Owner (FSBO).
List your homeWhat's special
Oversized islandExtra-large family roomQuaint front porchGorgeous kitchenLuxury flooringPlantation shuttersSpray foam insulation
Zillow last checked:
Listing updated:
Listed by:
Michelle Chase 407-595-7685,
HOME WISE REALTY GROUP, INC. 407-712-2000
Bought with:
Chris Sanford, 3366927
EXP REALTY LLC
Source: Stellar MLS,MLS#: O6370603 Originating MLS: West Volusia
Originating MLS: West Volusia
Facts & features
Interior
Bedrooms & bathrooms
- Bedrooms: 4
- Bathrooms: 3
- Full bathrooms: 3
Rooms
- Room types: Attic, Den/Library/Office, Family Room, Dining Room, Living Room, Great Room, Utility Room, Storage Rooms
Primary bedroom
- Description: Room5
- Features: Dual Sinks, En Suite Bathroom, Garden Bath, Stone Counters, Walk-In Closet(s)
- Level: First
- Area: 255 Square Feet
- Dimensions: 17x15
Bedroom 2
- Description: Room6
- Features: Built-in Closet
- Level: First
- Area: 156 Square Feet
- Dimensions: 13x12
Bedroom 3
- Description: Room7
- Features: Built-in Closet
- Level: First
- Area: 132 Square Feet
- Dimensions: 12x11
Bedroom 4
- Description: Room8
- Features: Built-in Closet
- Level: First
- Area: 132 Square Feet
- Dimensions: 12x11
Dining room
- Description: Room4
- Level: First
- Area: 140 Square Feet
- Dimensions: 14x10
Family room
- Description: Room2
- Level: First
- Area: 456 Square Feet
- Dimensions: 24x19
Kitchen
- Description: Room1
- Features: Pantry, Granite Counters, Built-in Closet
- Level: First
- Area: 266 Square Feet
- Dimensions: 19x14
Living room
- Description: Room3
- Level: First
- Area: 182 Square Feet
- Dimensions: 14x13
Utility room
- Description: Room9
- Features: Built-In Shelving, Built-in Features, Granite Counters, Storage Closet
- Level: First
- Area: 30 Square Feet
- Dimensions: 6x5
Heating
- Central, Electric, Heat Pump
Cooling
- Central Air
Appliances
- Included: Dishwasher, Disposal, Electric Water Heater, Microwave, Range, Refrigerator
- Laundry: Inside, Laundry Room
Features
- Built-in Features, Ceiling Fan(s), Eating Space In Kitchen, High Ceilings, Kitchen/Family Room Combo, Living Room/Dining Room Combo, Open Floorplan, Other, Primary Bedroom Main Floor, Solid Wood Cabinets, Split Bedroom, Stone Counters, Thermostat, Tray Ceiling(s), Walk-In Closet(s)
- Flooring: Carpet, Luxury Vinyl
- Doors: French Doors
- Windows: Blinds, Double Pane Windows, ENERGY STAR Qualified Windows, Insulated Windows, Low Emissivity Windows, Shades, Shutters, Thermal Windows, Window Treatments, Hurricane Shutters/Windows
- Has fireplace: No
Interior area
- Total structure area: 3,536
- Total interior livable area: 2,766 sqft
Property
Parking
- Total spaces: 3
- Parking features: Covered, Driveway, Garage Door Opener, Ground Level, Other, Oversized
- Attached garage spaces: 3
- Has uncovered spaces: Yes
- Details: Garage Dimensions: 27x22
Accessibility
- Accessibility features: Accessible Approach with Ramp, Accessible Bedroom, Accessible Closets, Accessible Common Area, Accessible Doors, Accessible Entrance, Accessible Full Bath, Visitor Bathroom, Accessible Hallway(s), Accessible Kitchen, Accessible Kitchen Appliances, Accessible Central Living Area, Central Living Area
Features
- Levels: One
- Stories: 1
- Patio & porch: Covered, Enclosed, Front Porch, Patio, Porch, Rear Porch
- Exterior features: Irrigation System, Lighting, Rain Gutters, Sidewalk, Sprinkler Metered
Lot
- Size: 0.31 Acres
- Dimensions: 121 x 111
- Features: City Lot, In County, Landscaped, Level, Oversized Lot, Sidewalk, Street Dead-End, Above Flood Plain, Non Toxic Fertilizer/Pesticides
- Residential vegetation: Mature Landscaping, Oak Trees, Trees/Landscaped
Details
- Parcel number: 292028730000180
- Zoning: RSF-1A
- Special conditions: None
Construction
Type & style
- Home type: SingleFamily
- Architectural style: Contemporary,Courtyard,Craftsman,Custom,Florida,Other,Patio,Ranch
- Property subtype: Single Family Residence
Materials
- Block, Concrete, Stucco
- Foundation: Slab, Stem Wall
- Roof: Shingle
Condition
- Completed
- New construction: No
- Year built: 2013
Details
- Builder name: MERITAGE HOMES OF FLORIDA INC
Utilities & green energy
- Sewer: Public Sewer
- Water: Public
- Utilities for property: Cable Connected, Electricity Connected, Public, Sewer Connected, Sprinkler Meter, Sprinkler Recycled, Street Lights, Underground Utilities, Water Connected
Green energy
- Energy efficient items: Appliances, Construction, HVAC, Insulation, Lighting, Roof, Thermostat, Windows
- Indoor air quality: No/Low VOC Cabinets/Counters, No/Low VOC Flooring, No/Low VOC Paint/Finish, Non Toxic Pest Control
- Construction elements: Conserving Methods, Regionally-Sourced Materials
- Water conservation: Irrigation-Reclaimed Water, Low-Flow Fixtures, Water-Smart Landscaping, Fl. Friendly/Native Landscape
Community & HOA
Community
- Features: Irrigation-Reclaimed Water, Park, Playground, Tennis Court(s)
- Security: Closed Circuit Camera(s), Security Fencing/Lighting/Alarms, Security Lights, Security System, Security System Owned, Smoke Detector(s), Fire Resistant Exterior, Fire/Smoke Detection Integration
- Pet fee: $0 monthly
- Subdivision: QUAIL ESTATES
HOA
- Has HOA: Yes
- Amenities included: Park, Playground, Tennis Court(s), Trail(s)
- Services included: Common Area Taxes, Manager
- HOA fee: $95 monthly
- HOA name: Specialty Management
- Second HOA phone: 407-647-2622
Location
- Region: Apopka
Financial & listing details
- Price per square foot: $202/sqft
- Tax assessed value: $430,595
- Annual tax amount: $7,191
- Date on market: 1/18/2026
- Cumulative days on market: 14 days
- Listing terms: Cash,Conventional,Owner May Carry,USDA Loan,VA Loan
- Ownership: Fee Simple
- Total actual rent: 0
- Electric utility on property: Yes
- Road surface type: Paved, Asphalt
Price history
| Date | Event | Price |
|---|---|---|
| 3/3/2026 | Sold | $560,000+0.2%$202/sqft |
Source:  Stellar MLS #O6370603 Report a problem Stellar MLS #O6370603 Report a problem | ||
| 2/2/2026 | Pending sale | $559,000$202/sqft |
Source: Stellar MLS #O6370603 Report a problem | ||
| 1/18/2026 | Price change | $559,000+13%$202/sqft |
Source: Stellar MLS #O6370603 Report a problem | ||
| 1/29/2023 | Pending sale | $494,900$179/sqft |
Source: Stellar MLS #O6086262 Report a problem | ||
| 1/26/2023 | Listed for sale | $494,900+0%$179/sqft |
Source: Stellar MLS #O6086262 Report a problem | ||
| 1/9/2022 | Listing removed | -- |
Source: Stellar MLS #O5953962 Report a problem | ||
| 7/9/2021 | Price change | $494,750-3.5%$179/sqft |
Source: Stellar MLS #O5953962 Report a problem | ||
| 6/25/2021 | Listed for sale | $512,620+53%$185/sqft |
Source: Stellar MLS #O5953962 Report a problem | ||
| 6/3/2019 | Listing removed | $335,000$121/sqft |
Source: CHARLES RUTENBERG REALTY ORLANDO #O5787110 Report a problem | ||
| 5/26/2019 | Listed for sale | $335,000+39.6%$121/sqft |
Source: CHARLES RUTENBERG REALTY ORLANDO #O5787110 Report a problem | ||
| 11/4/2013 | Sold | $240,000$87/sqft |
Source: Public Record Report a problem | ||
Public tax history
| Year | Property taxes | Tax assessment |
|---|---|---|
| 2024 | $7,028 +125.6% | $430,595 +83.4% |
| 2023 | $3,115 +4.8% | $234,785 +3% |
| 2022 | $2,973 +1.6% | $227,947 +3% |
| 2021 | $2,926 +0.2% | $221,308 +1.4% |
| 2020 | $2,919 +2.5% | $218,252 +2.3% |
| 2019 | $2,849 +1% | $213,345 +1.9% |
| 2018 | $2,821 | $209,367 -9.2% |
| 2017 | $2,821 +2.8% | $230,521 +2.7% |
| 2016 | $2,745 +0.6% | $224,456 +12.5% |
| 2015 | $2,729 -1.9% | $199,447 -0.6% |
| 2014 | $2,782 +663.3% | $200,712 +903.6% |
| 2013 | $364 +1.9% | $20,000 |
| 2012 | $358 +4% | $20,000 |
| 2011 | $344 | $20,000 |
Find assessor info on the county website
Neighborhood: 32712
Nearby homes
- $685,5007 bd4 ba4.5k sqft960 Daisy Hill Ct, Apopka, FL 32712Off Market
- $666,2005 bd5 ba4.6k sqft798 Daisy Hill Ct, Apopka, FL 32712Off Market
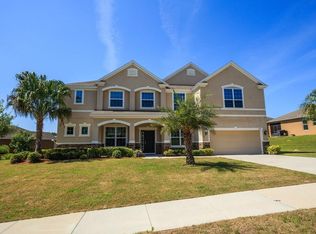
- $614,8006 bd4 ba4.2k sqft762 Daisy Hill Ct, Apopka, FL 32712Off Market
- $548,3004 bd3 ba3.1k sqft779 Daisy Hill Ct, Apopka, FL 32712Off Market
- $609,3006 bd4 ba4k sqft942 Daisy Hill Ct, Apopka, FL 32712Off Market
- $674,1006 bd4 ba4.5k sqft797 Daisy Hill Ct, Apopka, FL 32712Off Market
- $607,1006 bd4 ba4k sqft761 Daisy Hill Ct, Apopka, FL 32712Off Market
- $100-- bd-- ba-- sqftDaisy Hill, Apopka, FL 32712Off Market
Nearby schools
GreatSchools rating
- 8/10Wolf Lake Elementary SchoolGrades: PK-5Distance: 1.3 mi
- 6/10Wolf Lake Middle SchoolGrades: 6-8Distance: 1.1 mi
- 4/10Apopka High SchoolGrades: 9-12Distance: 1.9 mi
Schools provided by the listing agent
- Elementary: Wolf Lake Elem
- Middle: Wolf Lake Middle
- High: Apopka High
Source: Stellar MLS. This data may not be complete. We recommend contacting the local school district to confirm school assignments for this home.
Get a cash offer in 3 minutes
Find out how much your home could sell for in as little as 3 minutes with a no-obligation cash offer.
Estimated market value
$563,500
Get a cash offer in 3 minutes
Find out how much your home could sell for in as little as 3 minutes with a no-obligation cash offer.
Estimated market value
$563,500
- Florida
- Orange County
- Apopka
- 32712
- 780 DAISY HILL COURT
Nearby cities
Nearby neighborhoods
Nearby zip codes
Other Apopka Topics
