Welcome to this meticulously maintained home located in the heart of Windsor, nestled within the Village East subdivision. As you step inside, you're greeted with vaulted ceilings that flood the space with natural light. The open floor plan seamlessly connects the roomy kitchen and dining area with gorgeous porcelain tile to the generous living room on the lower level with upgraded wood laminate flooring. An oversized sliding door in the living room leads to a patio and a large backyard with an extremely well manicured lawn. Upstairs, you'll find three spacious bedrooms, the primary retreat with double sinks and a generously sized closet. The almost 400 sq ft unfinished basement provides room to grow and extra storage space. Just minutes to everything Old Town Windsor, Windsor Lake and Windsor Reservoir has to offer. Walking distance to multiple neighborhood parks, trails and the new Peakview elementary school currently under construction. Better than new - book your showing today!
Sold for $444,000
$444,000
780 Dakota Way, Windsor, CO 80550
3beds
1,961sqft
Single Family Residence
Built in 2016
6,872 Square Feet Lot
$450,200 Zestimate®
$226/sqft
$2,495 Estimated rent
Home value
$450,200
$428,000 - $473,000
$2,495/mo
Zestimate® history
Owner options
List your home for rent
$2,495/mo
Rent Zestimate®
Find your next renter with Zillow Rental Manager. Plus, with online applications, you can quickly screen prospective tenants – for free.
$2,495/mo
Rent Zestimate®
Refinance and save
$2,695/mo
Est. payment
Refinancing to a lower rate could help reduce your monthly payments and save thousands over the life of the loan.
$2,695/mo
Est. payment
Explore your selling options
Work with a Zillow partner agent
Leverage their expertise and Zillow's premium Showcase listings to get your home seen by more buyers.
Get startedList with your own agent
Get your home in front of millions of buyers by listing it on Zillow.
Learn how to do itSell it yourself
Take full control of how buyers see your home on Zillow by listing For Sale by Owner (FSBO).
List your homeWhat's special
Large backyardGorgeous porcelain tileOversized sliding doorOpen floor planVaulted ceilingsRoomy kitchenDouble sinks
Zillow last checked:
Listing updated:
Listed by:
Morgan Jansen 720-749-7456,
Keller Williams Preferred Realty
Bought with:
Dixie Gray, 100096052
NextHome Rocky Mountain
Source: REcolorado as distributed by MLS GRID,MLS#: 6069373
Facts & features
Interior
Bedrooms & bathrooms
- Bedrooms: 3
- Bathrooms: 3
- Full bathrooms: 2
- 1/2 bathrooms: 1
Primary bedroom
- Description: Spacious With En Suite
- Level: Upper
Bedroom
- Level: Upper
Bedroom
- Level: Upper
Primary bathroom
- Description: Double Sinks
- Level: Upper
Bathroom
- Description: Quartz Counter Tops
- Level: Upper
Bathroom
- Description: Wood Laminate
- Level: Lower
Bonus room
- Description: Space To Grow!
- Level: Basement
Dining room
- Description: Beautiful Porcelain Tile
- Level: Main
Kitchen
- Description: Porcelain Tile, Amble Counter And Cabinet Space, Pantry
- Level: Main
Laundry
- Description: Wood Laminate
- Level: Lower
Living room
- Description: Wood Laminate
- Level: Lower
Heating
- Forced Air, Heat Pump
Cooling
- Central Air
Appliances
- Included: Dishwasher, Microwave, Oven, Refrigerator
Features
- Ceiling Fan(s), Eat-in Kitchen, Entrance Foyer, Five Piece Bath, Kitchen Island, Pantry, Primary Suite, Quartz Counters, Walk-In Closet(s)
- Flooring: Carpet, Laminate, Tile
- Basement: Unfinished
Interior area
- Total structure area: 1,961
- Total interior livable area: 1,961 sqft
- Finished area above ground: 1,568
- Finished area below ground: 36
Property
Parking
- Total spaces: 3
- Parking features: Exterior Access Door, Oversized, Storage, Tandem
- Attached garage spaces: 3
Features
- Levels: Multi/Split
- Patio & porch: Front Porch, Patio
- Exterior features: Garden, Private Yard
- Fencing: Full
Lot
- Size: 6,872 Square Feet
- Features: Irrigated, Landscaped, Level, Sprinklers In Front, Sprinklers In Rear
Details
- Parcel number: R8942397
- Special conditions: Standard
Construction
Type & style
- Home type: SingleFamily
- Property subtype: Single Family Residence
Materials
- Frame
- Roof: Composition
Condition
- Year built: 2016
Utilities & green energy
- Sewer: Public Sewer
- Water: Public
- Utilities for property: Electricity Connected, Natural Gas Connected
Community & HOA
Community
- Subdivision: Village East
HOA
- Has HOA: Yes
- Amenities included: Park, Playground, Trail(s)
- Services included: Maintenance Grounds
- HOA fee: $60 monthly
- HOA name: Village East
- HOA phone: 303-482-2213
Location
- Region: Windsor
Financial & listing details
- Price per square foot: $226/sqft
- Tax assessed value: $415,843
- Annual tax amount: $2,970
- Date on market: 11/8/2023
- Listing terms: 1031 Exchange,Cash,Conventional,FHA,VA Loan
- Exclusions: Seller's Personal Property, Security Camera System, Fire Table Outside, Primary Bedroom Fireplace, Dog Fence, Washer And Dryer.
- Ownership: Individual
- Electric utility on property: Yes
Price history
| Date | Event | Price |
|---|---|---|
| 1/2/2024 | Sold | $444,000-1.3%$226/sqft |
Source:  REcolorado as distributed by MLS GRID #6069373 Report a problem REcolorado as distributed by MLS GRID #6069373 Report a problem | ||
| 11/18/2023 | Pending sale | $450,000$229/sqft |
Source: REcolorado as distributed by MLS GRID #6069373 Report a problem | ||
| 11/8/2023 | Listed for sale | $450,000+51.7%$229/sqft |
Source: REcolorado as distributed by MLS GRID #6069373 Report a problem | ||
| 11/29/2016 | Sold | $296,561$151/sqft |
Source:  IRES as distributed by MLS GRID #805270 Report a problem IRES as distributed by MLS GRID #805270 Report a problem | ||
Public tax history
| Year | Property taxes | Tax assessment |
|---|---|---|
| 2026 | $3,442 -6.9% | $25,450 -2.1% |
| 2025 | $3,697 +5.8% | $25,990 -12.3% |
| 2024 | $3,495 +17.7% | $29,620 -1% |
| 2023 | $2,970 +5% | $29,910 +38.5% |
| 2022 | $2,827 +7% | $21,600 -2.8% |
| 2021 | $2,643 | $22,220 +5.6% |
| 2020 | $2,643 +10.4% | $21,050 |
| 2019 | $2,394 -8.8% | $21,050 +13.7% |
| 2018 | $2,627 +9.7% | $18,510 |
| 2017 | $2,394 -4% | $18,510 +1567.6% |
| 2016 | $2,493 | $1,110 |
Find assessor info on the county website
Neighborhood: 80550
Nearby homes
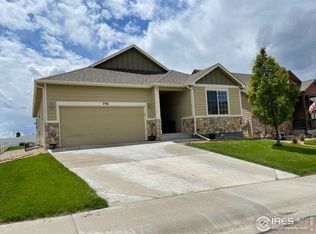
- $482,3003 bd2 ba3k sqft796 Dakota Way, Windsor, CO 80550Off Market
- $456,9003 bd2 ba1.4k sqft778 Dakota Way, Windsor, CO 80550Off Market
- $488,1004 bd3 ba2k sqft764 Dakota Way, Windsor, CO 80550Off Market
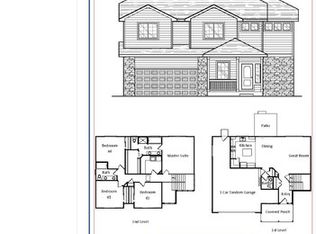
- $457,9004 bd3 ba1.7k sqft253 Pinebrook Ct, Windsor, CO 80550Off Market
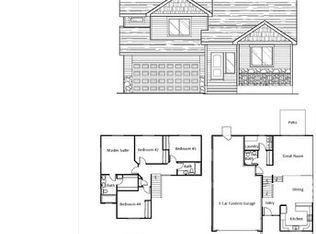
- $489,4003 bd2 ba3.1k sqft251 Pinebrook Ct, Windsor, CO 80550Off Market
- $444,100-- bd-- ba-- sqft805 Dakota Way, Windsor, CO 80550Off Market
- $500,0003 bd3 ba2.5k sqft247 Pinebrook Ct, Windsor, CO 80550Sold
- $514,4004 bd3 ba2.9k sqft752 Dakota Way, Windsor, CO 80550Off Market
Nearby schools
GreatSchools rating
- NAHollister Lake ElementaryGrades: PK-5Distance: 0.5 mi
- 5/10Severance Middle SchoolGrades: 6-8Distance: 1.1 mi
- 6/10Severance High SchoolGrades: 9-12Distance: 1.8 mi
Schools provided by the listing agent
- Elementary: Mountain View
- Middle: Severance
- High: Windsor
- District: Weld RE-4
Source: REcolorado as distributed by MLS GRID. This data may not be complete. We recommend contacting the local school district to confirm school assignments for this home.
Get a cash offer in 3 minutes
Find out how much your home could sell for in as little as 3 minutes with a no-obligation cash offer.
Estimated market value
$450,200
Get a cash offer in 3 minutes
Find out how much your home could sell for in as little as 3 minutes with a no-obligation cash offer.
Estimated market value
$450,200
- Colorado
- Weld County
- Windsor
- 80550
- 780 Dakota Way
Nearby cities
Nearby zip codes
Other Windsor Topics
