Skip main navigation
Closed
  • $460,000

    780 Delaware Ave, Saint Paul, MN 55107

    3beds
    2,470sqft
    Single Family
    Built in 1931
    5,858 Square Feet Lot
    $460,200 Zestimate®
    $186/sqft
    $2,755 Estimated rent

    Home value

    $460,200

    $423,000 - $502,000

    $2,755/mo

    Zestimate® history
    Loading
    Loading...

    Owner options

    List your home for rent

    $2,755/mo

    Rent Zestimate®

    Find your next renter with Zillow Rental Manager. Plus, with online applications, you can quickly screen prospective tenants – for free.

    Learn more

    $2,755/mo

    Rent Zestimate®

    Refinance and save

    $2,428/mo

    Est. payment

    Refinancing to a lower rate could help reduce your monthly payments and save thousands over the life of the loan.

    See today's rates

    $2,428/mo

    Est. payment

    Explore your selling options

    Work with a Zillow partner agent

    Leverage their expertise and Zillow's premium Showcase listings to get your home seen by more buyers.

    Get started

    List with your own agent

    Get your home in front of millions of buyers by listing it on Zillow.

    Learn how to do it

    Sell it yourself

    Take full control of how buyers see your home on Zillow by listing For Sale by Owner (FSBO).

    List your home

    What's special

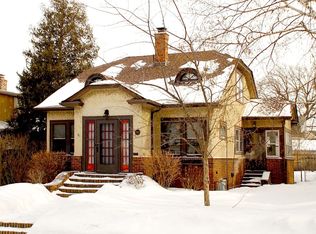
    ***Multiple Offers Received. Highest and Best due Thursday June 4th 5:00 PM*** Impeccably maintained and truly one-of-a-kind, this charming 1.5-story home sits on a premier corner lot just one block from Cherokee Regional Park. Welcome guests through the beautiful original arched entry door, featuring a unique triangular stained-glass window. The main level boasts original hardwood floors; a spacious living room centered by a cozy wood-burning fireplace, a formal dining room, two bedrooms, and a beautifully updated full bath with heated flooring. Elevate your cooking experience in the modern kitchen, fully equipped with quartz countertops and high-end stainless-steel appliances. Upstairs, the private primary suite offers a peaceful retreat with a walk-in closet and a gorgeous en-suite bath featuring heated floors. The finished lower level expands your living space with a large family room, plus a massive laundry and utility room packed with storage. Additional highlights include ductless cooling, an oversized two-car garage, and a fully fenced backyard with a massive 300-sqft paver patio perfect for outdoor entertaining.

    Zillow last checked:

    Listing updated:

    Listed by:

    Alireza Shafiei 651-249-6700,

    LPT Realty, LLC

    Bought with:

    Christopher Yortsos

    VIBE Realty

    Source: NorthstarMLS as distributed by MLS GRID,MLS#: 7074318MLS Logo

    Facts & features

    Interior

    Bedrooms & bathrooms
    • Bedrooms: 3
    • Bathrooms: 2
    • Full bathrooms: 1
    • 3/4 bathrooms: 1
    Bedroom
    • Level: Upper
    • Area: 195 Square Feet
    • Dimensions: 15x13
    Bedroom 2
    • Level: Main
    • Area: 154 Square Feet
    • Dimensions: 14x11
    Bedroom 3
    • Level: Main
    • Area: 121 Square Feet
    • Dimensions: 11x11
    Dining room
    • Level: Main
    • Area: 132 Square Feet
    • Dimensions: 12x11
    Family room
    • Level: Lower
    • Area: 480 Square Feet
    • Dimensions: 32x15
    Kitchen
    • Level: Main
    • Area: 153 Square Feet
    • Dimensions: 17x9
    Living room
    • Level: Main
    • Area: 228 Square Feet
    • Dimensions: 19x12
    Heating
    • Boiler, Fireplace(s), Hot Water, In-Floor Heating
    Cooling
    • Ductless Mini-Split
    Appliances
    • Included: Dishwasher, Disposal, Dryer, Exhaust Fan, Gas Water Heater, Microwave, Range, Refrigerator, Stainless Steel Appliance(s), Washer
    • Laundry: In Basement, Lower Level, Laundry Room, Sink, Washer Hookup
    Features
    • Basement: Block,Partially Finished,Storage Space
    • Number of fireplaces: 1
    • Fireplace features: Wood Burning
    Interior area
    • Total structure area: 2,470
    • Total interior livable area: 2,470 sqft
    • Finished area above ground: 1,463
    • Finished area below ground: 480

    Property

    Parking
    • Total spaces: 2
    • Parking features: Detached Garage, Concrete, Garage Door Opener
    • Garage spaces: 2
    • Has uncovered spaces: Yes
    • Details: Garage Dimensions (25.9x23.9)
    Accessibility
    • Accessibility features: None
    Features
    • Levels: One and One Half
    • Stories: 1
    • Patio & porch: Patio
    • Pool features: None
    Lot
    • Size: 5,858 sqft
    • Dimensions: 51 x 116 x 50 x 116
    • Features: Corner Lot
    Details
    • Foundation area: 972
    • Parcel number: 072822330037
    • Zoning description: Residential-Single Family

    Construction

    Type & style
    • Home type: SingleFamily
    • Property subtype: Single Family
    Materials
    • Block, Frame
    • Roof: Age Over 8 Years,Architectural Shingle,Asphalt
    Condition
    • New construction: No
    • Year built: 1931

    Utilities & green energy

    • Gas: Natural Gas
    • Sewer: City Sewer - In Street
    • Water: City Water/Connected

    Community & neighborhood

    Location
    • Region: Saint Paul
    • Subdivision: Dawsons Re Of B67 Ban & Olive

    HOA & financial

    HOA
    • Has HOA: No

    Price history

    DateEventPrice
    6/25/2026Sold$460,000+7%$186/sqft
    Source: NorthstarMLS as distributed by MLS GRID #7074318 Report a problem
    6/5/2026Pending sale$430,000$174/sqft
    Source: NorthstarMLS as distributed by MLS GRID #7074318 Report a problem
    6/3/2026Listed for sale$430,000+17.8%$174/sqft
    Source: NorthstarMLS as distributed by MLS GRID #7074318 Report a problem
    6/14/2019Sold$365,000+1.4%$148/sqft
    Source: NorthstarMLS as distributed by MLS GRID #5227785 Report a problem
    5/28/2019Pending sale$359,900$146/sqft
    Source: J H Callahan & Associates #5227785 Report a problem
    5/14/2019Listed for sale$359,900+108.2%$146/sqft
    Source: J H Callahan & Associates #5227785 Report a problem
    11/10/2008Sold$172,900$70/sqft
    Source: Public Record Report a problem
    6/27/2008Sold$172,900$70/sqft
    Source: Lake Superior Area Realtors as distributed by MLS GRID #1279436 Report a problem

    Public tax history

    YearProperty taxesTax assessment
    2025$6,308 +5.1%$405,700 +6.3%
    2024$6,004 +6.2%$381,800 -3.6%
    2023$5,656 +3.7%$396,100 +7.5%
    2022$5,454 +7.7%$368,500 +6.2%
    2021$5,066 +81.4%$347,100 +3.6%
    2020$2,793 +23.1%$335,200 +84.4%
    2019$2,270 $181,800
    2018$2,270 -5.5%$181,800 +12.2%
    2017$2,402 $162,100
    2016$2,402 +7.9%--
    2015$2,226 +1.6%$154,900
    2014$2,192 -14.5%--
    2013$2,564 +8.6%--
    2012$2,362 +3.2%--
    2011$2,288 --
    2010-- --
    2009$2,510 -20.5%--
    2008$3,156 +13.9%--
    2007$2,772 +17.2%--
    2006$2,366 +24.7%--
    2005$1,898 +2.6%--
    2004$1,850 +2.7%--
    2003$1,802 +13%--
    2002$1,594 -12.1%--
    2001$1,814 +38.1%--
    2000$1,313 --

    Find assessor info on the county website

    Neighborhood: West Side

    Nearby schools

    GreatSchools rating
    Get a cash offer in 3 minutes
    Find out how much your home could sell for in as little as 3 minutes with a no-obligation cash offer.
    Estimated market value
    $460,200
    Get a cash offer in 3 minutes
    Find out how much your home could sell for in as little as 3 minutes with a no-obligation cash offer.
    Estimated market value
    $460,200