Skip main navigation
Closed
  • $309,000

    780 Denning Pl, Charlotte, NC 28227

    3beds
    1,311sqft
    Single Family Residence
    Built in 1953
    0.54 Acres Lot
    $338,900 Zestimate®
    $236/sqft
    $1,654 Estimated rent

    Home value

    $338,900

    $322,000 - $356,000

    $1,654/mo

    Zestimate® history
    Loading
    Loading...

    Owner options

    List your home for rent

    $1,654/mo

    Rent Zestimate®

    Find your next renter with Zillow Rental Manager. Plus, with online applications, you can quickly screen prospective tenants – for free.

    Learn more

    $1,654/mo

    Rent Zestimate®

    Refinance and save

    $1,834/mo

    Est. payment

    Refinancing to a lower rate could help reduce your monthly payments and save thousands over the life of the loan.

    See today's rates

    $1,834/mo

    Est. payment

    Explore your selling options

    Work with a Zillow partner agent

    Leverage their expertise and Zillow's premium Showcase listings to get your home seen by more buyers.

    Get started

    List with your own agent

    Get your home in front of millions of buyers by listing it on Zillow.

    Learn how to do it

    Sell it yourself

    Take full control of how buyers see your home on Zillow by listing For Sale by Owner (FSBO).

    List your home

    What's special

    Large covered deckNew light flooringSpacious kitchenCovered front porchNew stainless steel range
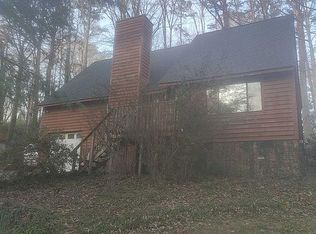
    WOW! HUGE price drop. Move-in ready home on 1/2 acre lot: NEW roof 2021', REPLACED windows-2017', Updated to central air & heat pump 2022'. New Stainless Steel range & dishwasher 2022’. Both bathrooms feature updates. The Spacious kitchen w/eat-in area is bright w/white cabinetry & new light flooring. There are timeless original hardwoods throughout most of the home [no carpet]. Primary bedroom has an on-suite half bath. There are 2 addtl bedrooms & a full bath. Mudroom/laundry room off of the kitchen. Large covered deck and covered front porch are great to enjoy the Carolina seasons. **1200 sqft BUILDING/GARAGE with EXTRA SPACE.This property is a DREAM for the car enthusiast or hobbyists or convert to a possible ADU/AirBNB with city approval. [Don’t need the extra space? -RENT IT to supplement the mortgage]. *NO* Homeowners Assoc. Bring the RV, motorsports, Boat & more! Only 10 MILES to center city Charlotte. National Ranked Butler Highschool! Sewer available in road (fees to tap)

    Zillow last checked:

    Listing updated:

    Listed by:

    Cherri Strome HomeHunterGirl@gmail.com,

    JET Realty Carolinas

    Bought with:

    Lesa McGary

    RE/MAX Executive

    Source: Canopy MLS as distributed by MLS GRID,MLS#: 4088764MLS Logo

    Facts & features

    Interior

    Bedrooms & bathrooms
    • Bedrooms: 3
    • Bathrooms: 2
    • Full bathrooms: 1
    • 1/2 bathrooms: 1
    • Main level bedrooms: 3
    Primary bedroom
    • Level: Main
    Bedroom s
    • Level: Main
    Bedroom s
    • Level: Main
    Bathroom full
    • Level: Main
    Bathroom half
    • Level: Main
    Breakfast
    • Level: Main
    Dining room
    • Level: Main
    Kitchen
    • Level: Main
    Laundry
    • Level: Main
    Living room
    • Level: Main
    Heating
    • Central
    Cooling
    • Central Air
    Appliances
    • Included: Dishwasher, Electric Range
    • Laundry: Mud Room, Laundry Room
    Features
    • Windows: Insulated Windows
    • Has basement: No
    • Fireplace features: Family Room
    Interior area
    • Total structure area: 1,311
    • Total interior livable area: 1,311 sqft
    • Finished area above ground: 1,311
    • Finished area below ground: 0

    Property

    Parking
    • Total spaces: 2
    • Parking features: Driveway, Detached Garage, Garage Faces Front, Garage Shop, Golf Cart Garage, RV Access/Parking, Garage on Main Level
    • Garage spaces: 2
    • Has uncovered spaces: Yes
    • Details: 1200 SQFT/Garage - Shop with 2 garage bays but plenty of room for more than 2 cars [2 car garage is min 400 sqft]. Expansive Concrete parking. Room for an RV.
    Features
    • Levels: One
    • Stories: 1
    • Patio & porch: Covered, Deck
    Lot
    • Size: 0.54 Acres
    • Features: Level
    Details
    • Additional structures: Auto Shop, Outbuilding, Workshop
    • Parcel number: 13504111
    • Zoning: R4
    • Special conditions: Standard

    Construction

    Type & style
    • Home type: SingleFamily
    • Architectural style: Ranch
    • Property subtype: Single Family Residence
    Materials
    • Brick Full, Vinyl
    • Foundation: Crawl Space
    • Roof: Shingle
    Condition
    • New construction: No
    • Year built: 1953

    Utilities & green energy

    • Sewer: Public Sewer, Septic Installed, Other - See Remarks
    • Water: City

    Community & HOA

    Community
    • Subdivision: Fairfield Park
    Location
    • Region: Charlotte

    Financial & listing details

    • Price per square foot: $236/sqft
    • Tax assessed value: $252,200
    • Annual tax amount: $2,109
    • Date on market: 11/24/2023
    • Cumulative days on market: 68 days
    • Listing terms: Cash,Conventional,FHA,VA Loan
    • Road surface type: Concrete, Paved

    Price history

    DateEventPrice
    3/12/2024Sold$309,000-6.1%$236/sqft
    Source: Canopy MLS as distributed by MLS GRID #4088764 Report a problem
    1/19/2024Price change$329,000-5.2%$251/sqft
    Source: Canopy MLS as distributed by MLS GRID #4088764 Report a problem
    1/17/2024Price change$347,000+0%$265/sqft
    Source: Canopy MLS as distributed by MLS GRID #4088764 Report a problem
    1/13/2024Price change$346,9000%$265/sqft
    Source: Canopy MLS as distributed by MLS GRID #4088764 Report a problem
    1/5/2024Price change$347,000-3.3%$265/sqft
    Source: Canopy MLS as distributed by MLS GRID #4088764 Report a problem
    12/2/2023Price change$359,000-1.6%$274/sqft
    Source: Canopy MLS as distributed by MLS GRID #4088764 Report a problem
    11/24/2023Listed for sale$365,000+215.3%$278/sqft
    Source: Canopy MLS as distributed by MLS GRID #4088764 Report a problem
    1/20/2009Sold$115,752+36.2%$88/sqft
    Source: Agent Provided Report a problem
    6/22/1998Sold$85,000$65/sqft
    Source: Public Record Report a problem

    Public tax history

    YearProperty taxesTax assessment
    2025$2,109 +2.2%$252,200
    2024$2,063 +3.7%$252,200
    2023$1,989 +26.9%$252,200 +68.8%
    2022$1,567 +0.7%$149,400
    2021$1,556 +0.5%$149,400
    2020$1,549 +1%$149,400
    2019$1,533 +0.6%$149,400 +35.1%
    2018$1,525 +2.7%$110,600
    2017$1,485 $110,600
    2016$1,485 $110,600
    2015$1,485 +0.2%$110,600
    2014$1,483 $110,600
    2013-- $110,600 -1.9%
    2012-- $112,700
    2011-- $112,700 -0.5%
    2010-- $113,300
    2009-- $113,300
    2008-- $113,300
    2007-- $113,300
    2006-- $113,300
    2005-- $113,300
    2004-- $113,300
    2003-- $113,300 +2.9%
    2002-- $110,120
    2001-- $110,120
    2000-- $110,120
    Find assessor info on the county website

    Neighborhood: Marlwood

    Nearby schools

    GreatSchools rating
    Schools provided by the listing agent
    • Elementary: Piney Grove
    • Middle: Albemarle Road
    • High: Butler

    Source: Canopy MLS as distributed by MLS GRID. This data may not be complete. We recommend contacting the local school district to confirm school assignments for this home.

    Get a cash offer in 3 minutes
    Find out how much your home could sell for in as little as 3 minutes with a no-obligation cash offer.
    Estimated market value
    $338,900
    Get a cash offer in 3 minutes
    Find out how much your home could sell for in as little as 3 minutes with a no-obligation cash offer.
    Estimated market value
    $338,900