Skip main navigation
Sold
  • $320,000

    780 Downing Dr, Greenwood, IN 46143

    4beds
    2,275sqft
    Residential, Single Family Residence
    Built in 1995
    0.33 Acres Lot
    $343,300 Zestimate®
    $141/sqft
    $2,233 Estimated rent

    Home value

    $343,300

    $326,000 - $360,000

    $2,233/mo

    Zestimate® history
    Loading
    Loading...

    Owner options

    List your home for rent

    $2,233/mo

    Rent Zestimate®

    Find your next renter with Zillow Rental Manager. Plus, with online applications, you can quickly screen prospective tenants – for free.

    Learn more

    $2,233/mo

    Rent Zestimate®

    Refinance and save

    $2,076/mo

    Est. payment

    Refinancing to a lower rate could help reduce your monthly payments and save thousands over the life of the loan.

    See today's rates

    $2,076/mo

    Est. payment

    Explore your selling options

    Work with a Zillow partner agent

    Leverage their expertise and Zillow's premium Showcase listings to get your home seen by more buyers.

    Get started

    List with your own agent

    Get your home in front of millions of buyers by listing it on Zillow.

    Learn how to do it

    Sell it yourself

    Take full control of how buyers see your home on Zillow by listing For Sale by Owner (FSBO).

    List your home

    What's special

    Brick fireplaceRaised deck areaHot tubWater parkExpansive foyerExtra spaceLarge covered wood deck
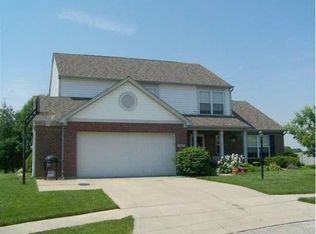
    Welcome to this well cared for, 2 story home nestled in the middle of Greenwood on a spacious corner lot. Just a skip from Greenwood schools, shops and water park. Once you enter the home you are greeted by the expansive foyer with hardwood floors. The living and dining room combination gives ample space for social gatherings. The kitchen is comfortable with bar seating and plenty of storage in the pantry, built in cabinets, as well as a hidden cabinet under the bar. The current kitchen appliances are built to last and have been well maintained. The family room is cozy with an all brick fireplace. The home is wired for speakers throughout for an added bonus. Outdoors, you can relax in privacy on the large covered wood deck with swing. The raised deck area is wired for a hot tub. The garage has extra space and storage. The house has so much to offer and is calling you home!

    Zillow last checked:

    Listing updated:

    Listed by:

    April Reamsnyder 317-474-0937,

    Fathom Realty,

    Jennifer McKinney-Seet 317-371-6072,

    Fathom Realty

    Bought with:

    Jason Hess

    Compass Indiana, LLC

    Source: MIBOR as distributed by MLS GRID,MLS#: 21972276MLS Logo

    Facts & features

    Interior

    Bedrooms & bathrooms
    • Bedrooms: 4
    • Bathrooms: 3
    • Full bathrooms: 2
    • 1/2 bathrooms: 1
    • Main level bathrooms: 1
    Primary bedroom
    • Features: Carpet
    • Level: Upper
    • Area: 272 Square Feet
    • Dimensions: 17 x 16
    Bedroom 2
    • Features: Carpet
    • Level: Upper
    • Area: 144 Square Feet
    • Dimensions: 12 x 12
    Bedroom 3
    • Features: Carpet
    • Level: Upper
    • Area: 130 Square Feet
    • Dimensions: 10 x 13
    Bedroom 4
    • Features: Carpet
    • Level: Upper
    • Area: 130 Square Feet
    • Dimensions: 13 x 10
    Dining room
    • Features: Carpet
    • Level: Main
    • Area: 120 Square Feet
    • Dimensions: 12 x 10
    Family room
    • Features: Carpet
    • Level: Main
    • Area: 357 Square Feet
    • Dimensions: 21 x 17
    Kitchen
    • Features: Tile-Ceramic
    • Level: Main
    • Area: 209 Square Feet
    • Dimensions: 19 x 11
    Living room
    • Features: Carpet
    • Level: Main
    • Area: 224 Square Feet
    • Dimensions: 14 x 16
    Heating
    • Electric, Forced Air
    Cooling
    • Has cooling: Yes
    Appliances
    • Included: Electric Cooktop, Dishwasher, Dryer, Electric Water Heater, Disposal, Laundry Connection in Unit, MicroHood, Electric Oven, Refrigerator, Washer
    • Laundry: Connections All, Laundry Room, Other, Laundry Connection in Unit
    Features
    • Attic Pull Down Stairs, Double Vanity, Vaulted Ceiling(s), Entrance Foyer, Ceiling Fan(s), Hardwood Floors, High Speed Internet, Eat-in Kitchen, Pantry, Walk-In Closet(s)
    • Flooring: Hardwood
    • Windows: Storm Window(s), Window Bay Bow, Wood Work Stained
    • Has basement: No
    • Attic: Pull Down Stairs
    • Number of fireplaces: 1
    • Fireplace features: Family Room
    Interior area
    • Total structure area: 2,275
    • Total interior livable area: 2,275 sqft

    Property

    Parking
    • Total spaces: 2
    • Parking features: Attached, Concrete, Garage Door Opener, Storage, Other
    • Attached garage spaces: 2
    Features
    • Levels: Multi/Split
    • Patio & porch: Covered, Deck, Patio
    • Exterior features: Lighting, Other
    • Fencing: Fenced,Fence Complete,Privacy,Gate
    Lot
    • Size: 0.33 Acres
    • Features: Corner Lot, Sidewalks, Street Lights, Mature Trees, Variance, See Remarks
    Details
    • Additional structures: Barn Mini
    • Parcel number: 410505033003000026
    • Special conditions: None
    • Horse amenities: None

    Construction

    Type & style
    • Home type: SingleFamily
    • Architectural style: Multi Level,Traditional
    • Property subtype: Residential, Single Family Residence
    Materials
    • Vinyl With Brick
    • Foundation: Slab
    Condition
    • New construction: No
    • Year built: 1995

    Utilities & green energy

    • Water: Municipal/City
    • Utilities for property: Electricity Connected, Sewer Connected, Water Connected

    Community & HOA

    Community
    • Subdivision: Clearbrook Lakes
    HOA
    • Has HOA: Yes
    • HOA fee: $125 annually
    • HOA phone: 317-534-0200
    Location
    • Region: Greenwood

    Financial & listing details

    • Price per square foot: $141/sqft
    • Tax assessed value: $313,500
    • Annual tax amount: $2,286
    • Date on market: 4/11/2024
    • Cumulative days on market: 3 days
    • Electric utility on property: Yes

    Price history

    DateEventPrice
    5/15/2024Sold$320,000+1.6%$141/sqft
    Source: MIBOR as distributed by MLS GRID #21972276 Report a problem
    4/14/2024Pending sale$315,000$138/sqft
    Source: MIBOR as distributed by MLS GRID #21972276 Report a problem
    4/11/2024Listed for sale$315,000+96.9%$138/sqft
    Source: MIBOR as distributed by MLS GRID #21972276 Report a problem
    7/15/2008Sold$160,000$70/sqft
    Source: MIBOR as distributed by MLS GRID #2832737 Report a problem

    Public tax history

    YearProperty taxesTax assessment
    2025$2,597 +9.7%$313,500 +15.5%
    2024$2,367 +3.6%$271,500 +3.6%
    2023$2,285 +15.9%$262,000 +9.1%
    2022$1,971 +24.5%$240,100 +11%
    2021$1,583 +2%$216,400 +20.5%
    2020$1,553 +3.2%$179,600 +2%
    2019$1,505 +12.5%$176,100 +3%
    2018$1,337 +3%$171,000 +9.2%
    2017$1,298 -0.8%$156,600 +3.5%
    2016$1,308 -1.1%$151,300 +1%
    2014$1,322 +11.3%$149,800 +2%
    2013$1,188 -6.9%$146,900 -2.7%
    2012$1,276 -3%$151,000 -3.2%
    2011$1,315 -10%$156,000 -4.9%
    2010$1,461 +6.9%$164,000 -1.6%
    2009$1,367 -0.7%$166,600 +2.3%
    2007$1,376 -11.7%$162,900 -1.7%
    2006$1,558 $165,800 +2.4%
    2005-- $161,900
    Find assessor info on the county website
    Neighborhood: 46143

    Nearby schools

    GreatSchools rating
    Schools provided by the listing agent
    • Middle: Greenwood Middle School
    • High: Greenwood Community High Sch

    Source: MIBOR as distributed by MLS GRID. This data may not be complete. We recommend contacting the local school district to confirm school assignments for this home.

    Get a cash offer in 3 minutes
    Find out how much your home could sell for in as little as 3 minutes with a no-obligation cash offer.
    Estimated market value
    $343,300
    Get a cash offer in 3 minutes
    Find out how much your home could sell for in as little as 3 minutes with a no-obligation cash offer.
    Estimated market value
    $343,300