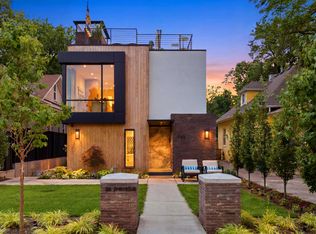
Experience elevated luxury living in the highly desirable 9th & 9th neighborhood with this newly built 2026 modern contemporary residence. Offering 4,302 square feet, this exceptional home blends architectural sophistication, high-end finishes and quality craftsmanship throughout. Expanded windows fill the home with natural light, while hardwood, tile, marble, limestone, slate, rugs and designer wallpaper create a warm, refined living experience. The main level features an inviting foyer and sitting area that opens to a great room, dining area and appointed kitchen designed for everyday living and entertaining. The kitchen includes Bertazzoni appliances, countertop range with hood, coffee/dry bar, pantry, pull-out freezer and refrigerator drawers, beverage fridge in the island, soft-close cabinetry and exceptional storage. A hearth room offers a cozy place to gather, while expansive folding doors create seamless indoor-outdoor living to the patio with a drinking fountain and heated outdoor chairs. Upstairs offers two private bedroom suites, a loft-style home office, laundry room, linen closet and powder bath. The first suite features a fireplace, expanded windows, dual sinks, water room and open shower. The owner's suite offers a European-style shower and bathtub, touch-activated LED mirror and designer finishes. The lower level adds flexibility with a second kitchen, waterfall quartz countertops, beverage fridge, built-in range, living room, wet bar, table tennis area, laundry room, storage and multiple bathrooms. The rooftop entertainment area includes a private hot tub, outdoor shower, BBQ, kitchen sink, beverage fridge, fireplace, dining area, furnishings and automatic watering system. Additional highlights include a security system, gated driveway, two-car garage with EV charger outlets, assigned front parking, Nest thermostats, automatic shades, Sonos system, zoned AC/forced air, on-demand hot water, water softener and xeriscaping. Available 2-6 months.
House for rent
$11,000/moFees may apply
780 E 900th, Salt Lake City, UT 84105
2beds
4,302sqft
Price may not include required fees and charges. Learn more|
Singlefamily
Available Tue Sep 1 2026
2 Parking spaces parking
Wood
What's special
Table tennis areaAutomatic shadesAssigned front parkingLinen closetOutdoor showerMultiple bathroomsWaterfall quartz countertops
- 31 days |
- -- |
- -- |
Zillow last checked:
Listing updated:
Travel times

Let’s turn your rent into credit progress
Build credit history with every on-time payment and get credit for the payment you’re already making.
Facts & features
Interior
Bedrooms & bathrooms
- Bedrooms: 2
- Bathrooms: 7
- Full bathrooms: 2
- 3/4 bathrooms: 2
- 1/2 bathrooms: 3
Heating
- Wood
Appliances
- Included: Tankless Water Heater
Features
- Kitchen Island, Walk-In Closet(s)
- Flooring: Marble, Tile, Wood
- Has fireplace: Yes
Interior area
- Total interior livable area: 4,302 sqft
Property
Parking
- Total spaces: 2
- Parking features: Assigned
- Details: Contact manager
Lot
- Features: Sprinklers In Front
Construction
Type & style
- Home type: SingleFamily
- Property subtype: SingleFamily
Condition
- Year built: 2026
Community & HOA
HOA
- Amenities included: Parking
Location
- Region: Salt Lake City
Financial & listing details
- Lease term: 6 Months
Nearby apartments for rent



Price history
| Date | Event | Price |
|---|---|---|
| 7/7/2026 | Listed for rent | $11,000$3/sqft |
Source: PCBR #12603117 Report a problem | ||
Neighborhood: East Central
Nearby schools
GreatSchools rating
- 9/10Emerson SchoolGrades: K-6Distance: 0.7 mi
- 8/10Clayton Middle SchoolGrades: 7-8Distance: 1.8 mi
- 3/10East High SchoolGrades: 9-12Distance: 0.7 mi