(One of more photos have been virtually enhanced.) Beautifully maintained brick home nestled in the highly sought-after Piney Z neighborhood offers the perfect blend of comfort, style, and indoor-outdoor living. Step inside to find fresh interior paint and brand-new flooring throughout, giving the home a bright, clean, modern feel. The spacious open-concept layout features generous living areas, abundant natural light, and seamless flow into the kitchen and dining spaces. Enjoy the flexibility of the formal dining room that could be used as a separate family room, home office, or bonus room. Large private primary suite, spacious en-suite bath, plus his and her closets. Renovated guest bath and two generous sized guest bedrooms. Out back, enjoy your own private oasis featuring a screened-in sunroom overlooking the backyard, plus a beautiful pergola-covered patio area—ideal for relaxing, outdoor dining, or hosting gatherings year-round. Situated in the popular Piney Z community, this home offers convenience, charm, and access to neighborhood amenities while being just minutes from shopping, dining, parks, and everything the area has to offer. 2022-Roof, 2023-Hot Water Heater, 2021- HVAC with brand new 2026 condenser (under warranty).
For sale
$420,000
780 Eagle View Dr, Tallahassee, FL 32311
3beds
1,976sqft
Single Family Residence
Built in 2003
0.26 Acres Lot
$-- Zestimate®
$213/sqft
$9/mo HOA
What's special
Beautifully maintained brick homeRenovated guest bathSpacious en-suite bathFresh interior paintAbundant natural lightBright clean modern feelLarge private primary suite
- 15 days |
- 1,043 |
- 71 |
Likely to sell faster than
Zillow last checked:
Listing updated:
Listed by:
Kianna W Roberts 850-559-2397,
Solid Ground Real Estate Group
Source: TBR,MLS#: 402097
Facts & features
Interior
Bedrooms & bathrooms
- Bedrooms: 3
- Bathrooms: 2
- Full bathrooms: 2
Rooms
- Room types: Foyer, Other, Pantry, Screened Porch, Utility Room
Primary bedroom
- Dimensions: 14x18
Bedroom 2
- Dimensions: 12x14
Bedroom 3
- Dimensions: 12x9
Dining room
- Dimensions: 10x12
Family room
- Dimensions: 12x12
Kitchen
- Dimensions: 12x14
Living room
- Dimensions: 16x22
Heating
- Central, Electric, Fireplace(s), Heat Pump, Natural Gas
Cooling
- Central Air, Electric
Appliances
- Included: Dryer, Dishwasher, Disposal, Ice Maker, Microwave, Oven, Range, Refrigerator, Washer
Features
- Tray Ceiling(s), High Ceilings, Vaulted Ceiling(s), Entrance Foyer, Pantry, Walk-In Closet(s)
- Flooring: Plank, Tile, Vinyl
- Has fireplace: Yes
- Fireplace features: Gas
Interior area
- Total structure area: 1,976
- Total interior livable area: 1,976 sqft
Property
Parking
- Total spaces: 2
- Parking features: Garage, Two Car Garage
- Garage spaces: 2
Features
- Stories: 1
- Patio & porch: Patio, Porch, Screened
- Exterior features: Fully Fenced
- Fencing: Fenced,Privacy
- Has view: Yes
- View description: None
Lot
- Size: 0.26 Acres
Details
- Parcel number: 113537B0120
- Special conditions: Standard
Construction
Type & style
- Home type: SingleFamily
- Architectural style: One Story,Traditional
- Property subtype: Single Family Residence
Materials
- Brick, Vinyl Siding
Condition
- Year built: 2003
Community & HOA
Community
- Subdivision: PINEY Z
HOA
- Has HOA: Yes
- Services included: Common Areas
- HOA fee: $113 annually
Location
- Region: Tallahassee
Financial & listing details
- Price per square foot: $213/sqft
- Tax assessed value: $342,011
- Annual tax amount: $4,442
- Date on market: 7/6/2026
- Cumulative days on market: 16 days
- Listing terms: Cash,Conventional,FHA,VA Loan
- Road surface type: Paved
Estimated market value
Not available
Estimated sales range
Not available
Not available
Price history
| Date | Event | Price |
|---|---|---|
| 7/6/2026 | Listed for sale | $420,000+68.1%$213/sqft |
Source:  TBR #402097 Report a problem TBR #402097 Report a problem | ||
| 2/24/2015 | Sold | $249,900$126/sqft |
Source: TBR #251099 Report a problem | ||
| 1/15/2015 | Price change | $249,900-3.8%$126/sqft |
Source: Coldwell Banker Hartung & Noblin, Inc. Realtors #251099 Report a problem | ||
| 11/2/2014 | Listed for sale | $259,900+3.5%$132/sqft |
Source: Coldwell Banker Hartung & Nobl #251099 Report a problem | ||
| 6/15/2009 | Sold | $251,000-5.3%$127/sqft |
Source: Public Record Report a problem | ||
| 2/9/2009 | Listing removed | $265,000$134/sqft |
Source: Coldwell Banker** #192386 Report a problem | ||
| 2/6/2009 | Listed for sale | $265,000-5%$134/sqft |
Source: Coldwell Banker** #192386 Report a problem | ||
| 7/25/2008 | Listing removed | $279,000$141/sqft |
Source: Homes & Land Report a problem | ||
| 4/26/2008 | Listed for sale | $279,000+16.3%$141/sqft |
Source: Homes & Land Report a problem | ||
| 7/23/2004 | Sold | $240,000+16.6%$121/sqft |
Source: Public Record Report a problem | ||
| 6/16/2003 | Sold | $205,800+427.7%$104/sqft |
Source: Public Record Report a problem | ||
| 2/5/2003 | Sold | $39,000$20/sqft |
Source: Public Record Report a problem | ||
Public tax history
| Year | Property taxes | Tax assessment |
|---|---|---|
| 2025 | $4,626 +1% | $257,170 +2.9% |
| 2024 | $4,578 +4.4% | $249,922 +3% |
| 2023 | $4,387 +5.8% | $242,643 +3% |
| 2022 | $4,145 +1.1% | $235,576 +3% |
| 2021 | $4,100 +2.7% | $228,715 +1.4% |
| 2020 | $3,991 +1.4% | $225,557 +2.3% |
| 2019 | $3,936 | $220,486 +1.9% |
| 2018 | $3,936 -5.1% | $216,375 +2.1% |
| 2017 | $4,148 +2.2% | $211,925 +2.1% |
| 2016 | $4,060 | $207,566 +3% |
| 2015 | $4,060 | $201,427 +4.2% |
| 2014 | $4,060 | $193,238 +1.5% |
| 2013 | -- | $190,382 -1.3% |
| 2012 | -- | $192,984 -5.9% |
| 2011 | -- | $205,061 -0.7% |
| 2010 | -- | $206,578 -3.9% |
| 2009 | -- | $215,024 -0.7% |
| 2008 | -- | $216,444 -13.1% |
| 2007 | -- | $249,120 +4.6% |
| 2006 | -- | $238,277 +30.5% |
| 2005 | -- | $182,522 |
| 2004 | -- | $182,522 +436.8% |
| 2003 | -- | $34,000 +0.3% |
| 2002 | -- | $33,900 +389.5% |
| 2001 | -- | $6,925 |
| 2000 | $148 | $6,925 |
Find assessor info on the county website
Monthly payment
Est. payment
Payment breakdown
Explore the cost of this home by adjusting the details. Changes won't be saved.Climate risks
Neighborhood: Buck Lake
Nearby schools
GreatSchools rating
- 4/10Apalachee Elementary SchoolGrades: PK-5Distance: 0.8 mi
- 5/10Fairview Middle SchoolGrades: 6-8Distance: 4.8 mi
- 5/10Lincoln High SchoolGrades: 9-12Distance: 0.5 mi
Schools provided by the listing agent
- Elementary: APALACHEE
- Middle: FAIRVIEW
- High: LINCOLN
Source: TBR. This data may not be complete. We recommend contacting the local school district to confirm school assignments for this home.
- $387,0003 bd2 ba2k sqft784 Eagle View Dr, Tallahassee, FL 32311Off Market

- $429,8003 bd2 ba2.3k sqft4665 Soaring Way, Tallahassee, FL 32311Off Market
- $442,8003 bd2 ba2k sqft4661 Soaring Way, Tallahassee, FL 32311Off Market
- $424,1003 bd2 ba2.1k sqft628 Eagle View Cir, Tallahassee, FL 32311Off Market
- $457,4005 bd3 ba2.2k sqft608 Eagle View Cir, Tallahassee, FL 32311Off Market
- $487,5003 bd2 ba2.6k sqft624 Eagle View Cir, Tallahassee, FL 32311Sold
- $532,2004 bd4 ba2.8k sqft777 Eagle View Dr, Tallahassee, FL 32311Off Market
- $452,6004 bd2 ba2.2k sqft781 Eagle View Dr, Tallahassee, FL 32311Off Market
A local agent can set up tours, give advice and negotiate with sellers.
A local lender can help you make sure your offer is ready when you are.
Similar homes
- $420,5003 bd2 ba1.8k sqft747 Eagle View Dr, Tallahassee, FL 32311For Sale
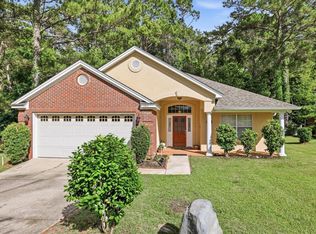 MLS ID #401931, Shanna D'Attile, Keller Williams Town & Country. TBR
 - $347,0003 bd2 ba1.4k sqft1080 Winter Ln, Tallahassee, FL 32311For Sale
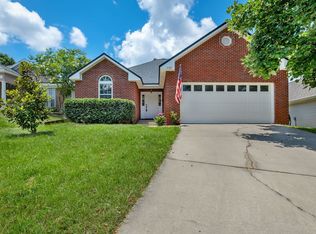 MLS ID #402541, Michelle Manausa, EXP Realty, LLC. TBR
 - $415,0003 bd2 ba1.6k sqft4269 Summertree Dr, Tallahassee, FL 32311For Sale
 MLS ID #402303, Jamie S Yarbrough, The Naumann Group Real Estate. TBR
 - $355,0003 bd2 ba1.5k sqft1039 Winter Ln, Tallahassee, FL 32311For Sale
 MLS ID #400741, Eileen Waller, Keller Williams Town & Country. TBR
 - $458,0003 bd3 ba1.9k sqft4285 Summertree Dr, Tallahassee, FL 32311For SaleMLS ID #402641, Jacquelynn K Harrison-Cofty, Advantage Premier Realty LLC. TBR
- $415,0003 bd3 ba1.9k sqft6281 Longwood Ct, Tallahassee, FL 32311For SaleMLS ID #402068, Brittany Bevis, The Naumann Group Real Estate. TBR
- $435,0003 bd3 ba2.2k sqft5418 Lawton Ct, Tallahassee, FL 32317For SaleMLS ID #401838, Rebekah L Rivers, Keller Williams Town & Country. TBR
- $409,9004 bd2 ba1.9k sqft1016 Hawkeye Trl, Tallahassee, FL 32317For SaleMLS ID #401883, Lisa Montgomery-Calvert, Coldwell Banker Hartung. TBR
- $365,0003 bd2 ba1.3k sqft3247 Bodmin Moor Dr, Tallahassee, FL 32317For SaleMLS ID #402627, Cheri L Garbark, Lewis Real Property Management. TBR
- $400,0004 bd2 ba1.9k sqft1260 Stony Creek Way, Tallahassee, FL 32317For SaleMLS ID #401811, Bonnie L Fowler, Armor Realty, Inc. TBR
- $449,9003 bd2 ba2.7k sqft5225 Louvinia Dr, Tallahassee, FL 32311For SaleMLS ID #401215, Sophia I Williams, LPT Realty. TBR
- $369,0003 bd2 ba1.9k sqft1913 Buckwood Dr, Tallahassee, FL 32317For SaleMLS ID #402005, Trecie Leachman, Hill Spooner & Elliott Inc. TBR
- $319,9993 bd3 ba1.6k sqft1201 Carrin Dr, Tallahassee, FL 32311For SaleMLS ID #790577, Tina Lamonica. CPAR
- $515,0004 bd2 ba1.9k sqft3179 Nathaniel Trce, Tallahassee, FL 32311For SaleMLS ID #401680, Chip L Williams, Keller Williams Town & Country. TBR
- $415,0003 bd2 ba2k sqft3108 Dowling Dr, Tallahassee, FL 32309For SaleMLS ID #401914, Briana Whigham, Keller Williams Town & Country. TBR
- $515,0003 bd3 ba2.3k sqft6678 Chevy Way, Tallahassee, FL 32317For SaleMLS ID #402322, Carrie Fraser, Keller Williams Town & Country. TBR
- $369,9003 bd2 ba1.9k sqft5700 Emma Ln, Tallahassee, FL 32317For SaleMLS ID #397560, Carolyn Hurst, Main Street Real Estate Group. TBR
- $385,0003 bd2 ba1.7k sqft5628 Jacksons Gap Rd, Tallahassee, FL 32317For SaleMLS ID #397973, Kelly S Chavers, Hum Real Estate. TBR
- $419,0004 bd3 ba2k sqft2225 Limerick Dr, Tallahassee, FL 32309For SaleMLS ID #398467, Melissa Montalvo, Engel & Völkers Tallahassee. TBR
- $425,0004 bd2 ba1.7k sqft3489 Cedarwood Trl, Tallahassee, FL 32312For SaleMLS ID #401233, Molly Corder, Hill Spooner & Elliott Inc. TBR
