Skip main navigation
Sold for $457,000
  • $457,000

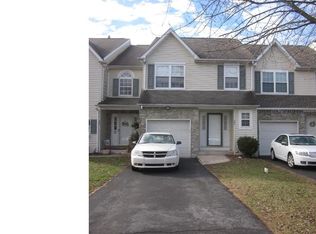
    780 Edden Ct, Southampton, PA 18966

    3beds
    1,864sqft
    Townhouse
    Built in 1996
    3,066 Square Feet Lot
    $479,600 Zestimate®
    $245/sqft
    $2,994 Estimated rent

    Home value

    $479,600

    $446,000 - $518,000

    $2,994/mo

    Zestimate® history
    Loading
    Loading...

    Owner options

    List your home for rent

    $2,994/mo

    Rent Zestimate®

    Find your next renter with Zillow Rental Manager. Plus, with online applications, you can quickly screen prospective tenants – for free.

    Learn more

    $2,994/mo

    Rent Zestimate®

    Refinance and save

    $3,209/mo

    Est. payment

    Refinancing to a lower rate could help reduce your monthly payments and save thousands over the life of the loan.

    See today's rates

    $3,209/mo

    Est. payment

    Explore your selling options

    Work with a Zillow partner agent

    Leverage their expertise and Zillow's premium Showcase listings to get your home seen by more buyers.

    Get started

    List with your own agent

    Get your home in front of millions of buyers by listing it on Zillow.

    Learn how to do it

    Sell it yourself

    Take full control of how buyers see your home on Zillow by listing For Sale by Owner (FSBO).

    List your home

    What's special

    Quartz countertopsAttached garageFinished lower levelSliding doorOpen second floor hallwayCovered entranceRecessed lighting
    Welcome home to 780 Edden Ct! This lovely move in ready Townhome boasts a thoughtful floor plan bathed in natural light and offering comfort with functionality! A covered entrance invites you inside the Foyer, boasting a beautiful hardwood floor, spacious coat closet, a private powder room with window and entrance to the Garage as well. The Living Room presents a beautiful gas fireplace with wood mantel, a slate surround and hearth and is framed by two windows making the room bright and airy. The Dining room is just steps away and is perfect for celebrating holiday events or special occasions. A sliding door will lead you to the rear deck for your morning coffee or evening barbeque. The updated Kitchen presents Quartz Countertops with and under mounted sink, stainless steel appliances, gas range with griddle, built in microwave and ceramic flooring. A seating nook provides comfortable seating for ease and informal dining. Next you will find a Stairwell with open railing overlooking the Foyer and leading you to the upper level. An open second floor hallway will lead you to the Primary en Suite with updated flooring, sitting room, private spacious bathroom with double wide shower, oak vanity and ceramic flooring and large walk in closet. 2 Generous supporting bedrooms, a hall bathroom and linen closet complete the second floor. The finished lower level makes a great entertainment area with spacious finished storage closet and offers great space to enjoy a music/playroom area or home office too. The laundry area and unfinished storage complete the lower level. Gas heating and cooking, roof replaced 2017, new sliding door 2020, recessed lighting, new deck flooring too! Attached garage, 2 car driveway, Centennial Schools. Close to local restaurants, shopping, public transportation and Bucks County Parks - Newtown Rail Trail for walking or bicycling too. Easy access to major Highways and Rail for commuting. 780 Edden Court is a great place to call HOME. Don’t miss this opportunity to own this move in ready home, and make it you’re your own.

    Zillow last checked:

    Listing updated:

    Listed by:

    Angela Marchese 267-253-9964,

    RE/MAX Properties - Newtown

    Bought with:

    Sabu John, RS309216

    Liberty Bell Real Estate Brokerage LLC

    Source: Bright MLS,MLS#: PABU2097726MLS Logo

    Facts & features

    Interior

    Bedrooms & bathrooms
    • Bedrooms: 3
    • Bathrooms: 3
    • Full bathrooms: 2
    • 1/2 bathrooms: 1
    • Main level bathrooms: 1
    Basement
    • Area: 638
    Heating
    • Forced Air, Natural Gas
    Cooling
    • Central Air, Electric
    Appliances
    • Included: Gas Water Heater
    • Laundry: Dryer In Unit, Washer In Unit, Lower Level
    Features
    • Bathroom - Stall Shower, Bathroom - Tub Shower
    • Flooring: Carpet, Ceramic Tile, Hardwood
    • Basement: Full,Partially Finished,Windows,Drainage System,Sump Pump,Other
    • Number of fireplaces: 1
    Interior area
    • Total structure area: 2,102
    • Total interior livable area: 1,864 sqft
    • Finished area above ground: 1,464
    • Finished area below ground: 400

    Property

    Parking
    • Total spaces: 3
    • Parking features: Built In, Garage Faces Front, Garage Door Opener, Inside Entrance, Driveway, Private, Attached, On Street
    • Attached garage spaces: 1
    • Uncovered spaces: 2
    Accessibility
    • Accessibility features: None
    Features
    • Levels: Two
    • Stories: 2
    • Pool features: None
    • Has view: Yes
    • View description: Garden
    Lot
    • Size: 3,066 Square Feet
    • Dimensions: 23 x 139
    • Features: Front Yard, Interior Lot, Irregular Lot, Level, Rear Yard, Middle Of Block
    Details
    • Additional structures: Above Grade, Below Grade
    • Parcel number: 48013313003
    • Zoning: R4
    • Zoning description: R4- Irregular
    • Special conditions: Standard

    Construction

    Type & style
    • Home type: Townhouse
    • Architectural style: Colonial
    • Property subtype: Townhouse
    Materials
    • Frame
    • Foundation: Concrete Perimeter
    • Roof: Shingle
    Condition
    • Very Good
    • New construction: No
    • Year built: 1996
    Details
    • Builder name: Shubin Haas Group

    Utilities & green energy

    • Sewer: Public Sewer
    • Water: Public
    • Utilities for property: Cable Connected, Electricity Available, Natural Gas Available, Phone Available, Sewer Available, Water Available

    Community & HOA

    Community
    • Security: Security System, Smoke Detector(s)
    • Subdivision: None Available
    HOA
    • Has HOA: Yes
    • Amenities included: Common Grounds
    • Services included: Common Area Maintenance
    • HOA fee: $330 annually
    • HOA name: EDDEN COURT HOMEOWNERS ASSOCIATION
    Location
    • Region: Southampton
    • Municipality: UPPER SOUTHAMPTON TWP

    Financial & listing details

    • Price per square foot: $245/sqft
    • Tax assessed value: $26,840
    • Annual tax amount: $5,945
    • Date on market: 6/12/2025
    • Listing agreement: Exclusive Right To Sell
    • Listing terms: Cash,Conventional,VA Loan
    • Inclusions: Refrigerator, Washer, Dryer, Living Room Tv Wall Bracket Only, Magnetic Wall Knife Rack In Kitchen, Blinds, Kitchen Table Nook
    • Exclusions: Dining Room Chandelier, 2 Kitchen Chairs, Primary Bathroom Wall Cabinet, Living Room Tv
    • Ownership: Fee Simple

    Price history

    DateEventPrice
    7/7/2025Sold$457,000+1.6%$245/sqft
    Source: Bright MLS #PABU2097726 Report a problem
    7/2/2025Pending sale$449,900$241/sqft
    Source: Bright MLS #PABU2097726 Report a problem
    6/17/2025Contingent$449,900$241/sqft
    Source: Bright MLS #PABU2097726 Report a problem
    6/12/2025Listed for sale$449,900+196%$241/sqft
    Source: Bright MLS #PABU2097726 Report a problem
    2/7/2000Sold$152,000+12.7%$82/sqft
    Source: Public Record Report a problem
    9/26/1996Sold$134,895$72/sqft
    Source: Public Record Report a problem

    Public tax history

    YearProperty taxesTax assessment
    2025$5,946 +0.4%$26,840
    2024$5,925 +6.4%$26,840
    2023$5,566 +2.2%$26,840
    2022$5,449 +1.8%$26,840
    2021$5,350 +1.4%$26,840
    2020$5,277 +6.3%$26,840
    2018$4,965 +2.9%$26,840
    2017$4,825 -2.9%$26,840
    2016$4,971 $26,840
    2015-- $26,840
    2014-- $26,840
    2013-- $26,840
    2012-- $26,840
    2011-- $26,840
    2010-- $26,840
    2009-- $26,840
    2008-- $26,840
    2007-- $26,840
    2006-- $26,840
    2005-- $26,840 +300%
    2004-- $6,710
    2003-- $6,710
    2002-- $6,710
    2000-- $6,710
    Find assessor info on the county website

    Neighborhood: 18966

    Nearby schools

    GreatSchools rating
    Schools provided by the listing agent
    • Elementary: Davis
    • Middle: Klinger
    • High: William Tennent
    • District: Centennial

    Source: Bright MLS. This data may not be complete. We recommend contacting the local school district to confirm school assignments for this home.

    Get a cash offer in 3 minutes
    Find out how much your home could sell for in as little as 3 minutes with a no-obligation cash offer.
    Estimated market value
    $479,600
    Get a cash offer in 3 minutes
    Find out how much your home could sell for in as little as 3 minutes with a no-obligation cash offer.
    Estimated market value
    $479,600