This expansive and beautifully updated home offers a balance of comfort and modern amenities. Situated on a park adjacent lot and featuring well-designed rooms with ample space for everyday living or larger scale entertaining.
The formal living room enjoys beautiful natural light from the picture window along with a cozy fireplace and hardwood floors. The formal dining room will accommodate intimate dinners or large holiday gatherings.
The kitchen stands out with its stunning dolomite countertops and stainless-steel appliances. Hardwood floors extend throughout, complemented by a beautiful island that makes the space both functional and inviting.
Adjacent to the kitchen, the family room is spacious, featuring windows that look out over an enclosed porch and the backyard, making it a bright and cheerful area to relax.
A noteworthy highlight is the primary bedroom, which is accessible via a private staircase from the family room. This expansive space will become your personal retreat and includes an oversized walk-in closet and an attached bath featuring dual sinks, a spa tub, and excellent storage. 2 additional bedrooms and an updated bath complete the second floor.
The lower-level recreation room is a bright, cozy space that comes with a fireplace and built-in storage making it the perfect space for movie nights or Brown’s games. An additional storage room has tons of potential to become a workout space or playroom.
During the warmer months, the enclosed porch provides a comfortable space to enjoy the outdoors. For your convenience, the property also features an over-sized 2 car heated garage.
With Elmwood Park just steps from your home you can enjoy walking trails, play areas and access to Elmwood Cabin.
Rocky River is known for its quiet, friendly atmosphere with ample green spaces and is home to various shops, restaurants, and local businesses, contributing to a vibrant community feel.
Closed
$872,000
780 Elmwood Rd, Rocky River, OH 44116
3beds
4,665sqft
Single Family Residence
Built in 1953
8,398 Square Feet Lot
$970,000 Zestimate®
$187/sqft
$3,994 Estimated rent
Home value
$970,000
$912,000 - $1.05M
$3,994/mo
Zestimate® history
Owner options
List your home for rent
$3,994/mo
Rent Zestimate®
Find your next renter with Zillow Rental Manager. Plus, with online applications, you can quickly screen prospective tenants – for free.
$3,994/mo
Rent Zestimate®
Refinance and save
$6,494/mo
Est. payment
Refinancing to a lower rate could help reduce your monthly payments and save thousands over the life of the loan.
$6,494/mo
Est. payment
Explore your selling options
Work with a Zillow partner agent
Leverage their expertise and Zillow's premium Showcase listings to get your home seen by more buyers.
Get startedList with your own agent
Get your home in front of millions of buyers by listing it on Zillow.
Learn how to do itSell it yourself
Take full control of how buyers see your home on Zillow by listing For Sale by Owner (FSBO).
List your homeWhat's special
Zillow last checked:
Listing updated:
Listed by:
Meredith D Hardington meredithhardington@howardhanna.com216-618-2040,
Howard Hanna,
Gloria E Hardington 440-333-6500,
Howard Hanna
Bought with:
Ed Huck, 390263
Keller Williams Citywide
Mary L Goodwin, 2013001666
Keller Williams Citywide
Source: MLS Now,MLS#: 5069634Originating MLS: Akron Cleveland Association of REALTORS
Facts & features
Interior
Bedrooms & bathrooms
- Bedrooms: 3
- Bathrooms: 3
- Full bathrooms: 2
- 1/2 bathrooms: 1
- Main level bathrooms: 1
Primary bedroom
- Description: Flooring: Carpet
- Level: Second
- Dimensions: 23 x 21
Bedroom
- Description: Flooring: Carpet
- Level: Second
- Dimensions: 15 x 14
Bedroom
- Description: Flooring: Carpet
- Level: Second
- Dimensions: 23 x 12
Primary bathroom
- Level: Second
- Dimensions: 19 x 10
Other
- Level: First
Basement
- Level: Lower
- Dimensions: 28 x 21
Dining room
- Description: Flooring: Hardwood
- Level: First
- Dimensions: 16 x 11
Eat in kitchen
- Description: Flooring: Hardwood
- Level: First
- Dimensions: 26 x 13
Family room
- Description: Flooring: Carpet
- Level: First
- Dimensions: 22 x 16
Living room
- Description: Flooring: Hardwood
- Features: Fireplace
- Level: First
- Dimensions: 24 x 13
Other
- Description: Master Closet,Flooring: Carpet
- Level: Second
- Dimensions: 16 x 11
Other
- Description: Screened Porch
- Level: First
- Dimensions: 23 x 10
Recreation
- Description: Flooring: Carpet
- Level: Lower
- Dimensions: 20 x 12
Heating
- Forced Air, Gas
Cooling
- Central Air
Appliances
- Included: Built-In Oven, Dryer, Dishwasher, Disposal, Microwave, Range, Refrigerator, Washer
Features
- Eat-in Kitchen, Storage
- Basement: Partially Finished
- Number of fireplaces: 2
- Fireplace features: Basement, Living Room
Interior area
- Total structure area: 4,665
- Total interior livable area: 4,665 sqft
- Finished area above ground: 3,202
- Finished area below ground: 1,463
Property
Parking
- Parking features: Detached, Garage, Garage Door Opener, Heated Garage
- Garage spaces: 2
Features
- Levels: Two
- Stories: 2
- Patio & porch: Enclosed, Patio, Porch
Lot
- Size: 8,398 Square Feet
- Dimensions: 50 x 168
Details
- Parcel number: 30220021
Construction
Type & style
- Home type: SingleFamily
- Architectural style: Colonial
- Property subtype: Single Family Residence
Materials
- Aluminum Siding, Vinyl Siding
- Roof: Asphalt,Fiberglass
Condition
- Year built: 1953
Utilities & green energy
- Sewer: Public Sewer
- Water: Public
Community & HOA
Community
- Features: Park
HOA
- Has HOA: Yes
- Services included: Recreation Facilities
- HOA fee: $65 annually
- HOA name: Beach Cliff Association
Location
- Region: Rocky River
Financial & listing details
- Price per square foot: $187/sqft
- Tax assessed value: $767,200
- Annual tax amount: $15,231
- Date on market: 9/12/2024
- Cumulative days on market: 3 days
- Listing agreement: Exclusive Right To Sell
Price history
| Date | Event | Price |
|---|---|---|
| 11/21/2024 | Sold | $872,000+2.6%$187/sqft |
Source: MLS Now #5069634 Report a problem | ||
| 9/15/2024 | Pending sale | $849,900$182/sqft |
Source: MLS Now #5069634 Report a problem | ||
| 9/12/2024 | Listed for sale | $849,900+25.2%$182/sqft |
Source: MLS Now #5069634 Report a problem | ||
| 9/14/2020 | Sold | $679,000-1.6%$146/sqft |
Source:  MLS Now #4209304 Report a problem MLS Now #4209304 Report a problem | ||
| 7/27/2020 | Pending sale | $689,900$148/sqft |
Source: Howard Hanna #4209304 Report a problem | ||
| 7/27/2020 | Listed for sale | $689,900$148/sqft |
Source: Howard Hanna #4209304 Report a problem | ||
Public tax history
| Year | Property taxes | Tax assessment |
|---|---|---|
| 2025 | $14,794 -0.3% | $268,520 |
| 2024 | $14,843 -2.6% | $268,520 +13% |
| 2023 | $15,231 +0.5% | $237,650 |
| 2022 | $15,154 +9.2% | $237,650 |
| 2021 | $13,877 +29% | $237,650 +45.1% |
| 2020 | $10,760 -6% | $163,840 |
| 2019 | $11,441 +8.5% | $163,840 |
| 2018 | $10,542 +41.7% | $163,840 +51.5% |
| 2017 | $7,440 +2.7% | $108,150 |
| 2016 | $7,245 | $108,150 |
| 2015 | $7,245 +13.4% | $108,150 +17% |
| 2014 | $6,390 +1.2% | $92,440 |
| 2013 | $6,312 +3.1% | $92,440 |
| 2012 | $6,121 +24.1% | $92,440 +14.4% |
| 2011 | $4,932 -10.7% | $80,820 |
| 2010 | $5,520 +2.8% | $80,820 |
| 2009 | $5,370 -1.6% | $80,820 -5% |
| 2008 | $5,457 +9.7% | $85,090 |
| 2007 | $4,976 -0.1% | $85,090 |
| 2006 | $4,983 +14.8% | $85,090 +20% |
| 2005 | $4,342 +8.9% | $70,880 |
| 2004 | $3,986 +6.2% | $70,880 |
| 2003 | $3,751 +5.6% | $70,880 +9.5% |
| 2002 | $3,551 -44.2% | $64,720 |
| 2001 | $6,362 -0.5% | $64,720 |
| 2000 | $6,394 | $64,720 |
Find assessor info on the county website
Neighborhood: 44116
Nearby homes
- $1,020,5006 bd4 ba2.7k sqft792 Elmwood Rd, Rocky River, OH 44116Off Market
- $1,210,1006 bd4 ba3.4k sqft752 Elmwood Rd, Rocky River, OH 44116Off Market

- $801,9004 bd2 ba2.3k sqft812 Elmwood Rd, Rocky River, OH 44116Off Market
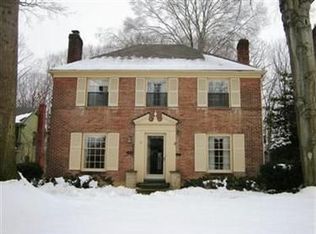
- $696,6003 bd3 ba1.9k sqft722 Elmwood Rd, Rocky River, OH 44116Off Market
- $884,4005 bd2 ba2.9k sqft832 Elmwood Rd, Rocky River, OH 44116Off Market
- $424,3004 bd1 ba2k sqft702 Elmwood Rd, Rocky River, OH 44116Off Market
- $558,8003 bd1 ba2.2k sqft783 Elmwood Rd, Rocky River, OH 44116Off Market
- $458,7003 bd2 ba1.6k sqft765 Elmwood Rd, Rocky River, OH 44116Off Market
Nearby schools
GreatSchools rating
- 10/10Kensington Intermediate Elementary SchoolGrades: 3-5Distance: 0.7 mi
- 8/10Rocky River Middle SchoolGrades: 6-8Distance: 0.8 mi
- 9/10Rocky River High SchoolGrades: 9-12Distance: 0.4 mi
Schools provided by the listing agent
- District: Rocky River CSD - 1826
Source: MLS Now. This data may not be complete. We recommend contacting the local school district to confirm school assignments for this home.
Get a cash offer in 3 minutes
Find out how much your home could sell for in as little as 3 minutes with a no-obligation cash offer.
Estimated market value
$970,000
Get a cash offer in 3 minutes
Find out how much your home could sell for in as little as 3 minutes with a no-obligation cash offer.
Estimated market value
$970,000
- Ohio
- Cuyahoga County
- Rocky River
- 44116
- 780 Elmwood Rd
