Skip main navigation
Off market
  • $792,800

    780 Elsmere Pl, Bronx, NY 10460

    0beds
    0baths
    1,521sqft
    Multi Family
    Built in 1901
    2,500 Square Feet Lot
    $792,800 Zestimate®
    $521/sqft
    $3,715 Estimated rent

    Home value

    $792,800

    $729,000 - $848,000

    $3,715/mo

    Zestimate® history
    Loading
    Loading...

    Owner options

    List your home for rent

    $3,715/mo

    Rent Zestimate®

    Find your next renter with Zillow Rental Manager. Plus, with online applications, you can quickly screen prospective tenants – for free.

    Learn more

    $3,715/mo

    Rent Zestimate®

    Refinance and save

    $4,842/mo

    Est. payment

    Refinancing to a lower rate could help reduce your monthly payments and save thousands over the life of the loan.

    See today's rates

    $4,842/mo

    Est. payment

    Explore your selling options

    Work with a Zillow partner agent

    Leverage their expertise and Zillow's premium Showcase listings to get your home seen by more buyers.

    Get started

    List with your own agent

    Get your home in front of millions of buyers by listing it on Zillow.

    Learn how to do it

    Sell it yourself

    Take full control of how buyers see your home on Zillow by listing For Sale by Owner (FSBO).

    List your home

    What's special

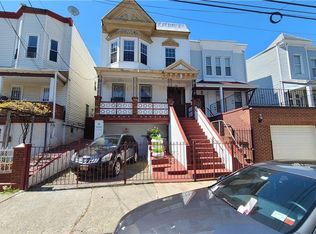
    Immaculate 2 family, 3bed over 3bed w/finished bsmt in the Crotona section of The Bronx. This home is truly turnkey with all modern finishes. Both units have modern bathrooms & kitchens that feature granite countertops & stainless steel appliances. You'll find hardwood floors throughout the house. You have a forced air system that includes heat & A/C. The basement is finished and can have multiple uses. It features a half bath & laundry area. It also connects to your 1 car garage. You have a above garage deck for summer entertaining & back yard perfect for family gatherings. The property is a short walk to E Tremont where you'll find all your shopping needs. You are mins to I-95 & a short walk to the BX 40 & 42.

    This property is off market, which means it's not currently listed for sale or rent on Zillow. This may be different from what's available on other websites or public sources.

    Facts & features

    Interior

    Bedrooms & bathrooms
    • Bedrooms: 0
    • Bathrooms: 0
    Heating
    • Forced air, Gas
    Cooling
    • Central
    Appliances
    • Included: Dishwasher, Microwave, Range / Oven, Refrigerator
    Features
    • Eat-in Kitchen, Granite Counters, Pantry, Formal Dining Room
    • Flooring: Hardwood
    • Basement: Finished, Walk-Out Access
    Interior area
    • Total interior livable area: 1,521 sqft

    Property

    Parking
    • Total spaces: 1
    • Parking features: Garage - Attached
    Features
    • Patio & porch: Porch
    Lot
    • Size: 2,500 Square Feet
    • Features: Near Public Transit
    Details
    • Parcel number: 029550014

    Construction

    Type & style
    • Home type: SingleFamily
    • Architectural style: Other
    • Property subtype: Multi Family
    Condition
    • Year built: 1901

    Utilities & green energy

    • Sewer: Public Sewer
    • Water: Public

    Community & HOA

    Community
    • Security: Security System
    Location
    • Region: Bronx

    Financial & listing details

    • Price per square foot: $521/sqft
    • Tax assessed value: $522,000
    • Annual tax amount: $2,352
    • Tenant pays: Electricity, Gas

    Price history

    DateEventPrice
    4/30/2021Sold$790,000+1.3%$519/sqft
    Source: OneKey® MLS as distributed by MLS GRID #H6096053 Report a problem
    4/17/2021Pending sale$780,000$513/sqft
    Source: Keller Williams #H6096053 Report a problem
    3/21/2021Listing removed--
    Source: Keller Williams Report a problem
    2/11/2021Listed for sale$780,000-1.3%$513/sqft
    Source: Keller Williams Realty NYC Group #H6096053 Report a problem
    8/20/2020Listing removed$790,000$519/sqft
    Source: Angie Realty & Management LLC #H6040295 Report a problem
    7/22/2020Price change$790,000-4.8%$519/sqft
    Source: Angie Realty & Management LLC #H6040295 Report a problem
    5/21/2020Listed for sale$829,999+107.2%$546/sqft
    Source: OneKey� MLS #H6040295 Report a problem
    3/27/2013Sold$400,500-12.7%$263/sqft
    Source: Public Record Report a problem
    12/5/2012Listed for sale$459,000$302/sqft
    Source: My Freedom Reality Report a problem
    10/16/2012Listing removed$459,000$302/sqft
    Source: Owner Report a problem
    3/23/2012Listed for sale$459,000+130.7%$302/sqft
    Source: Owner Report a problem
    3/1/2012Sold$199,000-50.1%$131/sqft
    Source: Public Record Report a problem
    1/30/2012Price change$399,000+60.2%$262/sqft
    Source: Owner Report a problem
    3/30/2011Price change$249,000-16.7%$164/sqft
    Source: RE/MAX Voyage #3031657 Report a problem
    10/2/2010Price change$299,000-19%$197/sqft
    Source: RE/MAX Voyage #3031657 Report a problem
    8/22/2008Listed for sale$369,000$243/sqft
    Source: Owner Report a problem

    Public tax history

    YearProperty taxesTax assessment
    2025$2,352 +0.9%$31,320 -0.4%
    2024$2,331 +4.7%$31,440 -7.1%
    2023$2,226 $33,840 +6.4%
    2022-- $31,800 +23.3%
    2021-- $25,800 -7.7%
    2020$1,770 +1.1%$27,960 +20.1%
    2019$1,751 -8.4%$23,280 +154.9%
    2018$1,911 +8.7%$9,134 +5.9%
    2017$1,758 +33.3%$8,626 +5.8%
    2016$1,319 $8,150 +0.2%
    2015$1,319 +73.2%$8,133 +0.9%
    2014$762 $8,060 +5.9%
    2013-- $7,612 +5.9%
    2012-- $7,189 +5.8%
    2011-- $6,792 +0.2%
    2010-- $6,778 +0.9%
    2009-- $6,717 +5.9%
    2008-- $6,344 +5.9%
    2007-- $5,991 +5.8%
    2006-- $5,660 +0.2%
    2005-- $5,649 +0.9%
    2004-- $5,598 +5.9%
    2003-- $5,287 +5.9%
    2002-- $4,993 +5.9%
    2001-- $4,717 +0.2%
    2000-- $4,708
    Find assessor info on the county website

    Neighborhood: East Tremont

    Nearby schools

    GreatSchools rating
    Schools provided by the listing agent
    • District: Bronx 10

    Source: The MLS. This data may not be complete. We recommend contacting the local school district to confirm school assignments for this home.