LOCATION, LOCATION, LOCATION! Charming mid-century modern ranch located on a quiet street in the desirable Eiber/Lakewood Village neighborhood. It has a unique blend of vintage features (main level full bath with period wall & floor tiles, gorgeous wood floors & 2 wood burning fireplaces) with tasteful modern updates: spacious eat-in kitchen remodeled with white cabinets, granite counters, stainless steel appliances, & tile plank flooring (2015); new 3/4 bath in the basement (2018). Radon mitigation system (2017); new furnace & AC (2017) and double paned windows. Several ceiling fans & AC keep the interior cool for hot days. Extra wood for the two wood burning fireplaces is in the backyard. The fully finished basement has a good-sized laundry room, 3/4 bath, large family room, & two spacious bedrooms-1 non-conforming & the second has an egress door leading to exterior stairs to the side yard. The basement could be used for separate, multi-generational living or perhaps a rental with some modifications. This home sits on a flat 14,656 SF lot with mature landscaping, smart front & back sprinklers, & privacy. The covered back patio provides a great space for alfresco dining, entertaining & relaxing. The yard is perfect for family gatherings, entertaining, or playing games like volleyball, badminton, or croquet. Cozy up in the Gazebo with a good book. Use the shed for extra storage & have fun with the greenhouse to nurture your inner farmer with an herb, fruit or vegetable garden! Enjoy the western view of Holbrook Park from the front porch--it is like an extension of the front yard. This Park offers a calming site to enjoy a picnic, a leisurely walk or take the little ones to the playground. Hurry, homes facing or backing to the park do not often become available. Conveniently located near shopping, dining, entertainment, light rail, & highway access.
Sold for $665,000
$665,000
780 Field Street, Lakewood, CO 80215
4beds
2,418sqft
Single Family Residence
Built in 1953
0.34 Acres Lot
$694,300 Zestimate®
$275/sqft
$3,282 Estimated rent
Home value
$694,300
$660,000 - $729,000
$3,282/mo
Zestimate® history
Owner options
List your home for rent
$3,282/mo
Rent Zestimate®
Find your next renter with Zillow Rental Manager. Plus, with online applications, you can quickly screen prospective tenants – for free.
$3,282/mo
Rent Zestimate®
Refinance and save
$3,851/mo
Est. payment
Refinancing to a lower rate could help reduce your monthly payments and save thousands over the life of the loan.
$3,851/mo
Est. payment
Explore your selling options
Work with a Zillow partner agent
Leverage their expertise and Zillow's premium Showcase listings to get your home seen by more buyers.
Get startedList with your own agent
Get your home in front of millions of buyers by listing it on Zillow.
Learn how to do itSell it yourself
Take full control of how buyers see your home on Zillow by listing For Sale by Owner (FSBO).
List your homeWhat's special
Zillow last checked:
Listing updated:
Listed by:
Katherine Vaggalis Schaaf 303-378-5007 KATHIVS@COMCAST.NET,
HomeSmart
Bought with:
Jo Myers, 040020962
HomeSmart
Source: REcolorado as distributed by MLS GRID,MLS#: 8599072
Facts & features
Interior
Bedrooms & bathrooms
- Bedrooms: 4
- Bathrooms: 2
- Full bathrooms: 1
- 3/4 bathrooms: 1
- Main level bathrooms: 1
- Main level bedrooms: 2
Bedroom
- Description: Primary Bedroom
- Level: Main
- Area: 172.72 Square Feet
- Dimensions: 12.7 x 13.6
Bedroom
- Level: Main
- Area: 104.13 Square Feet
- Dimensions: 10.11 x 10.3
Bedroom
- Description: Non Conforming
- Level: Basement
- Area: 162.44 Square Feet
- Dimensions: 12.4 x 13.1
Bedroom
- Description: Egress Door To Exterior Stairs To Side Yard
- Level: Basement
- Area: 303.78 Square Feet
- Dimensions: 12.2 x 24.9
Bathroom
- Level: Main
- Area: 60.04 Square Feet
- Dimensions: 7.9 x 7.6
Bathroom
- Level: Basement
- Area: 43.35 Square Feet
- Dimensions: 5.1 x 8.5
Dining room
- Level: Main
- Area: 128.27 Square Feet
- Dimensions: 12.7 x 10.1
Family room
- Description: Wood Burning Fireplace
- Level: Basement
- Area: 424.41 Square Feet
- Dimensions: 30.1 x 14.1
Kitchen
- Level: Main
- Area: 239.89 Square Feet
- Dimensions: 16.1 x 14.9
Laundry
- Description: Washer & Dryer Included
- Level: Basement
- Area: 132.41 Square Feet
- Dimensions: 10.1 x 13.11
Living room
- Description: Wood Burning Fireplace
- Level: Main
- Area: 360.58 Square Feet
- Dimensions: 24.2 x 14.9
Utility room
- Level: Basement
- Area: 69.44 Square Feet
- Dimensions: 12.4 x 5.6
Heating
- Forced Air, Natural Gas
Cooling
- Central Air
Appliances
- Included: Dishwasher, Disposal, Dryer, Gas Water Heater, Microwave, Range, Range Hood, Refrigerator, Self Cleaning Oven, Washer
- Laundry: In Unit
Features
- Built-in Features, Ceiling Fan(s), Eat-in Kitchen, Entrance Foyer, Granite Counters, Pantry, Radon Mitigation System, Smoke Free
- Flooring: Carpet, Tile, Wood
- Windows: Double Pane Windows, Window Coverings, Window Treatments
- Basement: Bath/Stubbed,Exterior Entry,Finished,Full,Interior Entry,Walk-Out Access
- Number of fireplaces: 2
- Fireplace features: Basement, Living Room, Wood Burning
- Common walls with other units/homes: No Common Walls
Interior area
- Total structure area: 2,418
- Total interior livable area: 2,418 sqft
- Finished area above ground: 1,209
- Finished area below ground: 0
Property
Parking
- Total spaces: 4
- Parking features: Concrete, Exterior Access Door, Lighted, Storage
- Attached garage spaces: 2
- Details: Off Street Spaces: 2
Features
- Levels: One
- Stories: 1
- Patio & porch: Covered, Front Porch, Patio
- Exterior features: Garden, Private Yard, Rain Gutters, Smart Irrigation
- Fencing: Full
Lot
- Size: 0.34 Acres
- Features: Irrigated, Landscaped, Level, Many Trees, Sprinklers In Front, Sprinklers In Rear
- Residential vegetation: Grassed
Details
- Parcel number: 055660
- Zoning: R-1-12
- Special conditions: Standard
Construction
Type & style
- Home type: SingleFamily
- Architectural style: Mid-Century Modern,Traditional
- Property subtype: Single Family Residence
Materials
- Block, Brick
- Foundation: Block, Slab
- Roof: Composition
Condition
- Updated/Remodeled
- Year built: 1953
Utilities & green energy
- Sewer: Public Sewer
- Water: Public
- Utilities for property: Electricity Connected, Internet Access (Wired), Natural Gas Available, Natural Gas Connected
Community & HOA
Community
- Security: Carbon Monoxide Detector(s), Radon Detector, Smoke Detector(s)
- Subdivision: Lakewood Village
HOA
- Has HOA: No
Location
- Region: Lakewood
Financial & listing details
- Price per square foot: $275/sqft
- Tax assessed value: $629,416
- Annual tax amount: $2,927
- Date on market: 8/18/2023
- Listing terms: Cash,Conventional
- Exclusions: Seller's Personal Property And Staging Items, Composting Bin, & Wheelbarrow.
- Ownership: Individual
- Electric utility on property: Yes
- Road surface type: Paved
Price history
| Date | Event | Price |
|---|---|---|
| 9/9/2023 | Sold | $665,000-4.3%$275/sqft |
Source:  REcolorado as distributed by MLS GRID #8599072 Report a problem REcolorado as distributed by MLS GRID #8599072 Report a problem | ||
| 8/23/2023 | Pending sale | $695,000$287/sqft |
Source:  HomeSmart #8599072 Report a problem HomeSmart #8599072 Report a problem | ||
| 8/18/2023 | Listed for sale | $695,000+63.5%$287/sqft |
Source: HomeSmart #8599072 Report a problem | ||
| 2/1/2017 | Sold | $425,000$176/sqft |
Source: Public Record Report a problem | ||
| 12/22/2016 | Pending sale | $425,000$176/sqft |
Source: RE/MAX 100 INC #7987381 Report a problem | ||
| 12/19/2016 | Price change | $425,000+2.4%$176/sqft |
Source: RE/MAX 100 INC #7987381 Report a problem | ||
| 12/6/2016 | Pending sale | $415,000$172/sqft |
Source: RE/MAX 100 INC #7987381 Report a problem | ||
| 12/2/2016 | Listed for sale | $415,000+62.7%$172/sqft |
Source: RE/MAX 100 INC #7987381 Report a problem | ||
| 11/24/2004 | Sold | $255,000$105/sqft |
Source: Public Record Report a problem | ||
Public tax history
| Year | Property taxes | Tax assessment |
|---|---|---|
| 2025 | $3,409 +0.5% | $39,338 +4.6% |
| 2024 | $3,392 +15.9% | $37,607 |
| 2023 | $2,927 -1.4% | $37,607 +18.5% |
| 2022 | $2,969 +9.9% | $31,726 -2.8% |
| 2021 | $2,702 | $32,639 +9.4% |
| 2020 | $2,702 +1.3% | $29,842 |
| 2019 | $2,667 +18.8% | $29,842 +22.9% |
| 2018 | $2,244 | $24,286 |
| 2017 | $2,244 +1.8% | $24,286 -3.2% |
| 2016 | $2,205 +100% | $25,091 |
| 2015 | $1,103 -39.9% | $25,091 +29.8% |
| 2014 | $1,836 +2.9% | $19,324 |
| 2013 | $1,784 +2.1% | $19,324 +1.9% |
| 2012 | $1,748 +0.8% | $18,964 |
| 2011 | $1,735 +0.2% | $18,964 +0.2% |
| 2010 | $1,731 -7.9% | $18,930 |
| 2009 | $1,878 +0.2% | $18,930 -7.6% |
| 2008 | $1,874 +4.4% | $20,490 |
| 2007 | $1,795 +2.3% | $20,490 +5.3% |
| 2006 | $1,754 +0.6% | $19,450 +3% |
| 2005 | $1,743 +9.2% | $18,890 |
| 2004 | $1,596 +115.7% | $18,890 |
| 2003 | $740 -49.2% | $18,890 +9.4% |
| 2002 | $1,457 +6.5% | $17,260 +16.6% |
| 2001 | $1,367 -0.9% | $14,800 |
| 2000 | $1,380 | $14,800 |
Find assessor info on the county website
Neighborhood: Holbrok Park
Nearby homes
- $616,5003 bd2 ba1.4k sqft740 Field St, Lakewood, CO 80215Off Market
- $888,4001 bd1 ba900 sqft790 Field St, Lakewood, CO 80215Off Market
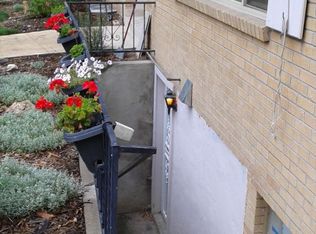
- $720,0004 bd2 ba2.4k sqft765 Everett St, Lakewood, CO 80215Off Market
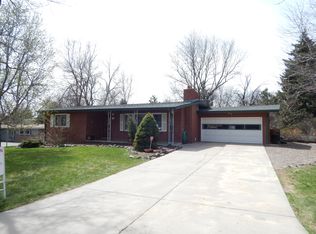
- $599,5003 bd2 ba1.6k sqft745 Everett St, Lakewood, CO 80215Off Market
- $730,1003 bd2 ba2k sqft720 Field St, Lakewood, CO 80215Off Market
- $759,2004 bd3 ba2.4k sqft805 Everett St, Lakewood, CO 80215Off Market
- $735,5006 bd2 ba2k sqft800 Field St, Lakewood, CO 80215Off Market
- $---- sqft735 Everett St, Lakewood, CO 80215Off Market
Nearby schools
GreatSchools rating
- 4/10Eiber Elementary SchoolGrades: PK-5Distance: 0.8 mi
- 4/10Creighton Middle SchoolGrades: 6-8Distance: 0.8 mi
- 8/10Lakewood High SchoolGrades: 9-12Distance: 0.5 mi
Schools provided by the listing agent
- Elementary: Eiber
- Middle: Creighton
- High: Lakewood
- District: Jefferson County R-1
Source: REcolorado as distributed by MLS GRID. This data may not be complete. We recommend contacting the local school district to confirm school assignments for this home.
Get a cash offer in 3 minutes
Find out how much your home could sell for in as little as 3 minutes with a no-obligation cash offer.
Estimated market value
$694,300
Get a cash offer in 3 minutes
Find out how much your home could sell for in as little as 3 minutes with a no-obligation cash offer.
Estimated market value
$694,300
- Colorado
- Jefferson County
- Lakewood
- 80215
- Holbrok Park
- 780 Field Street
Nearby cities
Nearby neighborhoods
Nearby zip codes
Other Lakewood Topics
