Newly completed Colonial by renowned local builder C & D Marchese Construction. Five bedrooms, 4.5 baths, Andersen windows, white oak hardwood floors, custom gourmet kitchen with commercial-grade appliances and stone countertops. The primary suite is thoughtfully designed, featuring a spa-like ensuite with high-end finishes for ultimate relaxation. Pre-wired audio/camera systems and 2-car garage. Backyard with a generous patio for entertaining and a spacious lawn perfect for play. Minutes to Leatherstocking trails, Murray Avenue School, train and Larchmont Village. Buyer pays NYS transfer tax. Taxes based on current assessment; new assessment upon completion.
Sold for $3,178,000
$3,178,000
780 Forest Avenue, Larchmont, NY 10538
5beds
4,654sqft
Single Family Residence, Residential
Built in 2026
9,148 Square Feet Lot
$3,241,500 Zestimate®
$683/sqft
$5,644 Estimated rent
Home value
$3,241,500
$2.92M - $3.60M
$5,644/mo
Zestimate® history
Owner options
List your home for rent
$5,644/mo
Rent Zestimate®
Find your next renter with Zillow Rental Manager. Plus, with online applications, you can quickly screen prospective tenants – for free.
$5,644/mo
Rent Zestimate®
Refinance and save
$21,430/mo
Est. payment
Refinancing to a lower rate could help reduce your monthly payments and save thousands over the life of the loan.
$21,430/mo
Est. payment
Explore your selling options
Work with a Zillow partner agent
Leverage their expertise and Zillow's premium Showcase listings to get your home seen by more buyers.
Get startedList with your own agent
Get your home in front of millions of buyers by listing it on Zillow.
Learn how to do itSell it yourself
Take full control of how buyers see your home on Zillow by listing For Sale by Owner (FSBO).
List your homeWhat's special
Zillow last checked:
Listing updated:
Listed by:
Maria Fasciglione 914-774-1561,
Houlihan Lawrence Inc. 914-967-7680,
Lorenzo C. Signorile 914-490-3906,
Berkshire Hathaway HS NY Prop
Bought with:
Jennifer Meyer, 10401296943
Compass Greater NY, LLC
Source: OneKey® MLS as distributed by MLS GRID,MLS#: 909963
Facts & features
Interior
Bedrooms & bathrooms
- Bedrooms: 5
- Bathrooms: 5
- Full bathrooms: 4
- 1/2 bathrooms: 1
Other
- Description: Entrance Foyer, Living room, dining room with butlers pantry, powder room, family room w/fireplace, gourmet modern dine-in kitchen/Island/stainless steel appliances, large Pantry closet, Breakfast area, Slider to patio and yard
- Level: First
Other
- Description: Primary Bedroom Suite: Tray ceiling bedroom/2 walk-in closets/Primary Bath w/radiant heat floor, bedroom with En Suite, bedroom, Full bathroom, bedroom and Laundry room
- Level: Second
Other
- Description: Large finished Rec room, bedroom #5, Full bathroom, Mudroom w/cubbies, 2 Car garage, Mechanicals
- Level: Lower
Heating
- Hydro Air, Radiant
Cooling
- Central Air, Zoned
Appliances
- Included: Dishwasher, ENERGY STAR Qualified Appliances, Microwave, Refrigerator, Stainless Steel Appliance(s), Gas Water Heater
- Laundry: Gas Dryer Hookup, Washer Hookup
Features
- Central Vacuum, Double Vanity, Eat-in Kitchen, Entrance Foyer, Formal Dining, His and Hers Closets, Kitchen Island, Pantry, Primary Bathroom, Quartz/Quartzite Counters, Tray Ceiling(s), Wired for Sound
- Flooring: Hardwood
- Windows: Casement, New Windows
- Basement: Finished
- Attic: Pull Stairs
- Number of fireplaces: 1
- Fireplace features: Gas
Interior area
- Total structure area: 4,654
- Total interior livable area: 4,654 sqft
Property
Parking
- Total spaces: 2
- Parking features: Driveway, Garage
- Garage spaces: 2
- Has uncovered spaces: Yes
Features
- Patio & porch: Patio
- Exterior features: Lighting, Mailbox, Rain Gutters
Lot
- Size: 9,148 Square Feet
- Features: Back Yard, Near Public Transit, Near School, Near Shops, Sprinklers In Front, Sprinklers In Rear
Details
- Parcel number: 3289002000000230000403
- Special conditions: None
Construction
Type & style
- Home type: SingleFamily
- Architectural style: Colonial
- Property subtype: Single Family Residence, Residential
Materials
- Advanced Framing Technique, HardiPlank Type
- Foundation: Concrete Perimeter
Condition
- Year built: 2026
Utilities & green energy
- Sewer: Public Sewer
- Water: Public
- Utilities for property: Natural Gas Available, Sewer Available, Trash Collection Public
Community & HOA
Community
- Security: Security System
HOA
- Has HOA: No
Location
- Region: Larchmont
Financial & listing details
- Price per square foot: $683/sqft
- Tax assessed value: $973,000
- Annual tax amount: $20,642
- Date on market: 9/26/2025
- Cumulative days on market: 167 days
- Listing agreement: Exclusive Right To Sell
- Electric utility on property: Yes
Price history
| Date | Event | Price |
|---|---|---|
| 4/30/2026 | Sold | $3,178,000-2.2%$683/sqft |
Source:  OneKey® MLS as distributed by MLS GRID #909963 Report a problem OneKey® MLS as distributed by MLS GRID #909963 Report a problem | ||
| 3/12/2026 | Pending sale | $3,250,000$698/sqft |
Source: OneKey® MLS as distributed by MLS GRID #909963 Report a problem | ||
| 1/27/2026 | Price change | $3,250,000+1.6%$698/sqft |
Source: OneKey® MLS as distributed by MLS GRID #909963 Report a problem | ||
| 9/26/2025 | Listed for sale | $3,199,900+269.9%$688/sqft |
Source: OneKey® MLS as distributed by MLS GRID #909963 Report a problem | ||
| 12/5/2024 | Sold | $865,000-27.9%$186/sqft |
Source: OneKey® MLS as distributed by MLS GRID #H6264386 Report a problem | ||
| 2/2/2024 | Pending sale | $1,199,999$258/sqft |
Source: OneKey® MLS as distributed by MLS GRID #H6264386 Report a problem | ||
| 8/18/2023 | Price change | $1,199,999-7.7%$258/sqft |
Source: OneKey® MLS as distributed by MLS GRID #H6264386 Report a problem | ||
| 8/12/2023 | Listed for sale | $1,300,000$279/sqft |
Source: OneKey® MLS as distributed by MLS GRID #H6264386 Report a problem | ||
Public tax history
| Year | Property taxes | Tax assessment |
|---|---|---|
| 2025 | -- | $406,000 -58.3% |
| 2024 | -- | $973,000 +7% |
| 2023 | -- | $909,000 +8% |
| 2022 | -- | $842,000 +7% |
| 2021 | -- | $787,000 +4% |
| 2020 | -- | $757,000 |
| 2019 | -- | $757,000 |
| 2018 | -- | $757,000 |
| 2017 | -- | $757,000 +5% |
| 2016 | -- | $721,000 |
| 2015 | -- | $721,000 +10.1% |
| 2014 | -- | $655,000 |
| 2013 | -- | $655,000 +8087.5% |
| 2012 | -- | $8,000 |
| 2011 | -- | $8,000 |
| 2010 | -- | $8,000 |
| 2009 | -- | $8,000 |
| 2008 | -- | $8,000 |
| 2007 | -- | $8,000 |
| 2004 | -- | $8,000 |
| 2003 | -- | $8,000 |
| 2002 | -- | $8,000 |
| 2001 | -- | $8,000 |
| 2000 | -- | $8,000 |
| 1999 | -- | $8,000 |
Find assessor info on the county website
Neighborhood: 10538
Nearby homes
- $1,157,8003 bd2 ba1.4k sqft776 Forest Ave, Larchmont, NY 10538Off Market
- $850,0003 bd2 ba1.5k sqft782 Forest Ave, Larchmont, NY 10538Sold

- $1,765,6004 bd3 ba2.8k sqft81 Holly Pl, Larchmont, NY 10538Off Market
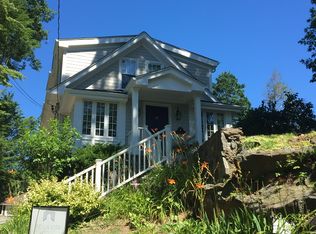
- $1,310,1004 bd2 ba2.2k sqft79 Rockland Ave, Larchmont, NY 10538Off Market
- $993,0005 bd3 ba2.4k sqft41 Holly Pl, Larchmont, NY 10538Off Market
- $993,0005 bd3 ba2.4k sqft41 Holly Pl, Larchmont, NY 10538Off Market
- $1,606,2005 bd3 ba2.4k sqft41 Holly Pl, Larchmont, NY 10538Off Market
- $2,455,9003 bd3 ba2.8k sqft89 Rockland Ave, Larchmont, NY 10538Off Market
Nearby schools
GreatSchools rating
- 8/10Murray Avenue SchoolGrades: K-5Distance: 0.4 mi
- 9/10Hommocks SchoolGrades: 6-8Distance: 1.2 mi
- 8/10Mamaroneck High SchoolGrades: 9-12Distance: 1 mi
Schools provided by the listing agent
- Elementary: Murray Avenue
- Middle: Hommocks School
- High: Mamaroneck High School
Source: OneKey® MLS as distributed by MLS GRID. This data may not be complete. We recommend contacting the local school district to confirm school assignments for this home.
Get a cash offer in 3 minutes
Find out how much your home could sell for in as little as 3 minutes with a no-obligation cash offer.
Estimated market value
$3,241,500
Get a cash offer in 3 minutes
Find out how much your home could sell for in as little as 3 minutes with a no-obligation cash offer.
Estimated market value
$3,241,500
- New York
- Westchester County
- Larchmont
- 10538
- 780 Forest Avenue
Nearby cities
Nearby zip codes
Other Larchmont Topics
