This well-maintained and vacant 3-bedroom, 2-bath home with an additional office offers 1,700 sq. ft. and a thoughtful single-story layout designed for both comfort and functionality. Nestled on a cul-de-sac location, the property includes an attached 2-car garage, a spacious backyard with a new wooden fence, and plenty of room for outdoor enjoyment. The office is situated right beside the foyer, providing a quiet and private space for work or study. The kitchen seamlessly connects to the dining area and overlooks the spacious living room, which leads directly to a screened patio, allowing for indoor-outdoor living.. The private primary suite is tucked away at the back of the home and features an ensuite bath with dual vanities, a garden tub, a walk-in shower, and a generous closet. Two additional bedrooms share a full bath in their own wing of the home, while a convenient laundry room is located near the garage entry. The home also features laminate countertops, and the security system and appliances will remain for added convenience. While the roof and AC are original, the property has been well-maintained and offers excellent potential for its next owner. Located in the Avery Park community, residents enjoy a neighborhood park, community pool, and the peaceful countryside feel of mature trees and calm streets, all just minutes from city conveniences. Families will also appreciate being just a few minutes from Clear Spring Elementary School.
Sold
Price Unknown
780 Guna Dr, New Braunfels, TX 78130
3beds
1,700sqft
Single Family Residence
Built in 2011
0.3 Acres Lot
$266,800 Zestimate®
$--/sqft
$1,830 Estimated rent
Home value
$266,800
$248,000 - $285,000
$1,830/mo
Zestimate® history
Owner options
List your home for rent
$1,830/mo
Rent Zestimate®
Find your next renter with Zillow Rental Manager. Plus, with online applications, you can quickly screen prospective tenants – for free.
$1,830/mo
Rent Zestimate®
Refinance and save
$127/mo
Est. payment
Refinancing to a lower rate could help reduce your monthly payments and save thousands over the life of the loan.
$127/mo
Est. payment
Explore your selling options
Work with a Zillow partner agent
Leverage their expertise and Zillow's premium Showcase listings to get your home seen by more buyers.
Get startedList with your own agent
Get your home in front of millions of buyers by listing it on Zillow.
Learn how to do itSell it yourself
Take full control of how buyers see your home on Zillow by listing For Sale by Owner (FSBO).
List your homeWhat's special
New wooden fenceSpacious backyardScreened patioCul-de-sac locationLaminate countertopsGenerous closetPrivate primary suite
Zillow last checked:
Listing updated:
Listed by:
Christopher Watters TREC #567369 (512) 646-0038,
Watters International Realty
Source: LERA MLS,MLS#: 1910137
Facts & features
Interior
Bedrooms & bathrooms
- Bedrooms: 3
- Bathrooms: 2
- Full bathrooms: 2
Primary bedroom
- Features: Walk-In Closet(s), Full Bath
- Area: 208
- Dimensions: 16 x 13
Bedroom 2
- Area: 100
- Dimensions: 10 x 10
Bedroom 3
- Area: 143
- Dimensions: 13 x 11
Primary bathroom
- Features: Tub/Shower Separate, Double Vanity, Soaking Tub
- Area: 110
- Dimensions: 10 x 11
Dining room
- Area: 154
- Dimensions: 14 x 11
Kitchen
- Area: 120
- Dimensions: 10 x 12
Living room
- Area: 272
- Dimensions: 16 x 17
Office
- Area: 110
- Dimensions: 10 x 11
Heating
- Central, Electric
Cooling
- Central Air, Attic Fan
Appliances
- Included: Cooktop, Microwave, Range, Refrigerator, Disposal, Dishwasher, Electric Water Heater
- Laundry: Laundry Room, Washer Hookup, Dryer Connection
Features
- One Living Area, Liv/Din Combo, Separate Dining Room, Eat-in Kitchen, Utility Room Inside, 1st Floor Lvl/No Steps, Open Floorplan, Walk-In Closet(s), Custom Cabinets
- Flooring: Carpet, Ceramic Tile, Wood
- Has basement: No
- Has fireplace: No
- Fireplace features: Not Applicable
Interior area
- Total interior livable area: 1,700 sqft
Property
Parking
- Total spaces: 2
- Parking features: Two Car Garage, Attached, Garage Door Opener
- Attached garage spaces: 2
Features
- Levels: One
- Stories: 1
- Patio & porch: Patio, Covered
- Pool features: None, Community
- Fencing: Privacy
Lot
- Size: 0.3 Acres
- Features: Cul-De-Sac, 1/4 - 1/2 Acre
Details
- Parcel number: 1G0135600B01100000
Construction
Type & style
- Home type: SingleFamily
- Property subtype: Single Family Residence
Materials
- Brick
- Foundation: Slab
- Roof: Composition
Condition
- Pre-Owned
- New construction: No
- Year built: 2011
Utilities & green energy
- Sewer: Sewer System
- Water: Water System
- Utilities for property: Cable Available
Community & HOA
Community
- Features: Playground, Sports Court
- Security: Smoke Detector(s), Security System Owned, Carbon Monoxide Detector(s)
- Subdivision: Avery Park
HOA
- Has HOA: Yes
- HOA fee: $127 quarterly
- HOA name: AVERY PARK HOA
Location
- Region: New Braunfels
Financial & listing details
- Tax assessed value: $303,408
- Annual tax amount: $5,499
- Date on market: 9/24/2025
- Cumulative days on market: 41 days
- Listing terms: Conventional,FHA,VA Loan,TX Vet,Cash
Price history
| Date | Event | Price |
|---|---|---|
| 11/14/2025 | Sold | -- |
Source:  LERA MLS #1910137 Report a problem LERA MLS #1910137 Report a problem | ||
| 11/4/2025 | Pending sale | $280,000$165/sqft |
Source: LERA MLS #1910137 Report a problem | ||
| 10/23/2025 | Contingent | $280,000$165/sqft |
Source: LERA MLS #1910137 Report a problem | ||
| 9/24/2025 | Listed for sale | $280,000$165/sqft |
Source: LERA MLS #1910137 Report a problem | ||
| 2/26/2013 | Sold | -- |
Source:  Central Texas MLS #186226 Report a problem Central Texas MLS #186226 Report a problem | ||
Public tax history
| Year | Property taxes | Tax assessment |
|---|---|---|
| 2025 | -- | $303,408 -1.9% |
| 2024 | $592 | $309,394 +10% |
| 2023 | $592 | $281,267 +10% |
| 2022 | $592 | $255,697 +10% |
| 2021 | $592 | $232,452 +6.4% |
| 2020 | $592 | $218,482 +2.3% |
| 2019 | -- | $213,572 +1.5% |
| 2018 | $592 -80.9% | $210,480 +5.2% |
| 2017 | $3,094 +19.8% | $200,106 +8.1% |
| 2016 | $2,581 -5.1% | $185,109 +2.2% |
| 2015 | $2,720 | $181,122 +9.7% |
| 2014 | $2,720 | $165,160 -0.3% |
| 2012 | -- | $165,647 |
Find assessor info on the county website
Neighborhood: 78130
Nearby homes
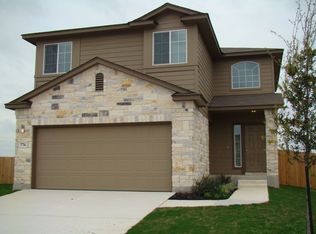
- $222,5003 bd2 ba843 sqft776 Guna Dr, New Braunfels, TX 78130Off Market
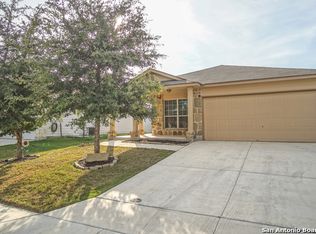
- $224,300-- bd-- ba1.3k sqft785 Great Oaks Dr, New Braunfels, TX 78130Off Market
- $234,1003 bd2 ba1.3k sqft781 Great Oaks Dr, New Braunfels, TX 78130Off Market
- $1,6953 bd2 ba1.3k sqft789 Great Oaks Dr, New Braunfels, TX 78130For Rent

- $229,8003 bd2 ba1.3k sqft777 Great Oaks Dr, New Braunfels, TX 78130Off Market
- $256,0003 bd2 ba1.6k sqft772 Guna Dr, New Braunfels, TX 78130Off Market
- $277,5003 bd3 ba2k sqft783 Guna Dr, New Braunfels, TX 78130Off Market
- $249,3004 bd2 ba1.6k sqft793 Great Oaks Dr, New Braunfels, TX 78130Off Market
Nearby schools
GreatSchools rating
- 6/10Clear Spring Elementary SchoolGrades: PK-5Distance: 0.4 mi
- 5/10Canyon Middle SchoolGrades: 6-8Distance: 3.5 mi
- 7/10Canyon High SchoolGrades: 9-12Distance: 4 mi
Schools provided by the listing agent
- Elementary: Clear Spring
- Middle: Canyon
- High: Canyon
- District: Comal
Source: LERA MLS. This data may not be complete. We recommend contacting the local school district to confirm school assignments for this home.
Get a cash offer in 3 minutes
Find out how much your home could sell for in as little as 3 minutes with a no-obligation cash offer.
Estimated market value
$266,800
Get a cash offer in 3 minutes
Find out how much your home could sell for in as little as 3 minutes with a no-obligation cash offer.
Estimated market value
$266,800
- Texas
- Guadalupe County
- New Braunfels
- 78130
- 780 Guna Dr
Nearby cities
Nearby neighborhoods
Nearby zip codes
Other New Braunfels Topics
