A masterpiece of architectural elegance and waterfront living, 780 Harbour Isles Court, North Palm Beach is an extraordinary estate designed for the discerning buyer. Boasting 5 bedrooms, 5 full baths, 2 half baths, and 3 car garage this 6,849 sq. ft. residence seamlessly blends sophistication, comfort, and unparalleled craftsmanship. Set within the exclusive, gated enclave of Harbour Isles, this property offers direct deep-water access and a new 40' x 6' dock, capable of accommodating up to an 80' yacht—an exceptional offering for boating enthusiasts. Inside, meticulously designed living spaces unfold with effortless grandeur. The recently renovated chef's kitchen is a culinary showpiece, equipped with top-tier appliances, a new warming drawer, a built-in microwave in the center island, and a spacious walk-in pantry. A first-floor wet bar, complete with two beverage coolers, sets the stage for seamless entertaining. The great room, anchored by a gas fireplace, offers warmth and sophistication, while new interior paint, marble floors, and a stately cherry wood office enhance the home's timeless elegance.
The first-floor primary suite is a private sanctuary, featuring a dedicated home gymperfect for wellness and fitness enthusiasts. Thoughtfully designed for both comfort and indulgence, this retreat offers an intimate escape within the grandeur of the estate.
For those who appreciate cinematic indulgence, the home boasts a spectacular movie theater room, designed for the ultimate private screening experience.
Outside, the heated pool, controlled via Aqualink, invites tranquil relaxation, while the expansive outdoor living space is an entertainer's dream. The summer kitchen is fully equipped for al fresco dining, allowing for effortless outdoor gatherings with family and friends.
State-of-the-art smart home integrations including Ring doorbell, Sonos system and 4K AV theater system.
Crafted for those who seek the exceptional, this estate is a rare sanctuary just minutes from world-class golf courses, fine dining, fishing and the pristine beaches of South Florida. Conveniently located to Palm Beach Inlet, Atlantic Ocean, Palm Beach, Kravis Center and Palm Beach International Airport.
Sold for $6,000,000
$6,000,000
780 Harbour Isle Court, North Palm Beach, FL 33410
5beds
5,691sqft
Single Family Residence
Built in 2002
0.42 Acres Lot
$6,101,100 Zestimate®
$1,054/sqft
$32,491 Estimated rent
Home value
$6,101,100
$5.43M - $6.83M
$32,491/mo
Zestimate® history
Owner options
List your home for rent
$32,491/mo
Rent Zestimate®
Find your next renter with Zillow Rental Manager. Plus, with online applications, you can quickly screen prospective tenants – for free.
$32,491/mo
Rent Zestimate®
Refinance and save
$42,293/mo
Est. payment
Refinancing to a lower rate could help reduce your monthly payments and save thousands over the life of the loan.
$42,293/mo
Est. payment
Explore your selling options
Work with a Zillow partner agent
Leverage their expertise and Zillow's premium Showcase listings to get your home seen by more buyers.
Get startedList with your own agent
Get your home in front of millions of buyers by listing it on Zillow.
Learn how to do itSell it yourself
Take full control of how buyers see your home on Zillow by listing For Sale by Owner (FSBO).
List your homeWhat's special
Zillow last checked:
Listing updated:
Listed by:
Kevin M Spina 561-722-1169,
The Keyes Company (PBG),
John Rhodes 561-379-6425,
The Keyes Company (PBG)
Bought with:
Jian Cai, 3263016
Sopher Realty
Source: BeachesMLS,MLS#: R11058847 Originating MLS: BeachesMLS
Originating MLS: BeachesMLSFacts & features
Interior
Bedrooms & bathrooms
- Bedrooms: 5
- Bathrooms: 7
- Full bathrooms: 5
- 1/2 bathrooms: 2
- Main level bathrooms: 2
- Main level bedrooms: 2
Primary bedroom
- Level: First
- Area: 352
- Dimensions: 22 X 16
Primary bedroom
- Level: First
- Area: 352
- Dimensions: 22 X 16
Bedroom 2
- Level: First
- Area: 180
- Dimensions: 15 X 12
Bedroom 2
- Level: First
- Area: 180
- Dimensions: 15 X 12
Bedroom 3
- Level: Second
- Area: 234
- Dimensions: 18 X 13
Bedroom 3
- Level: Second
- Area: 234
- Dimensions: 18 X 13
Bedroom 4
- Level: Second
- Area: 182
- Dimensions: 14 X 13
Bedroom 4
- Level: Second
- Area: 182
- Dimensions: 14 X 13
Bedroom 5
- Level: Second
- Area: 204
- Dimensions: 17 X 12
Bedroom 5
- Level: Second
- Area: 204
- Dimensions: 17 X 12
Den
- Level: First
- Area: 210
- Dimensions: 15 X 14
Den
- Level: First
- Area: 210
- Dimensions: 15 X 14
Dining room
- Level: First
- Area: 240
- Dimensions: 20 X 12
Dining room
- Level: First
- Area: 100
- Dimensions: 10 X 10
Dining room
- Level: First
- Area: 240
- Dimensions: 20 X 12
Dining room
- Level: First
- Area: 100
- Dimensions: 10 X 10
Family room
- Level: First
- Area: 420
- Dimensions: 21 X 20
Family room
- Level: First
- Area: 420
- Dimensions: 21 X 20
Kitchen
- Level: First
- Area: 270
- Dimensions: 18 X 15
Kitchen
- Level: First
- Area: 270
- Dimensions: 18 X 15
Living room
- Level: First
- Area: 600
- Dimensions: 25 X 24
Living room
- Level: First
- Area: 625
- Dimensions: 25 X 25
Living room
- Level: First
- Area: 625
- Dimensions: 25 X 25
Living room
- Level: First
- Area: 600
- Dimensions: 25 X 24
Other
- Description: Gym
- Level: First
- Area: 130
- Dimensions: 13 X 10
Other
- Description: Gym
- Level: First
- Area: 130
- Dimensions: 13 X 10
Utility room
- Level: First
- Area: 60
- Dimensions: 10 X 6
Utility room
- Level: First
- Area: 60
- Dimensions: 10 X 6
Heating
- Central, Electric
Cooling
- Central Air, Ceiling Fan(s), Electric
Appliances
- Included: Dryer, Dishwasher, Disposal, Gas Range, Gas Water Heater, Microwave, Refrigerator, Trash Compactor, Water Heater, Washer
- Laundry: Inside, Laundry Closet, Laundry Tub
Features
- Wet Bar, Breakfast Bar, Bidet, Built-in Features, Breakfast Area, Closet Cabinetry, Central Vacuum, Dining Area, Separate/Formal Dining Room, Dual Sinks, Entrance Foyer, High Ceilings, Jetted Tub, Kitchen Island, Kitchen/Dining Combo, Main Level Primary, Multiple En Suite Bathrooms, Pantry, Sitting Area in Primary, Split Bedrooms, Separate Shower
- Flooring: Carpet, Ceramic Tile, Marble, Wood
- Doors: French Doors
- Windows: Arched, Blinds, Bay Window(s), Drapes, Storm Window(s)
- Has fireplace: Yes
Interior area
- Total structure area: 6,849
- Total interior livable area: 5,691 sqft
Property
Parking
- Total spaces: 3
- Parking features: Attached, Circular Driveway, Garage, Garage Door Opener
- Attached garage spaces: 3
- Has uncovered spaces: Yes
Features
- Levels: Two
- Stories: 2
- Entry location: Entry Level Living Area Y
- Patio & porch: Covered, Patio
- Exterior features: Built-in Barbecue, Barbecue, Lighting, Outdoor Kitchen, Outdoor Living Area
- Has private pool: Yes
- Pool features: Heated
- Has spa: Yes
- Spa features: In Ground
- Fencing: Fenced
- Has view: Yes
- View description: Intercoastal, Pool
- Has water view: Yes
- Water view: Intercoastal
- Waterfront features: Intracoastal Access, No Fixed Bridges, Ocean Access
Lot
- Size: 0.42 Acres
- Dimensions: 100 x 181.91 x 100 x 181.63 .42 ACRES
- Features: 1/4 to 1/2 Acre Lot, Sprinklers Automatic, Sprinkler System
Details
- Parcel number: 68434208230000630
- Zoning: R1(cit
- Other equipment: Intercom
Construction
Type & style
- Home type: SingleFamily
- Architectural style: Colonial
- Property subtype: Single Family Residence
Materials
- Block
- Roof: Spanish Tile
Condition
- Resale
- New construction: No
- Year built: 2002
Utilities & green energy
- Electric: 3 Phase
- Sewer: Public Sewer
- Water: Public
- Utilities for property: Cable Available, Natural Gas Available, Sewer Available, Water Available
Community & HOA
Community
- Features: Home Owners Association, Boat Facilities, Gated, Street Lights, Sidewalks
- Security: Security System Owned, Closed Circuit Camera(s), Gated with Guard, Gated Community, Smoke Detector(s)
- Subdivision: HARBOUR ISLES
HOA
- Has HOA: Yes
- Amenities included: Boating, None, Picnic Area, Sidewalks
- Services included: Common Areas, Cable TV, Security
- HOA fee: $733 monthly
Location
- Region: North Palm Beach
Financial & listing details
- Price per square foot: $1,054/sqft
- Tax assessed value: $4,226,468
- Annual tax amount: $55,307
- Date on market: 2/13/2025
- Cumulative days on market: 35 days
- Listing terms: Cash,Conventional
- Road surface type: Paved
Price history
| Date | Event | Price |
|---|---|---|
| 5/12/2025 | Sold | $6,000,000-10.4%$1,054/sqft |
Source:  BeachesMLS #R11058847 Report a problem BeachesMLS #R11058847 Report a problem | ||
| 3/20/2025 | Pending sale | $6,695,000$1,176/sqft |
Source: BeachesMLS #RX-11058847 Report a problem | ||
| 2/13/2025 | Listed for sale | $6,695,000+117.4%$1,176/sqft |
Source: BeachesMLS #RX-11058847 Report a problem | ||
| 9/4/2018 | Sold | $3,080,000-11.9%$541/sqft |
Source: BeachesMLS #R10380088 Report a problem | ||
| 7/19/2018 | Pending sale | $3,495,000$614/sqft |
Source: Illustrated Properties Corporate #RX-10380088 Report a problem | ||
| 3/7/2018 | Price change | $3,495,000-5.4%$614/sqft |
Source: Illustrated Properties Corporate #RX-10380088 Report a problem | ||
| 11/8/2017 | Price change | $3,695,000-4%$649/sqft |
Source: Illustrated Properties Corporate #RX-10380088 Report a problem | ||
| 8/2/2017 | Price change | $3,849,9990%$677/sqft |
Source: Palm Beaches #RX-10331107 Report a problem | ||
| 5/3/2017 | Listed for sale | $3,850,000+450%$677/sqft |
Source: Keller Williams Realty/P B #RX-10331107 Report a problem | ||
| 10/4/2000 | Sold | $700,000$123/sqft |
Source: Public Record Report a problem | ||
Public tax history
| Year | Property taxes | Tax assessment |
|---|---|---|
| 2025 | $56,899 +2.9% | $2,875,210 +2.9% |
| 2024 | $55,307 +5% | $2,794,179 +3% |
| 2023 | $52,678 +0.5% | $2,712,795 +3% |
| 2022 | $52,420 +0.2% | $2,633,782 +3% |
| 2021 | $52,311 -1.3% | $2,557,070 +1.4% |
| 2020 | $53,023 -0.7% | $2,521,765 +0.5% |
| 2019 | $53,372 | $2,509,441 +13.6% |
| 2018 | $53,372 +16.8% | $2,208,840 +2.1% |
| 2017 | $45,699 +2.1% | $2,163,408 +2.1% |
| 2016 | $44,760 -0.2% | $2,118,911 +0.7% |
| 2015 | $44,837 -2.2% | $2,104,182 +0.8% |
| 2014 | $45,827 -3.5% | $2,087,482 -5.2% |
| 2013 | $47,492 -2.3% | $2,201,774 -0.5% |
| 2012 | $48,587 -0.9% | $2,213,754 +1.1% |
| 2011 | $49,037 -1.3% | $2,190,621 -0.5% |
| 2010 | $49,704 0% | $2,202,558 -3.2% |
| 2009 | $49,714 +8.5% | $2,276,223 +0.1% |
| 2008 | $45,806 +5.6% | $2,273,949 +3% |
| 2007 | $43,371 -4.1% | $2,207,717 +2.7% |
| 2006 | $45,208 | $2,148,795 +3% |
| 2005 | -- | $2,086,209 +3% |
| 2004 | $33,472 +4197.9% | $2,025,446 +1.9% |
| 2003 | $779 -96% | $1,987,680 +127.2% |
| 2002 | $19,620 +38.9% | $875,000 +39.6% |
| 2001 | $14,125 +11.1% | $626,750 +9% |
| 2000 | $12,719 | $575,000 |
Find assessor info on the county website
Neighborhood: 33410
Nearby homes
- $5,600,0005 bd6 ba6k sqft784 Harbour Isles Ct, North Palm Beach, FL 33410Sold
- $5,600,0005 bd7 ba6k sqft784 Harbour Isle Ct, Palm Beach Gardens, FL 33410Sold
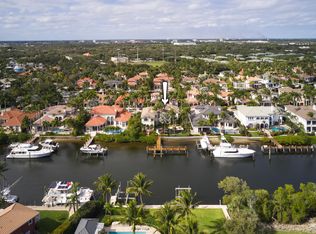
- $5,733,8004 bd7 ba5.1k sqft776 Harbour Isles Ct, North Palm Beach, FL 33410Off Market

- $---- bd-- ba-- sqft812 Harbour Isle Ct, Palm Beach Gardens, FL 33410Off Market
- $---- bd-- ba-- sqft797 Harbour Isle Ct, Palm Beach Gardens, FL 33410Off Market
- $6,491,7006 bd9 ba7k sqft796 Harbour Isle Ct, Palm Beach Gardens, FL 33410Off Market
- $---- bd-- ba-- sqft793 Harbour Isle Ct, Palm Beach Gardens, FL 33410Off Market
- $4,200,0004 bd5 ba4.1k sqft772 Harbour Isles Ct, North Palm Beach, FL 33410Sold
Nearby schools
GreatSchools rating
- 8/10Allamanda Elementary SchoolGrades: PK-5Distance: 0.6 mi
- 5/10Howell L. Watkins Middle SchoolGrades: 6-8Distance: 1.6 mi
- 3/10Palm Beach Gardens High SchoolGrades: 9-12Distance: 2.1 mi
Schools provided by the listing agent
- Elementary: Allamanda
- Middle: Howell L. Watkins
- High: Palm Beach Gardens
Source: BeachesMLS. This data may not be complete. We recommend contacting the local school district to confirm school assignments for this home.
Get a cash offer in 3 minutes
Find out how much your home could sell for in as little as 3 minutes with a no-obligation cash offer.
Estimated market value
$6,101,100
Get a cash offer in 3 minutes
Find out how much your home could sell for in as little as 3 minutes with a no-obligation cash offer.
Estimated market value
$6,101,100
- Florida
- Palm Beach County
- North Palm Beach
- 33410
- 780 Harbour Isle Court
Nearby cities
Nearby neighborhoods
Nearby zip codes
Other North Palm Beach Topics
- Apartments for Rent in 33410
- Houses for Sale in 33410
- Houses for Rent in 33410
- 33410 Real Estate
- North Palm Beach Condos
- Houses for Sale in North Palm Beach
- Newest Listings in North Palm Beach
- North Palm Beach Home Values
- North Palm Beach Real Estate Agents
- North Palm Beach Refinance
- North Palm Beach Mortgage Rates
