Fall in love with this Libertyville Oasis in a spectacular location! A beautifully maintained tri-level on a quiet, tree-lined street is the perfect place to call home. Right from the start you will notice tremendous curb appeal with an oversized front porch to sit and sip coffee in the morning or watch the sunset in the evening. Owners have been here over 35 years and you will feel right at home from the moment you step inside the front door. The main floor offers open concept living and dining space with beautiful hardwood floors and natural light. The refreshed kitchen is white and bright and overlooks the large lot, over a half acre! The three season sun porch is perfect for enjoying a good book or entertaining friends on hot days in the comfort of the shade. Upstairs you will find four bedrooms and a nicely updated bath with custom features. The lower level features a large family room with a fireplace, a second full bathroom, access to the attached two car garage, and laundry. The home also has a generator(2017) ready for peace of mind. The backyard is a dream with beautiful mature landscaping and the centerpiece of it all is a spectacular heated in-ground pool! Relax and enjoy the summer months floating in the privacy of your own peaceful staycation location! There is an attached storage area behind the home as well as two sheds for an abundance of space to store pool toys, gardening tools and more. All of this is within walking distance to Lake Minear, the Des Plaines River Trail, the canoe launch, and just a short ride to town to enjoy all that Libertyville has to offer such as festivals, farmers markets, dining, and shopping. Located in the Award winning Copeland Elementary School, Highland Middle School, and Libertyville High School districts, this home truly has it all!
Closed
$532,500
780 Hawthorne Ln, Libertyville, IL 60048
4beds
2,124sqft
Single Family Residence
Built in 1961
0.53 Acres Lot
$686,400 Zestimate®
$251/sqft
$5,111 Estimated rent
Home value
$686,400
$645,000 - $734,000
$5,111/mo
Zestimate® history
Owner options
List your home for rent
$5,111/mo
Rent Zestimate®
Find your next renter with Zillow Rental Manager. Plus, with online applications, you can quickly screen prospective tenants – for free.
$5,111/mo
Rent Zestimate®
Refinance and save
$4,056/mo
Est. payment
Refinancing to a lower rate could help reduce your monthly payments and save thousands over the life of the loan.
$4,056/mo
Est. payment
Explore your selling options
Work with a Zillow partner agent
Leverage their expertise and Zillow's premium Showcase listings to get your home seen by more buyers.
Get startedList with your own agent
Get your home in front of millions of buyers by listing it on Zillow.
Learn how to do itSell it yourself
Take full control of how buyers see your home on Zillow by listing For Sale by Owner (FSBO).
List your homeWhat's special
Dining spaceCanoe launchTree-lined streetNatural lightFarmers marketsOpen concept livingRefreshed kitchen
Zillow last checked:
Listing updated:
Listed by:
Juliet Towne 847-219-9358,
Coldwell Banker Realty
Bought with:
Charles Engman
Coldwell Banker Realty
Source: MRED as distributed by MLS GRID,MLS#: 11818934
Facts & features
Interior
Bedrooms & bathrooms
- Bedrooms: 4
- Bathrooms: 2
- Full bathrooms: 2
Rooms
- Room types: Sun Room
Primary bedroom
- Features: Flooring (Hardwood)
- Level: Second
- Area: 154 Square Feet
- Dimensions: 14X11
Bedroom 2
- Features: Flooring (Hardwood)
- Level: Second
- Area: 144 Square Feet
- Dimensions: 12X12
Bedroom 3
- Features: Flooring (Hardwood)
- Level: Second
- Area: 110 Square Feet
- Dimensions: 11X10
Bedroom 4
- Features: Flooring (Hardwood)
- Level: Second
- Area: 99 Square Feet
- Dimensions: 11X9
Dining room
- Features: Flooring (Hardwood)
- Level: Main
- Area: 110 Square Feet
- Dimensions: 10X11
Family room
- Level: Lower
- Area: 468 Square Feet
- Dimensions: 18X26
Kitchen
- Level: Main
- Area: 143 Square Feet
- Dimensions: 11X13
Laundry
- Level: Lower
- Area: 56 Square Feet
- Dimensions: 7X8
Living room
- Features: Flooring (Hardwood)
- Level: Main
- Area: 276 Square Feet
- Dimensions: 23X12
Sun room
- Level: Main
- Area: 100 Square Feet
- Dimensions: 10X10
Heating
- Baseboard
Cooling
- Small Duct High Velocity
Features
- Basement: Crawl Space
Interior area
- Total structure area: 2,124
- Total interior livable area: 2,124 sqft
Property
Parking
- Total spaces: 2
- Parking features: Asphalt, On Site, Garage Owned, Attached, Garage
- Attached garage spaces: 2
Accessibility
- Accessibility features: No Disability Access
Lot
- Size: 0.53 Acres
- Dimensions: 306.7X251.5X168.7
Details
- Parcel number: 11154010030000
- Special conditions: None
Construction
Type & style
- Home type: SingleFamily
- Property subtype: Single Family Residence
Materials
- Brick, Wood Siding
- Roof: Asphalt
Condition
- New construction: No
- Year built: 1961
Utilities & green energy
- Sewer: Public Sewer
- Water: Well
Community & HOA
HOA
- Services included: None
Location
- Region: Libertyville
Financial & listing details
- Price per square foot: $251/sqft
- Tax assessed value: $476,601
- Annual tax amount: $8,778
- Date on market: 6/28/2023
- Listing terms: Conventional
- Ownership: Fee Simple
Price history
| Date | Event | Price |
|---|---|---|
| 8/18/2023 | Sold | $532,500+6.7%$251/sqft |
Source:  MRED as distributed by MLS GRID #11818934 Report a problem MRED as distributed by MLS GRID #11818934 Report a problem | ||
| 7/4/2023 | Contingent | $499,000$235/sqft |
Source: MRED as distributed by MLS GRID #11818934 Report a problem | ||
| 6/28/2023 | Listed for sale | $499,000$235/sqft |
Source: MRED as distributed by MLS GRID #11818934 Report a problem | ||
Public tax history
| Year | Property taxes | Tax assessment |
|---|---|---|
| 2024 | $11,370 +20% | $164,475 +3.5% |
| 2023 | $9,475 +7.9% | $158,851 +16.3% |
| 2022 | $8,784 +4.2% | $136,630 +10.5% |
| 2021 | $8,430 -2.7% | $123,702 -2.3% |
| 2020 | $8,667 +2.6% | $126,602 +1% |
| 2019 | $8,449 +7.5% | $125,398 +1.5% |
| 2018 | $7,862 | $123,532 +3.3% |
| 2017 | $7,862 +0.3% | $119,632 +5.5% |
| 2016 | $7,841 +1.4% | $113,428 +7% |
| 2015 | $7,734 +0.4% | $106,018 +1.7% |
| 2014 | $7,703 -1.1% | $104,209 -0.9% |
| 2012 | $7,786 +0.5% | $105,113 -11.5% |
| 2011 | $7,749 -0.7% | $118,802 -5.4% |
| 2010 | $7,807 +1.6% | $125,537 -6.2% |
| 2009 | $7,684 +3.4% | $133,903 +3% |
| 2008 | $7,429 -4% | $129,953 -4.7% |
| 2006 | $7,739 -10.2% | $136,425 |
| 2005 | $8,623 +6.8% | -- |
| 2004 | $8,075 +127.1% | -- |
| 2003 | $3,555 -49.8% | -- |
| 2002 | $7,077 +5% | -- |
| 2001 | $6,741 +2.9% | $98,278 +2.6% |
| 2000 | $6,551 | $95,797 |
Find assessor info on the county website
Neighborhood: 60048
Nearby homes
- $1,070,800-- bd-- ba-- sqft13795 W Hawthorn Dr, Mettawa, IL 60048Off Market
- $590,000-- bd-- ba-- sqft13753 W Hawthorn Dr, Mettawa, IL 60048Off Market
- $981,8005 bd3 ba3k sqft800 Hawthorne Ln, Libertyville, IL 60048Off Market
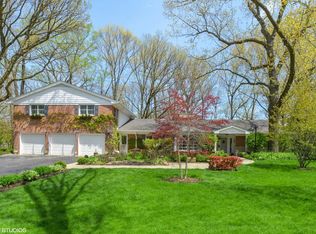
- $2,139-- bd-- ba-- sqft800 Hawthorne Ln, Libertyville, IL 60048Off Market
- $542,400-- bd2 ba1.6k sqft15380 W Oak Spring Rd, Libertyville, IL 60048Off Market
- $---- bd-- ba-- sqft29430 N Hawthorne Ln, Libertyville, IL 60048Off Market
- $---- bd-- ba-- sqft29400 N Hawthorne Ln, Libertyville, IL 60048Off Market
- $1,066,1004 bd4 ba3.3k sqft810 Hawthorne Ln, Libertyville, IL 60048Off Market
Nearby schools
GreatSchools rating
- 9/10Copeland Manor Elementary SchoolGrades: K-5Distance: 1.2 mi
- 7/10Highland Middle SchoolGrades: 6-8Distance: 1.4 mi
- 9/10Libertyville High SchoolGrades: 9-12Distance: 1.7 mi
Schools provided by the listing agent
- Elementary: Copeland Manor Elementary School
- Middle: Highland Middle School
- High: Libertyville High School
- District: 70
Source: MRED as distributed by MLS GRID. This data may not be complete. We recommend contacting the local school district to confirm school assignments for this home.
Get a cash offer in 3 minutes
Find out how much your home could sell for in as little as 3 minutes with a no-obligation cash offer.
Estimated market value
$686,400
Get a cash offer in 3 minutes
Find out how much your home could sell for in as little as 3 minutes with a no-obligation cash offer.
Estimated market value
$686,400
- Illinois
- Lake County
- Libertyville
- 60048
- 780 Hawthorne Ln
Nearby cities
Nearby neighborhoods
Nearby zip codes
Other Libertyville Topics
