Skip main navigation
Off market
  • $177,100

    780 Highland Hwy, Ortonville, MN 56278

    3beds
    1,062sqft
    SingleFamily
    Built in 1952
    10,454 Square Feet Lot
    $177,100 Zestimate®
    $167/sqft
    $1,304 Estimated rent

    Home value

    $177,100

    $158,000 - $195,000

    $1,304/mo

    Zestimate® history
    Loading
    Loading...

    Owner options

    List your home for rent

    $1,304/mo

    Rent Zestimate®

    Find your next renter with Zillow Rental Manager. Plus, with online applications, you can quickly screen prospective tenants – for free.

    Learn more

    $1,304/mo

    Rent Zestimate®

    Refinance and save

    $1,108/mo

    Est. payment

    Refinancing to a lower rate could help reduce your monthly payments and save thousands over the life of the loan.

    See today's rates

    $1,108/mo

    Est. payment

    Explore your selling options

    Work with a Zillow partner agent

    Leverage their expertise and Zillow's premium Showcase listings to get your home seen by more buyers.

    Get started

    List with your own agent

    Get your home in front of millions of buyers by listing it on Zillow.

    Learn how to do it

    Sell it yourself

    Take full control of how buyers see your home on Zillow by listing For Sale by Owner (FSBO).

    List your home

    What's special

    Stone lakeLandscaped yardLarge patioOrtonville golf courseRelaxing patioCustom entertainment centerUpdated windows

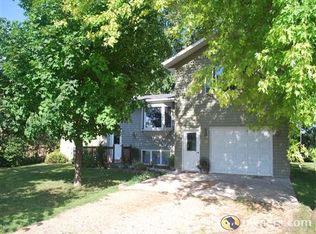
    This ideal home is located just a few steps from the Northridge Park, Ortonville Golf Course, Community Pool and Ortonville Hospital. You can’t beat this location! The home backs on to the Northridge Park, allowing easy access to the park to enjoy all the tranquility of the seasons. The home is tucked back, very secluded with lots of privacy. The gravel drive is city owned and maintained, which means no need for snowplowing in the winter! The home is ideal for one level living, with all your essentials on the main floor. You will find a gorgeous updated kitchen with custom cabinets galore. The kitchen also features durable granite countertops. The appliances and features throughout the kitchen will make for enjoyable cooking. The open concept living makes entertaining a breeze, allowing your guests plenty of space to relax and flow from room to room. The custom entertainment center features a large space for your TV as well as shelving to showcase all your decorative pieces. This home has updated windows which will allow those beautiful evening breezes to flow throughout your home. With natural light in each room, you have adequate lighting throughout. From the front of the home, you will see slight views of Big Stone Lake while also enjoying the wildlife that frequent the yard. Deer are a common site while relaxing and watching the sunsets over Big Stone Lake. On the main floor you will find three bedrooms and bath. With the ease of one level living, you will find a stand-up shower with a built-in bench. The updated bathroom will make your life effortless. You will also find a stackable washer and dryer in the bathroom. There is an optional lower-level washer/dryer access as well. You will also find that this home has a newer furnace and water heater. BRAND NEW ROOF!!! The front of the house, you will find a relaxing patio with a beautifully landscaped yard. The back yard provides an entertainer’s paradise. There is a large patio that homes the perfect grilling area. There is a bonfire pit located in the backyard as well.

    This property is not currently displayed as for sale or rent on Zillow. This may be different from what's on other websites or public sources.

    Facts & features

    Interior

    Bedrooms & bathrooms
    • Bedrooms: 3
    • Bathrooms: 1
    • Full bathrooms: 1
    Heating
    • Forced air, Gas
    Cooling
    • Central
    Features
    • Basement: Partially finished
    Interior area
    • Total interior livable area: 1,062 sqft

    Property

    Parking
    • Total spaces: 2
    • Parking features: Garage - Detached, Off-street, On-street
    Features
    • Exterior features: Vinyl
    • Has view: Yes
    • View description: Park, Water
    • Has water view: Yes
    • Water view: Water
    Lot
    • Size: 10,454 Square Feet
    Details
    • Parcel number: 221085000

    Construction

    Type & style
    • Home type: SingleFamily
    Materials
    • Roof: Shake / Shingle
    Condition
    • Year built: 1952

    Community & HOA

    Location
    • Region: Ortonville

    Financial & listing details

    • Price per square foot: $167/sqft
    • Tax assessed value: $182,000
    • Annual tax amount: $2,302

    Price history

    DateEventPrice
    5/17/2022Listing removed--
    Source: Owner Report a problem
    3/29/2022Listed for sale$169,999$160/sqft
    Source: Owner Report a problem
    3/20/2022Listing removed--
    Source: Owner Report a problem
    12/13/2021Listed for sale$169,999-10.1%$160/sqft
    Source: Owner Report a problem
    11/28/2021Listing removed--
    Source: Owner Report a problem
    8/16/2021Listed for sale$189,000+171.8%$178/sqft
    Source: Owner Report a problem
    9/26/2016Sold$69,525-7.2%$65/sqft
    Source: NorthstarMLS as distributed by MLS GRID #5187261 Report a problem
    5/19/2016Listed for sale$74,900$71/sqft
    Source: SHADY OAK REALTY #6023444 Report a problem

    Public tax history

    YearProperty taxesTax assessment
    2025$2,302 +10.6%$162,500 +2.1%
    2024$2,082 +29.2%$159,100 +51%
    2023$1,612 +45.5%$105,332 +66.2%
    2022$1,108 +19.9%$63,367 +14.4%
    2021$924 +12.7%$55,410 -28.2%
    2020$820 $77,200
    2019$820 +20.9%$77,200 +14.5%
    2018$678 $67,400 -1.5%
    2017-- $68,400 +16.9%
    2016-- $58,500
    2015-- --
    2014-- --
    2013-- --
    2012-- --
    2011-- --
    2010-- --
    Find assessor info on the county website

    Neighborhood: 56278

    Nearby schools

    GreatSchools rating
    Get pre-qualified for a loan
    At Zillow Home Loans, we can pre-qualify you in as little as 5 minutes with no impact to your credit score.

    An equal housing lender. NMLS #10287.
