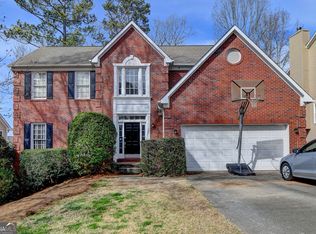
Welcome to 780 Highmeade Terrace tucked into a quiet cul-de-sac in the well-established community of Pennbrooke. This 5-bedroom, 3.5-bath home offers over 3,200 square feet of inviting living space, thoughtful layout, and exceptional outdoor living. As you step inside, you're greeted by a light-filled entry that opens into the main living areas, where the layout naturally connects the living room, kitchen, and dining spaces. To the left, a dedicated office or formal living room; to the right, an intentional dining space. The kitchen sits at the center of the home along the back of the home positioned for both everyday functionality and easy entertaining overlooking the open living room filled with natural light. Upstairs, you'll find a French-door entry leading into the primary suite, complete with a fully renovated primary bathroom. Three additional oversized bedrooms and an updated guest bathroom complete the upper level. There is even more space in the basement, featuring a large entertaining area ready for a ping pong or pool table, a movie room, and an additional bedroom with a full bathroom. Step out back to find an outdoor setup designed for entertaining. Beneath the large deck overlooking the backyard, a full flagstone patio connects seamlessly to the yard, complete with fresh sod and a custom fire pit. This home also features newer HVAC systems, updated windows, brand-new carpet, and renovated kitchen and bathrooms all contributing to its open, functional layout and entertainer-friendly design. All of this is set within a well-established Alpharetta community, zoned for top-rated schools and just minutes from Avalon, Downtown Alpharetta, and everything that makes the area so desirable. Book your showing today. Reach out to Patrick Casey, listing agent, with any questions.
Closed
$725,000
780 Highmeade Ter, Alpharetta, GA 30005
5beds
3,074sqft
Single Family Residence
Built in 1996
9,016 Square Feet Lot
$717,800 Zestimate®
$236/sqft
$4,429 Estimated rent
Home value
$717,800
$660,000 - $782,000
$4,429/mo
Zestimate® history
Owner options
List your home for rent
$4,429/mo
Rent Zestimate®
Find your next renter with Zillow Rental Manager. Plus, with online applications, you can quickly screen prospective tenants – for free.
$4,429/mo
Rent Zestimate®
Refinance and save
$4,576/mo
Est. payment
Refinancing to a lower rate could help reduce your monthly payments and save thousands over the life of the loan.
$4,576/mo
Est. payment
Explore your selling options
Work with a Zillow partner agent
Leverage their expertise and Zillow's premium Showcase listings to get your home seen by more buyers.
Get startedList with your own agent
Get your home in front of millions of buyers by listing it on Zillow.
Learn how to do itSell it yourself
Take full control of how buyers see your home on Zillow by listing For Sale by Owner (FSBO).
List your homeWhat's special
Thoughtful layoutLight-filled entryIntentional dining spaceUpdated windowsRenovated kitchen and bathroomsBrand-new carpetFully renovated primary bathroom
Zillow last checked:
Listing updated:
Listed by:
Patrick Casey 770-317-3272,
Bolst, Inc.
Bought with:
Ellen Cook, 418313
Bolst, Inc.
Source: GAMLS,MLS#: 10716858
Facts & features
Interior
Bedrooms & bathrooms
- Bedrooms: 5
- Bathrooms: 4
- Full bathrooms: 3
- 1/2 bathrooms: 1
Rooms
- Room types: Family Room, Foyer
Kitchen
- Features: Breakfast Bar, Solid Surface Counters
Heating
- Natural Gas
Cooling
- Ceiling Fan(s), Central Air, Electric
Appliances
- Included: Dishwasher, Disposal, Microwave, Oven/Range (Combo), Refrigerator, Stainless Steel Appliance(s)
- Laundry: Other
Features
- Double Vanity, Tray Ceiling(s), Walk-In Closet(s)
- Flooring: Carpet, Hardwood, Tile
- Basement: Concrete,Full
- Number of fireplaces: 1
- Fireplace features: Family Room
- Common walls with other units/homes: No Common Walls
Interior area
- Total structure area: 3,074
- Total interior livable area: 3,074 sqft
- Finished area above ground: 2,236
- Finished area below ground: 838
Property
Parking
- Parking features: Attached, Garage, Off Street
- Has attached garage: Yes
Features
- Levels: Two
- Stories: 2
- Patio & porch: Deck
- Fencing: Back Yard
- Body of water: None
Lot
- Size: 9,016 Square Feet
- Features: Private
- Residential vegetation: Grassed
Details
- Parcel number: 11 014400850358
Construction
Type & style
- Home type: SingleFamily
- Architectural style: Traditional
- Property subtype: Single Family Residence
Materials
- Stucco
- Roof: Composition
Condition
- Resale
- New construction: No
- Year built: 1996
Utilities & green energy
- Sewer: Public Sewer
- Water: Public
- Utilities for property: Cable Available, Electricity Available, Natural Gas Available, Phone Available, Sewer Available, Underground Utilities, Water Available
Green energy
- Energy efficient items: Thermostat
Community & HOA
Community
- Features: Sidewalks, Street Lights, Walk To Schools, Near Shopping
- Security: Smoke Detector(s)
- Subdivision: Pennbrooke
HOA
- Has HOA: Yes
- Services included: Maintenance Grounds, Swimming, Tennis
Location
- Region: Alpharetta
Financial & listing details
- Price per square foot: $236/sqft
- Tax assessed value: $628,000
- Annual tax amount: $3,450
- Date on market: 3/26/2026
- Cumulative days on market: 4 days
- Listing agreement: Exclusive Right To Sell
- Electric utility on property: Yes
Price history
| Date | Event | Price |
|---|---|---|
| 4/29/2026 | Sold | $725,000+1.4%$236/sqft |
Source:  GAMLS #10716858 Report a problem GAMLS #10716858 Report a problem | ||
| 3/30/2026 | Pending sale | $715,000$233/sqft |
Source: GAMLS #10716858 Report a problem | ||
| 3/26/2026 | Listed for sale | $715,000+252.7%$233/sqft |
Source: GAMLS #10716858 Report a problem | ||
| 7/11/1996 | Sold | $202,700$66/sqft |
Source: Public Record Report a problem | ||
Public tax history
| Year | Property taxes | Tax assessment |
|---|---|---|
| 2025 | $3,450 +3.4% | $251,200 +8.2% |
| 2024 | $3,336 +20.3% | $232,200 |
| 2023 | $2,773 -12.1% | $232,200 +17.5% |
| 2022 | $3,157 +0.7% | $197,680 +31.1% |
| 2021 | $3,135 -25.4% | $150,760 +1.2% |
| 2020 | $4,205 +0.2% | $148,960 -3.6% |
| 2019 | $4,198 | $154,480 +2.4% |
| 2018 | $4,198 | $150,840 +19.4% |
| 2017 | $4,198 +13.4% | $126,280 |
| 2016 | $3,703 -0.6% | $126,280 |
| 2015 | $3,725 +32.5% | $126,280 +20.9% |
| 2014 | $2,812 | $104,480 +11.7% |
| 2013 | -- | $93,560 |
| 2012 | $2,391 | $93,560 -12.6% |
| 2011 | -- | $107,000 -10.9% |
| 2010 | $3,003 +2.1% | $120,080 |
| 2009 | $2,940 | $120,080 |
| 2008 | -- | $120,080 -2.6% |
| 2007 | $2,844 | $123,240 +36.9% |
| 2005 | -- | $90,000 -4.7% |
| 2004 | $2,681 +2.4% | $94,400 +3.9% |
| 2003 | $2,619 +6% | $90,880 +8.2% |
| 2002 | $2,471 +2.4% | $84,000 +7.9% |
| 2001 | $2,412 | $77,840 |
Find assessor info on the county website
Neighborhood: 30005
Nearby homes
- $640,0004 bd4 ba3.2k sqft770 Highmeade Ter, Alpharetta, GA 30005Sold
- $696,4005 bd3 ba2.3k sqft790 Highmeade Ter, Alpharetta, GA 30005Off Market
- $624,0004 bd3 ba2.5k sqft425 Tumbling Creek Dr, Alpharetta, GA 30005Off Market

- $554,1004 bd2 ba2.2k sqft415 Tumbling Creek Dr, Alpharetta, GA 30005Off Market
- $638,0004 bd2 ba2.7k sqft760 Highmeade Ter, Alpharetta, GA 30005Off Market
- $616,8004 bd3 ba2.6k sqft405 Tumbling Creek Dr, Alpharetta, GA 30005Off Market
- $615,9004 bd2 ba2.5k sqft435 Tumbling Creek Dr, Alpharetta, GA 30005Off Market
- $630,4004 bd3 ba2.2k sqft800 Highmeade Ter, Alpharetta, GA 30005Off Market
Nearby schools
GreatSchools rating
- 10/10New Prospect Elementary SchoolGrades: PK-5Distance: 2.1 mi
- 9/10Webb Bridge Middle SchoolGrades: 6-8Distance: 0.6 mi
- 10/10Alpharetta High SchoolGrades: 9-12Distance: 1 mi
Schools provided by the listing agent
- Elementary: New Prospect
- Middle: Webb Bridge
- High: Alpharetta
Source: GAMLS. This data may not be complete. We recommend contacting the local school district to confirm school assignments for this home.
Get a cash offer in 3 minutes
Find out how much your home could sell for in as little as 3 minutes with a no-obligation cash offer.
Estimated market value
$717,800
Get a cash offer in 3 minutes
Find out how much your home could sell for in as little as 3 minutes with a no-obligation cash offer.
Estimated market value
$717,800
- Georgia
- Fulton County
- Alpharetta
- 30005
- 780 Highmeade Ter
