Skip main navigation
Sold
  • $305,000

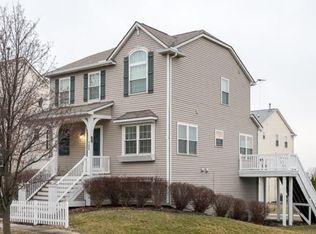
    780 Jackson Ln, Milan, MI 48160

    3beds
    2,275sqft
    Single Family Residence
    Built in 2003
    5,662.8 Square Feet Lot
    $303,400 Zestimate®
    $134/sqft
    $2,883 Estimated rent

    Home value

    $303,400

    $267,000 - $343,000

    $2,883/mo

    Zestimate® history
    Loading
    Loading...

    Owner options

    List your home for rent

    $2,883/mo

    Rent Zestimate®

    Find your next renter with Zillow Rental Manager. Plus, with online applications, you can quickly screen prospective tenants – for free.

    Learn more

    $2,883/mo

    Rent Zestimate®

    Refinance and save

    $2,103/mo

    Est. payment

    Refinancing to a lower rate could help reduce your monthly payments and save thousands over the life of the loan.

    See today's rates

    $2,103/mo

    Est. payment

    Explore your selling options

    Work with a Zillow partner agent

    Leverage their expertise and Zillow's premium Showcase listings to get your home seen by more buyers.

    Get started

    List with your own agent

    Get your home in front of millions of buyers by listing it on Zillow.

    Learn how to do it

    Sell it yourself

    Take full control of how buyers see your home on Zillow by listing For Sale by Owner (FSBO).

    List your home

    What's special

    Showings start at Open House Sunday 4/12 1-3PM Well maintained 3 bedroom gem in sought after Uptown Village. Main level features kitchen with newer appliances and eat in dining area, spacious living room plus bonus room for home office or possible 4th bedroom conversion. Upstairs you'll find the spacious primary bedroom with en-suite bath and closet. Also 2 large bedrooms with an accompanying full bath. Basement features family room and half bath. Walkout out basement, rear facing garage and work area. HOA fee includes pool usage. Easy commute to 23. Near excellent Milan Schools. Schedule a private showing today.

    Zillow last checked:

    Listing updated:

    Listed by:

    Thomas Turco 734-474-1243,

    RE/MAX Platinum

    Bought with:

    Ashlee Parrelly

    Source: MichRIC,MLS#: 26014281MLS Logo

    Facts & features

    Interior

    Bedrooms & bathrooms
    • Bedrooms: 3
    • Bathrooms: 4
    • Full bathrooms: 2
    • 1/2 bathrooms: 2
    Primary bedroom
    • Level: Upper
    • Area: 330
    • Dimensions: 22.00 x 15.00
    Bedroom 2
    • Level: Upper
    • Area: 176
    • Dimensions: 16.00 x 11.00
    Bedroom 3
    • Level: Upper
    • Area: 127.2
    • Dimensions: 12.00 x 10.60
    Primary bathroom
    • Level: Upper
    • Area: 45
    • Dimensions: 9.00 x 5.00
    Bathroom 2
    • Level: Upper
    • Area: 45
    • Dimensions: 9.00 x 5.00
    Bathroom 3
    • Description: half bath at entry
    • Level: Main
    • Area: 25
    • Dimensions: 5.00 x 5.00
    Bathroom 4
    • Level: Basement
    • Area: 25
    • Dimensions: 5.00 x 5.00
    Bonus room
    • Description: finished basement for use
    • Level: Basement
    • Area: 299.2
    • Dimensions: 17.60 x 17.00
    Dining area
    • Level: Main
    • Area: 127.2
    • Dimensions: 12.00 x 10.60
    Kitchen
    • Level: Main
    • Area: 149.6
    • Dimensions: 13.60 x 11.00
    Laundry
    • Level: Main
    • Area: 30
    • Dimensions: 6.00 x 5.00
    Living room
    • Level: Main
    • Area: 326.4
    • Dimensions: 24.00 x 13.60
    Office
    • Level: Main
    • Area: 144.16
    • Dimensions: 13.60 x 10.60
    Other
    • Description: entry
    • Level: Main
    • Area: 77
    • Dimensions: 11.00 x 7.00
    Utility room
    • Level: Basement
    • Area: 78
    • Dimensions: 13.00 x 6.00
    Heating
    • Forced Air
    Cooling
    • Central Air
    Appliances
    • Included: Dishwasher, Disposal, Dryer, Microwave, Oven, Range, Refrigerator, Washer, Water Softener Owned
    • Laundry: Gas Dryer Hookup, Main Level, Washer Hookup
    Features
    • Ceiling Fan(s), Center Island, Eat-in Kitchen
    • Flooring: Carpet, Vinyl, Wood
    • Windows: Screens, Insulated Windows, Window Treatments
    • Basement: Partial,Walk-Out Access
    • Number of fireplaces: 1
    • Fireplace features: Gas Log, Living Room
    Interior area
    • Total structure area: 1,952
    • Total interior livable area: 2,275 sqft
    • Finished area below ground: 323

    Property

    Parking
    • Total spaces: 2
    • Parking features: Garage Faces Rear, Attached, Garage Door Opener
    • Garage spaces: 2
    Features
    • Stories: 2
    • Pool features: Association
    Lot
    • Size: 5,662 sqft
    • Dimensions: 55.75 x 101.6
    • Features: Sidewalk, Site Condo
    Details
    • Parcel number: 191926405045
    • Zoning description: PUD

    Construction

    Type & style
    • Home type: SingleFamily
    • Architectural style: Colonial
    • Property subtype: Single Family Residence
    Materials
    • Vinyl Siding
    • Roof: Asphalt
    Condition
    • New construction: No
    • Year built: 2003

    Utilities & green energy

    • Sewer: Public Sewer, Storm Sewer
    • Water: Public
    • Utilities for property: Phone Connected, Natural Gas Connected

    Community & neighborhood

    Location
    • Region: Milan
    • Subdivision: Uptown Village

    HOA & financial

    HOA
    • Has HOA: Yes
    • HOA fee: $85 monthly
    • Amenities included: Clubhouse, Fitness Center, Pool
    • Services included: Other
    • Association phone: 734-222-3700

    Other

    Other facts
    • Listing terms: Cash,FHA,VA Loan,USDA Loan,Conventional
    • Road surface type: Paved

    Price history

    DateEventPrice
    5/15/2026Sold$305,000+1.7%$134/sqft
    Source: MichRIC #26014281 Report a problem
    4/14/2026Contingent$299,900$132/sqft
    Source: MichRIC #26014281 Report a problem
    4/12/2026Listed for sale$299,900-1.3%$132/sqft
    Source: MichRIC #26014281 Report a problem
    2/29/2024Sold$304,000-3.5%$134/sqft
    Source: Public Record Report a problem
    2/23/2024Pending sale$314,900$138/sqft
    Source: MichRIC #23145780 Report a problem
    1/24/2024Contingent$314,900$138/sqft
    Source: MichRIC #23145780 Report a problem
    12/28/2023Listed for sale$314,900+91%$138/sqft
    Source: MichRIC #23145780 Report a problem
    4/15/2016Listing removed$164,900$72/sqft
    Source: RE/MAX Platinum #3237924 Report a problem
    2/25/2016Price change$164,900-5.7%$72/sqft
    Source: RE/MAX Platinum #3237924 Report a problem
    2/23/2016Price change$174,900+4.1%$77/sqft
    Source: Proper Property Services, Inc. Report a problem
    1/21/2016Price change$168,000-3.9%$74/sqft
    Source: Proper Property Services, Inc #3234277 Report a problem
    8/21/2015Listed for sale$174,900+16.6%$77/sqft
    Source: Proper Property Services, Inc #3234277 Report a problem
    6/13/2012Sold$150,000$66/sqft
    Source: Public Record Report a problem
    4/22/2012Listed for sale$150,000-25.5%$66/sqft
    Source: Edward Surovell Realtors #3202888 Report a problem
    1/18/2006Sold$201,235+221.5%$88/sqft
    Source: Public Record Report a problem
    8/13/2003Sold$62,600$28/sqft
    Source: Public Record Report a problem

    Public tax history

    YearProperty taxesTax assessment
    2025$6,815 $143,300 +7.3%
    2024-- $133,500 +6.1%
    2023-- $125,800 +4.7%
    2022-- $120,100 -7.9%
    2021-- $130,400 +14%
    2020$5,732 $114,400 -0.3%
    2019-- $114,700 +5%
    2018-- $109,200 +3.3%
    2017-- $105,700 +48%
    2016-- $71,438 +0.3%
    2015-- $71,225 +3.2%
    2014-- $69,000
    2013-- $69,000 +14.3%
    2012-- $60,369 +2.7%
    2011-- $58,782 +1.7%
    2010-- $57,800 -8.4%
    2009-- $63,100 -28.1%
    2008-- $87,700 -14.9%
    2007-- $103,100 -5.9%
    2005-- $109,600 -12.2%
    2004-- $124,900 +26.3%
    2003-- $98,900

    Find assessor info on the county website

    Neighborhood: 48160

    Nearby schools

    GreatSchools rating
    Get a cash offer in 3 minutes
    Find out how much your home could sell for in as little as 3 minutes with a no-obligation cash offer.
    Estimated market value
    $303,400
    Get a cash offer in 3 minutes
    Find out how much your home could sell for in as little as 3 minutes with a no-obligation cash offer.
    Estimated market value
    $303,400