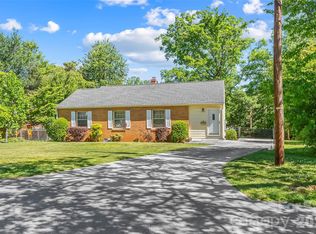
Charming one-level bungalow on 1.22 acres in Weaverville, offering the kind of space and setting that invites a slower pace of life. Mature shade trees, open lawn and a generous fenced backyard create a peaceful country feel with plenty of room for gardening, pets, outdoor projects and gathering with friends. Gardeners will appreciate the sunny open areas and room to create raised beds, flower gardens or a more substantial garden, while the large lot provides flexibility for future outdoor uses. An expansive asphalt driveway offers plentiful parking with the opportunity for a future garage, workshop or additional outbuilding.
The covered front porch adds classic bungalow charm and is an inviting place to relax and enjoy the surroundings. A large side deck extends the living space outdoors and connects directly to the dining area, making everyday indoor-outdoor living easy. The backyard is fully fenced and includes mature trees, open grassy areas, a firepit/seating area and a storage shed for garden tools and outdoor equipment.
Inside, the home feels warm and comfortable with hardwood and tile flooring, abundant natural light and an easy, functional floor plan. The spacious living room is anchored by an ornate bricked-in fireplace and mantel, while a wide opening connects the living and dining spaces without sacrificing their individual character. French doors from the dining area lead directly to the side deck.
The updated kitchen features warm wood cabinetry, quartz countertops, a subway tile backsplash, stainless steel appliances, pantry storage and generous workspace. Bright bedrooms connect from an interior hallway with pull down stairs for additional storage. The laundry room/mud room includes the home's convenient half bath with access from the backyard - a perfect place to clean up before coming inside.
With 1.22 acres, a fenced yard, plentiful parking and room to spread out, this property offers a rare combination of everyday convenience and relaxed country living—whether your vision includes a garden, workshop, outdoor entertaining space or simply a little more breathing room.
Under contract-show
$385,000
780 Jupiter Rd, Weaverville, NC 28787
3beds
1,404sqft
Single Family Residence
Built in 1953
1.22 Acres Lot
$376,200 Zestimate®
$274/sqft
$-- HOA
What's special
One-level bungalowCovered front porchAbundant natural lightGenerous workspaceMature shade treesPlentiful parkingGenerous fenced backyard
- 27 days
- 1,045
- 123
Likely to sell faster than
Zillow last checked:
Listing updated:
Listed by:
Elizabeth Putnam elizabeth@mymosaicrealty.com,
Mosaic Community Lifestyle Realty
Source: Canopy MLS as distributed by MLS GRID,MLS#: 4417969
Facts & features
Interior
Bedrooms & bathrooms
- Bedrooms: 3
- Bathrooms: 2
- Full bathrooms: 1
- 1/2 bathrooms: 1
- Main level bedrooms: 3
Primary bedroom
- Level: Main
Bedroom s
- Level: Main
Bedroom s
- Level: Main
Bathroom full
- Level: Main
Bathroom half
- Level: Main
Dining room
- Level: Main
Kitchen
- Level: Main
Laundry
- Level: Main
Living room
- Level: Main
Heating
- Forced Air, Heat Pump, Propane
Cooling
- Heat Pump
Appliances
- Included: Dishwasher, Electric Oven, Electric Range, Microwave, Refrigerator, Washer/Dryer
- Laundry: Mud Room, Laundry Room
Features
- Pantry
- Flooring: Tile, Wood
- Doors: Insulated Door(s)
- Windows: Insulated Windows
- Has basement: No
- Fireplace features: Living Room
Interior area
- Total structure area: 1,404
- Total interior livable area: 1,404 sqft
- Finished area above ground: 1,404
- Finished area below ground: 0
Video & virtual tour
Property
Parking
- Parking features: Driveway
- Has uncovered spaces: Yes
Features
- Levels: One
- Stories: 1
- Patio & porch: Covered, Front Porch, Side Porch
- Fencing: Fenced
- Waterfront features: None
Lot
- Size: 1.22 Acres
- Dimensions: 211 x 231 x 385 x 285
- Features: Level
Details
- Additional structures: Shed(s)
- Parcel number: 973531309700000
- Zoning: OU
- Special conditions: Standard
Construction
Type & style
- Home type: SingleFamily
- Architectural style: Bungalow,Cottage
- Property subtype: Single Family Residence
Materials
- Wood
- Foundation: Crawl Space
- Roof: Composition
Condition
- New construction: No
- Year built: 1953
Utilities & green energy
- Sewer: Septic Installed
- Water: Well
Community & HOA
Community
- Subdivision: Jupiter Knolls
HOA
- Has HOA: Yes
Location
- Region: Weaverville
- Elevation: 1500 Feet
Financial & listing details
- Price per square foot: $274/sqft
- Tax assessed value: $226,800
- Annual tax amount: $1,529
- Date on market: 8/28/2026
- Cumulative days on market: 19 days
- Listing terms: Cash,Conventional,FHA,USDA Loan,VA Loan
- Road surface type: Asphalt, Paved
Estimated market value
$376,200
$357,000 - $395,000
$2,248/mo
Price history
| Date | Event | Price |
|---|---|---|
| 8/28/2026 | Listed for sale | $385,000+67.8%$274/sqft |
Source:  Canopy MLS as distributed by MLS GRID #4417969 Report a problem Canopy MLS as distributed by MLS GRID #4417969 Report a problem | ||
| 8/21/2018 | Sold | $229,400-3.6%$163/sqft |
Source: Canopy MLS as distributed by MLS GRID #3392799 Report a problem | ||
| 7/13/2018 | Pending sale | $238,000$170/sqft |
Source: Beverly-Hanks Biltmore Park #3392799 Report a problem | ||
| 7/9/2018 | Price change | $238,000-4.8%$170/sqft |
Source: Beverly-Hanks Biltmore Park #3392799 Report a problem | ||
| 6/29/2018 | Price change | $250,000-7.1%$178/sqft |
Source: Beverly-Hanks Biltmore Park #3392799 Report a problem | ||
| 6/17/2018 | Price change | $269,000-3.9%$192/sqft |
Source: Beverly-Hanks Biltmore Park #3392799 Report a problem | ||
| 5/18/2018 | Listed for sale | $279,888+51.3%$199/sqft |
Source: Beverly-Hanks Biltmore Park #3392799 Report a problem | ||
| 2/28/2014 | Sold | $185,000-1.6%$132/sqft |
Source: Canopy MLS as distributed by MLS GRID #NCM551751 Report a problem | ||
| 11/13/2013 | Price change | $188,000-5.1%$134/sqft |
Source: Keller Williams Professionals #551751 Report a problem | ||
| 6/10/2013 | Listed for sale | $198,000+23.8%$141/sqft |
Source: Asheville Regional Brokers LLC #540808 Report a problem | ||
| 11/30/2012 | Sold | $160,000-4.8%$114/sqft |
Source: Canopy MLS as distributed by MLS GRID #NCM512807 Report a problem | ||
| 7/6/2012 | Price change | $168,000-1.2%$120/sqft |
Source: Cornerstone Real Estate Consultants, Inc #512807 Report a problem | ||
| 2/14/2012 | Listed for sale | $170,000-5.5%$121/sqft |
Source: Cornerstone Real Estate Consultants, Inc #512807 Report a problem | ||
| 5/6/2011 | Listing removed | $179,900$128/sqft |
Source: NCI #475920 Report a problem | ||
| 4/18/2011 | Listed for sale | $179,900-5.3%$128/sqft |
Source: NCI #475920 Report a problem | ||
| 3/17/2011 | Listing removed | $190,000$135/sqft |
Source: Cornerstone Real Estate Consultants, Inc #475920 Report a problem | ||
| 11/20/2010 | Listed for sale | $190,000-28.4%$135/sqft |
Source: Cornerstone Real Estate Consultants, Inc #475920 Report a problem | ||
| 2/29/2008 | Sold | $265,500$189/sqft |
Source: Public Record Report a problem | ||
Public tax history
| Year | Property taxes | Tax assessment |
|---|---|---|
| 2025 | $1,529 +4.5% | $226,800 |
| 2024 | $1,463 +3.1% | $226,800 |
| 2023 | $1,419 +5% | $226,800 |
| 2022 | $1,351 | $226,800 |
| 2021 | $1,351 +22.7% | $226,800 +33.7% |
| 2020 | $1,101 | $169,600 |
| 2019 | $1,101 | $169,600 |
| 2018 | $1,101 +23.7% | $169,600 +38% |
| 2017 | $890 -20.4% | $122,900 |
| 2016 | $1,118 +25.6% | $122,900 |
| 2015 | $890 +2% | $122,900 +2% |
| 2014 | $872 | $120,500 |
| 2013 | -- | $120,500 -1.9% |
| 2012 | -- | $122,800 |
| 2011 | -- | $122,800 |
| 2010 | -- | $122,800 |
| 2009 | -- | $122,800 -30.5% |
| 2007 | -- | $176,700 |
| 2006 | -- | $176,700 +40.8% |
| 2005 | -- | $125,500 |
| 2004 | -- | $125,500 |
| 2003 | -- | $125,500 |
| 2002 | -- | $125,500 +40.1% |
| 2001 | -- | $89,600 |
| 2000 | -- | $89,600 |
Find assessor info on the county website
Monthly payment
Est. payment
Payment breakdown
Explore the cost of this home by adjusting the details. Changes won't be saved.Climate risks
Neighborhood: 28787
Nearby schools
Schools provided by the listing agent
- Elementary: North Buncombe/N. Windy Ridge
- Middle: North Buncombe
- High: North Buncombe
Source: Canopy MLS as distributed by MLS GRID. This data may not be complete. We recommend contacting the local school district to confirm school assignments for this home.
Similar homes
- $450,0004 bd2 ba1.3k sqft1 Hamburg Mountain Rd, Weaverville, NC 28787For Sale
 MLS ID #4413279, Clarissa Marshall, EXP Realty LLC. Canopy MLS as distributed by MLS GRID
 - $425,0003 bd3 ba1.3k sqft115 Water Leaf Dr, Weaverville, NC 28787For Sale
 MLS ID #4389207, Jeanne Lambert, LOVE Land and Home Inc.. Canopy MLS as distributed by MLS GRID
 - $339,0002 bd2 ba1.2k sqft366 Cabin Hollow Dr, Marshall, NC 28753For Sale
 MLS ID #4402310, Becky Hollifield, Hollifield & Company Properties Inc.. Canopy MLS as distributed by MLS GRID
 - $389,0003 bd1 ba1.2k sqft19 Wilburn Rd, Asheville, NC 28806For Sale
 MLS ID #4426206, Steven Owens, Keller Williams Biltmore Village. Canopy MLS as distributed by MLS GRID
 - $265,0002 bd2 ba1.1k sqft67 Banks Town Rd, Weaverville, NC 28787For SaleMLS ID #4384080, Ryan Foley, Century 21 Foley Realty. Canopy MLS as distributed by MLS GRID
- $399,0003 bd1 ba1.1k sqft107 Wilshire Dr, Asheville, NC 28806For SaleMLS ID #4395631, Jeremy Jordan, Nest Realty Asheville. Canopy MLS as distributed by MLS GRID
- $275,0003 bd2 ba1.4k sqft19 Brandon Ln, Weaverville, NC 28787For SaleMLS ID #4408055, Matt Tavener, Keller Williams Professionals. Canopy MLS as distributed by MLS GRID
- $350,0002 bd1 ba1.3k sqft8525 Us Highway 25/70, Marshall, NC 28753For SaleMLS ID #4412343, Darien Bodenhorst, NextHome Partners. Canopy MLS as distributed by MLS GRID
- $399,9003 bd2 ba1.3k sqft108 Split Rail Drive Ext, Asheville, NC 28806For SaleMLS ID #4419482, Joshua Gonyeau, Jason Mitchell Real Estate. Canopy MLS as distributed by MLS GRID
- $375,0003 bd3 ba2k sqft45 Shelby Rd, Asheville, NC 28806For SaleMLS ID #4421176, Jason Morgan, Morgan + Marley Real Estate Advisors. Canopy MLS as distributed by MLS GRID
- $382,0003 bd2 ba1.8k sqft376 School Rd E, Asheville, NC 28803For SaleMLS ID #4421506, Jackie Dirscherl, Mosaic Community Lifestyle Realty. Canopy MLS as distributed by MLS GRID
- $324,5003 bd3 ba1.3k sqft10 Benedict Ln, Weaverville, NC 28787For SaleMLS ID #4396612, Marie Reed, Keller Williams Professionals. Canopy MLS as distributed by MLS GRID
- $559,0002 bd2 ba1.5k sqft854 Ox Creek Crest Ln, Weaverville, NC 28787For SaleMLS ID #4394336, Zach Penland, NextHome Partners. Canopy MLS as distributed by MLS GRID
- $394,5003 bd3 ba1.6k sqft14 Folsom Dr, Candler, NC 28715For SaleMLS ID #4414461, Brian K. Noland, Howard Hanna Beverly-Hanks Waynesville. Canopy MLS as distributed by MLS GRID
- $375,0003 bd2 ba1.2k sqft19 Oakcrest Pl, Asheville, NC 28806For SaleMLS ID #4408201, Katerina Leeger, Town and Mountain Realty. Canopy MLS as distributed by MLS GRID
- $394,0003 bd2 ba1.1k sqft11 W Raleigh Rd, Asheville, NC 28803For SaleMLS ID #4398228, Jeremy Jordan, Nest Realty Asheville. Canopy MLS as distributed by MLS GRID
- $499,9004 bd4 ba2k sqft5 Declan Dr, Weaverville, NC 28787For SaleMLS ID #4367979, Shannon Watkins, Unique: A Real Estate Collective. Canopy MLS as distributed by MLS GRID
- $389,0003 bd2 ba2k sqft82 Hill St, Hot Springs, NC 28743For SaleMLS ID #4400452, Steve DuBose, Mountain Home Properties. Canopy MLS as distributed by MLS GRID
- $550,0003 bd3 ba1.4k sqft39 Spooks Branch Ext, Asheville, NC 28804For SaleMLS ID #4425743, Emily Wareham, Asheville Realty Group. Canopy MLS as distributed by MLS GRID
- $430,0003 bd3 ba1.8k sqft163 Canaan Dr, Candler, NC 28715For SaleMLS ID #4426253, Matthew Mubarak, WNC Real Estate Partners. Canopy MLS as distributed by MLS GRID
