COMING SOON--AVAILABLE TO SHOW 5/22/2026.
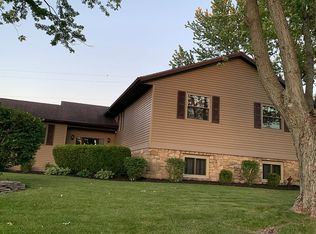
As you step inside this beautiful Craftsman style, custom built Cape Cod, you will find over 3500 sq ft of finished living space. The overall floor plan is semi open and includes a built-in 4 season room that also serves as a nice breakfast nook. The main floor of this home features craftsman style trim work and hand-crafted cabinets, beautiful built-ins and stainless steel counters. The 2nd level features added living space and 2 bedrooms with large closets. There is also over 800 finished sq ft of basement which allows for a nice 3rd living space. Outside features a large front porch, back porch, 2 car attached garage, gardens and a nice shed for added storage space. This home is definitely a must see and sure to please if you are looking for a home in the desirable Bath School District.
Sold for $375,000
$375,000
780 Kingswood Dr, Lima, OH 45804
3beds
2,647sqft
Single Family Residence
Built in 1985
0.31 Acres Lot
$404,900 Zestimate®
$142/sqft
$2,255 Estimated rent
Home value
$404,900
$385,000 - $425,000
$2,255/mo
Zestimate® history
Owner options
List your home for rent
$2,255/mo
Rent Zestimate®
Find your next renter with Zillow Rental Manager. Plus, with online applications, you can quickly screen prospective tenants – for free.
$2,255/mo
Rent Zestimate®
Refinance and save
$2,429/mo
Est. payment
Refinancing to a lower rate could help reduce your monthly payments and save thousands over the life of the loan.
$2,429/mo
Est. payment
Explore your selling options
Work with a Zillow partner agent
Leverage their expertise and Zillow's premium Showcase listings to get your home seen by more buyers.
Get startedList with your own agent
Get your home in front of millions of buyers by listing it on Zillow.
Learn how to do itSell it yourself
Take full control of how buyers see your home on Zillow by listing For Sale by Owner (FSBO).
List your homeWhat's special
Zillow last checked:
Listing updated:
Listed by:
Beverly Rex-Cook 567-356-6731,
Ron Spencer Real Estate
Bought with:
Beverly Rex-Cook, 2019004078
Ron Spencer Real Estate
Source: WCAR OH,MLS#: 310209
Facts & features
Interior
Bedrooms & bathrooms
- Bedrooms: 3
- Bathrooms: 3
- Full bathrooms: 2
- 1/2 bathrooms: 1
Bedroom 1
- Level: First
- Area: 208 Square Feet
- Dimensions: 16 x 13
Bedroom 2
- Level: Second
- Area: 234.36 Square Feet
- Dimensions: 18.6 x 12.6
Bedroom 3
- Level: Second
- Area: 253 Square Feet
- Dimensions: 23 x 11
Dining room
- Level: First
- Area: 218.4 Square Feet
- Dimensions: 15.6 x 14
Family room
- Level: First
- Area: 672 Square Feet
- Dimensions: 28 x 24
Kitchen
- Level: First
- Area: 241.8 Square Feet
- Dimensions: 18.6 x 13
Laundry
- Level: First
- Area: 56 Square Feet
- Dimensions: 8 x 7
Living room
- Level: First
- Area: 336.96 Square Feet
- Dimensions: 21.6 x 15.6
Other
- Level: Second
- Area: 192 Square Feet
- Dimensions: 16 x 12
Other
- Level: First
- Area: 169 Square Feet
- Dimensions: 13 x 13
Heating
- Forced Air, Natural Gas
Cooling
- Central Air
Appliances
- Included: Dishwasher, Dryer, Gas Water Heater, Microwave, Range, Refrigerator, Washer, Water Heater Owned
Features
- Flooring: Carpet, Hardwood, Tile
- Basement: Partially Finished
- Has fireplace: Yes
- Fireplace features: Gas Log, Glass Doors
Interior area
- Total structure area: 2,647
- Total interior livable area: 2,647 sqft
- Finished area below ground: 800
Property
Parking
- Total spaces: 2
- Parking features: Attached, Garage
- Attached garage spaces: 2
Features
- Levels: One and One Half
- Patio & porch: Covered, Porch
Lot
- Size: 0.31 Acres
- Dimensions: .305
Details
- Additional structures: See Remarks
- Parcel number: 37330806004.000
- Zoning description: Residential
- Special conditions: Fair Market
Construction
Type & style
- Home type: SingleFamily
- Architectural style: Cape Cod
- Property subtype: Single Family Residence
Materials
- Stone, Vinyl Siding
- Foundation: See Remarks
Condition
- Year built: 1985
Utilities & green energy
- Sewer: Public Sewer
- Water: Public
- Utilities for property: Natural Gas Connected, Water Connected
Community & HOA
HOA
- Has HOA: Yes
- Amenities included: Playground, Other
- Services included: Other
- HOA fee: $20 annually
Location
- Region: Lima
Financial & listing details
- Price per square foot: $142/sqft
- Tax assessed value: $295,200
- Annual tax amount: $4,476
- Date on market: 5/22/2026
- Date available: 05/22/2026
- Listing terms: Cash,Conventional,FHA,VA Loan
Price history
| Date | Event | Price |
|---|---|---|
| 6/15/2026 | Sold | $375,000-7.2%$142/sqft |
Source:  WCAR OH #310209 Report a problem WCAR OH #310209 Report a problem | ||
| 5/26/2026 | Pending sale | $404,000$153/sqft |
Source:  WRIST #1045555 Report a problem WRIST #1045555 Report a problem | ||
| 5/11/2026 | Listed for sale | $404,000+28.3%$153/sqft |
Source: WRIST #1045555 Report a problem | ||
| 5/14/2021 | Sold | $314,900$119/sqft |
Source: WCAR OH #204277 Report a problem | ||
| 4/1/2021 | Pending sale | $314,900$119/sqft |
Source:  WCAR OH #204277 Report a problem WCAR OH #204277 Report a problem | ||
| 3/25/2021 | Listed for sale | $314,900+26.5%$119/sqft |
Source: WCAR OH #204277 Report a problem | ||
| 8/20/2019 | Sold | $249,000-3.9%$94/sqft |
Source:  WRIST #428749 Report a problem WRIST #428749 Report a problem | ||
| 6/29/2019 | Listed for sale | $259,000$98/sqft |
Source: Berkshire Hathaway Professional Realty #428749 Report a problem | ||
Public tax history
| Year | Property taxes | Tax assessment |
|---|---|---|
| 2024 | $4,500 +14.9% | $103,330 +18% |
| 2023 | $3,917 -1.1% | $87,580 |
| 2022 | $3,960 -0.5% | $87,580 |
| 2021 | $3,978 +20% | $87,580 +28.3% |
| 2020 | $3,315 +11.9% | $68,250 |
| 2019 | $2,963 +2.4% | $68,250 |
| 2018 | $2,893 +14.5% | $68,250 +12.6% |
| 2017 | $2,528 +0.9% | $60,590 |
| 2016 | $2,506 +0% | $60,590 |
| 2015 | $2,505 -17.6% | $60,590 -0.1% |
| 2014 | $3,041 -0.2% | $60,660 |
| 2013 | $3,048 +2.8% | $60,660 |
| 2012 | $2,964 +14.9% | $60,660 |
| 2011 | $2,579 +0.2% | $60,660 |
| 2010 | $2,574 +0.9% | $60,660 |
| 2009 | $2,551 -5.8% | $60,660 -5.2% |
| 2008 | $2,708 +0.4% | $63,980 |
| 2007 | $2,696 -16.4% | $63,980 |
| 2006 | $3,225 +6.2% | $63,980 +5.7% |
| 2005 | $3,035 -5.1% | $60,515 |
| 2004 | $3,198 +12.9% | $60,515 |
| 2003 | $2,833 +6.9% | $60,515 +8% |
| 2002 | $2,649 +9.1% | $56,035 +6.5% |
| 2001 | $2,428 +0.7% | $52,605 |
| 2000 | $2,412 +7.2% | $52,605 +5% |
| 1999 | $2,249 | $50,120 |
Find assessor info on the county website
Neighborhood: 45804
Nearby homes
- $396,1004 bd3 ba2.7k sqft770 Kingswood Dr, Lima, OH 45804Off Market

- $337,3004 bd3 ba1.4k sqft832 Canyon Dr, Lima, OH 45804Off Market
- $306,2003 bd-- ba1.8k sqft842 Canyon Dr, Lima, OH 45804Off Market

- $269,9003 bd2 ba1.6k sqft773 Queensbury Dr, Lima, OH 45804Sold
- $367,9004 bd2 ba2.8k sqft763 Queensbury Dr, Lima, OH 45804Off Market
- $276,2001 bd2 ba1.5k sqft781 Kingswood Dr, Lima, OH 45804Off Market
- $307,2004 bd2 ba1.8k sqft760 Kingswood Dr, Lima, OH 45804Off Market
- $280,0003 bd4 ba2k sqft771 Kingswood Dr, Lima, OH 45804Sold
Nearby schools
GreatSchools rating
- 7/10Bath Elementary SchoolGrades: PK-5Distance: 2.5 mi
- 7/10Bath Middle SchoolGrades: 6-8Distance: 2.3 mi
- 6/10Bath High SchoolGrades: 9-12Distance: 2.3 mi


Get pre-qualified for a loan
At Zillow Home Loans, we can pre-qualify you in as little as 5 minutes with no impact to your credit score.An equal housing lender. NMLS #10287.
- Ohio
- Allen County
- Lima
- 45804
- 780 Kingswood Dr
Nearby cities
Nearby zip codes
Other Lima Topics
